**HIGHEST & BEST BY MONDAY, 1/6 at 5:00PM** Welcome to 2539 Bedford Street, Unit 37D, an exquisite, gated townhouse nestled in the prestigious Chesterfield complex. This elegant and modern residence is one of the largest units available, an expansive 2,636 square feet of luxurious living space. Upon entering, you are greeted by a bright and airy ambiance that flows seamlessly throughout the home. The main level boasts a sophisticated living room and dining area, perfect for entertaining or enjoying a cozy evening by the fireplace. The brand-new stainless steel appliances in the kitchen add a touch of modern elegance, while large windows and sliders invite an abundance of natural light, creating a harmonious connection with the outdoors. The upper levels feature (2) generously sized bedrooms, each with its own en- suite bathroom. The Primary Suite is a true sanctuary, complete with soaring vaulted ceilings and a spacious full bathroom. An additional loft space is a serene spot for reading or relaxation. The lower level provides versatile space for an office or playroom, along with convenient laundry and garage access. This home is designed for comfort and convenience. Enjoy the luxury of a private balcony with serene views, perfect for unwinding after a long day. The Chesterfield complex has a wealth of amenities, including a clubhouse, (2) in-ground pools, pet-friendly policies, and security. Brand new Stainless steel appliances. New 2 zone heat pump installed in December 2023. **HIGHEST & BEST BY MONDAY, 1/6 at 5:00PM**
Sold for $650,000
$650,000
2539 Bedford Street APT 37D, Stamford, CT 06905
2beds
2,636sqft
Condominium, Townhouse
Built in 1984
-- sqft lot
$701,500 Zestimate®
$247/sqft
$5,218 Estimated rent
Home value
$701,500
$624,000 - $786,000
$5,218/mo
Zestimate® history
Owner options
List your home for rent
$5,218/mo
Rent Zestimate®
Find your next renter with Zillow Rental Manager. Plus, with online applications, you can quickly screen prospective tenants – for free.
$5,218/mo
Rent Zestimate®
Refinance and save
$4,394/mo
Est. payment
Refinancing to a lower rate could help reduce your monthly payments and save thousands over the life of the loan.
$4,394/mo
Est. payment
Explore your selling options
Work with a Zillow partner agent
Leverage their expertise and Zillow's premium Showcase listings to get your home seen by more buyers.
Get startedList with your own agent
Get your home in front of millions of buyers by listing it on Zillow.
Learn how to do itSell it yourself
Take full control of how buyers see your home on Zillow by listing For Sale by Owner (FSBO).
List your homeWhat's special
En-suite bathroomBright and airy ambianceGenerously sized bedroomsGated townhouseAbundance of natural lightLarge windows and slidersBrand-new stainless steel appliances
Zillow last checked:
Listing updated:
Listed by:
Noelle Corelli 203-940-2488,
Compass Connecticut, LLC
Bought with:
Marc Fraioli, RES.0816321
Realty ONE Group Connect
Source: Smart MLS,MLS#: 24066229
Facts & features
Interior
Bedrooms & bathrooms
- Bedrooms: 2
- Bathrooms: 3
- Full bathrooms: 2
- 1/2 bathrooms: 1
Primary bedroom
- Level: Upper
Bedroom
- Level: Upper
Heating
- Heat Pump, Forced Air, Electric
Cooling
- Central Air
Appliances
- Included: Electric Range, Microwave, Refrigerator, Dishwasher, Washer, Dryer, Water Heater
- Laundry: Lower Level
Features
- Basement: Full,Finished,Garage Access,Interior Entry,Liveable Space
- Attic: None
- Number of fireplaces: 1
Interior area
- Total structure area: 2,636
- Total interior livable area: 2,636 sqft
- Finished area above ground: 2,636
Property
Parking
- Total spaces: 1
- Parking features: Attached
- Attached garage spaces: 1
Features
- Stories: 4
- Patio & porch: Deck
- Has private pool: Yes
- Pool features: In Ground
Details
- Parcel number: 342669
- Zoning: R5
Construction
Type & style
- Home type: Condo
- Architectural style: Townhouse
- Property subtype: Condominium, Townhouse
Materials
- Vinyl Siding
Condition
- New construction: No
- Year built: 1984
Utilities & green energy
- Sewer: Public Sewer
- Water: Public
Community & HOA
Community
- Features: Health Club, Library, Medical Facilities, Near Public Transport, Shopping/Mall
- Subdivision: Bull's Head
HOA
- Has HOA: Yes
- Amenities included: Clubhouse, Management
- Services included: Security, Maintenance Grounds, Trash, Snow Removal, Water, Pest Control, Pool Service
- HOA fee: $731 monthly
Location
- Region: Stamford
Financial & listing details
- Price per square foot: $247/sqft
- Tax assessed value: $366,380
- Annual tax amount: $8,559
- Date on market: 1/2/2025
Price history
| Date | Event | Price |
|---|---|---|
| 2/13/2025 | Sold | $650,000+8.3%$247/sqft |
Source:  Smart MLS #24066229 Report a problem Smart MLS #24066229 Report a problem | ||
| 1/17/2025 | Pending sale | $600,000$228/sqft |
Source: Smart MLS #24066229 Report a problem | ||
| 1/2/2025 | Listed for sale | $600,000+20.2%$228/sqft |
Source: Smart MLS #24066229 Report a problem | ||
| 9/10/2003 | Sold | $499,000+27.9%$189/sqft |
Source: Smart MLS #98167723 Report a problem | ||
| 10/16/2002 | Sold | $390,000+56%$148/sqft |
Source: Public Record Report a problem | ||
| 9/26/1997 | Sold | $250,000-5.7%$95/sqft |
Source: Agent Provided Report a problem | ||
| 5/1/1996 | Sold | $265,000+1.9%$101/sqft |
Source: Public Record Report a problem | ||
| 8/30/1995 | Sold | $260,000$99/sqft |
Source: Public Record Report a problem | ||
Public tax history
| Year | Property taxes | Tax assessment |
|---|---|---|
| 2025 | $8,793 +2.7% | $366,380 |
| 2024 | $8,559 -7.4% | $366,380 |
| 2023 | $9,247 +11% | $366,380 +19.4% |
| 2022 | $8,334 +0.8% | $306,740 |
| 2021 | $8,264 +2.2% | $306,740 |
| 2020 | $8,083 | $306,740 |
| 2019 | $8,083 +3.2% | $306,740 |
| 2018 | $7,831 -12.7% | $306,740 -8% |
| 2017 | $8,970 +2.9% | $333,570 |
| 2016 | $8,713 | $333,570 |
Find assessor info on the county website
Neighborhood: Turn of River
Nearby homes
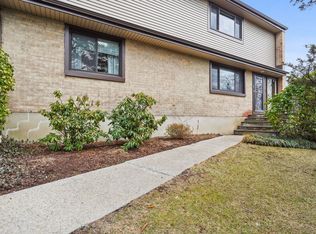
- $562,0002 bd2 ba1.1k sqft2539 Bedford St APT 33B, Stamford, CT 06905Sold
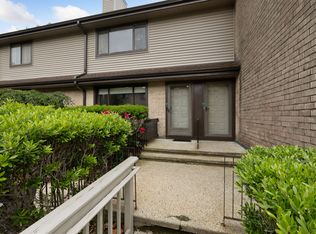
- $695,0002 bd3 ba2.1k sqft2539 Bedford St APT 33F, Stamford, CT 06905Sold
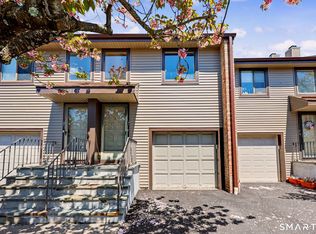
- $549,0001 bd3 ba1.6k sqft2539 Bedford St APT 34C, Stamford, CT 06905For Sale
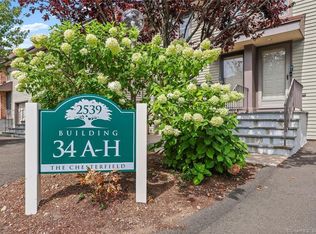
- $460,0001 bd2 ba1.6k sqft2539 Bedford St APT 34D, Stamford, CT 06905Sold
- $500,0002 bd3 ba1.5k sqft2539 Bedford St #35H, Stamford, CT 06905Sold
- $685,0002 bd4 ba2.6k sqft2539 Bedford St #36B, Stamford, CT 06905Sold
- $740,0002 bd3 ba2.6k sqft2539 Bedford St #36D, Stamford, CT 06905Sold
- $694,0002 bd3 ba2.6k sqft2539 Bedford St APT 38C, Stamford, CT 06905For Sale
Nearby schools
GreatSchools rating
- 4/10Stillmeadow SchoolGrades: K-5Distance: 0.7 mi
- 4/10Cloonan SchoolGrades: 6-8Distance: 0.8 mi
- 3/10Westhill High SchoolGrades: 9-12Distance: 1.8 mi


Get pre-qualified for a loan
At Zillow Home Loans, we can pre-qualify you in as little as 5 minutes with no impact to your credit score.An equal housing lender. NMLS #10287.
Sell for more on Zillow
Get a Zillow Showcase℠ listing at no additional cost and you could sell for .
$701,500
2% more
+$14,030
With Zillow Showcase(estimated)
$715,530
- Connecticut
- Fairfield County
- Stamford
- 06905
- Turn of River
- 2539 Bedford Street Apartment 37D
Nearby cities
Nearby neighborhoods
Nearby zip codes
Other Stamford Topics
