Welcome Home to The Chesterfield! Discover this exceptional updated end-unit townhouse tucked away at the end of a quiet lane in The Chesterfield-one of Stamford's most sought-after gated communities. Enjoy resort-style living with two in-ground pools, a clubhouse, 24-hour security, and beautifully landscaped grounds. Step inside this immaculate home and you'll find a bright, open Living/Dining Room with gleaming hardwood floors, a cozy wood-burning fireplace, and sliders leading to a private deck overlooking lush lawns and mature landscaping. The updated eat-in kitchen features abundant cabinetry, granite countertops, all-new Frigidaire black stainless steel appliances, new garden/atrium windows, and stylish honeycomb shades. A renovated powder room completes the main level. Upstairs, retreat to the expansive primary suite with hardwood floors, two walk-in closets, and a spa-like marble bath with double sinks, Jacuzzi tub, and stall shower. A spacious second bedroom offers hardwood floors, an en-suite bath, and a wall of closets. The flexible third-floor loft is perfect as a guest room, home office, or studio. The lower level includes a family room with radiant heated tile flooring, sliders to a private patio, laundry, and direct access to the attached one-car garage. This special home combines comfort and convenience-just a short walk to shopping, dining, gyms, and parks, minutes from vibrant downtown Stamford, and only 8 minutes to the train.
Sold for $740,000
$740,000
2539 Bedford Street #36D, Stamford, CT 06905
2beds
2,636sqft
Condominium, Townhouse
Built in 1984
-- sqft lot
$784,200 Zestimate®
$281/sqft
$4,930 Estimated rent
Home value
$784,200
$706,000 - $870,000
$4,930/mo
Zestimate® history
Owner options
List your home for rent
$4,930/mo
Rent Zestimate®
Find your next renter with Zillow Rental Manager. Plus, with online applications, you can quickly screen prospective tenants – for free.
$4,930/mo
Rent Zestimate®
Refinance and save
$4,902/mo
Est. payment
Refinancing to a lower rate could help reduce your monthly payments and save thousands over the life of the loan.
$4,902/mo
Est. payment
Explore your selling options
Work with a Zillow partner agent
Leverage their expertise and Zillow's premium Showcase listings to get your home seen by more buyers.
Get startedList with your own agent
Get your home in front of millions of buyers by listing it on Zillow.
Learn how to do itSell it yourself
Take full control of how buyers see your home on Zillow by listing For Sale by Owner (FSBO).
List your homeWhat's special
Zillow last checked:
Listing updated:
Listed by:
Terry LaPolice 203-940-1618,
Berkshire Hathaway NE Prop. 203-329-2111
Bought with:
Silvana Orsaia, RES.0512945
BHGRE Shore & Country
Source: Smart MLS,MLS#: 24123080
Facts & features
Interior
Bedrooms & bathrooms
- Bedrooms: 2
- Bathrooms: 3
- Full bathrooms: 2
- 1/2 bathrooms: 1
Primary bedroom
- Features: High Ceilings, Vaulted Ceiling(s), Full Bath, Hydro-Tub, Walk-In Closet(s), Hardwood Floor
- Level: Upper
- Area: 252 Square Feet
- Dimensions: 12 x 21
Bedroom
- Features: Full Bath, Hardwood Floor
- Level: Upper
- Area: 187 Square Feet
- Dimensions: 11 x 17
Bathroom
- Features: Tile Floor
- Level: Main
Bathroom
- Features: Tile Floor
- Level: Lower
Dining room
- Features: Hardwood Floor
- Level: Main
- Area: 204 Square Feet
- Dimensions: 12 x 17
Family room
- Features: Patio/Terrace, Sliders, Tile Floor
- Level: Lower
- Area: 273 Square Feet
- Dimensions: 13 x 21
Kitchen
- Features: Remodeled, Granite Counters, Dining Area, Tile Floor
- Level: Main
- Area: 238 Square Feet
- Dimensions: 14 x 17
Living room
- Features: Balcony/Deck, Fireplace, Sliders, Hardwood Floor
- Level: Main
- Area: 252 Square Feet
- Dimensions: 12 x 21
Loft
- Features: Skylight, Wall/Wall Carpet
- Level: Upper
- Area: 336 Square Feet
- Dimensions: 16 x 21
Heating
- Forced Air, Electric
Cooling
- Central Air
Appliances
- Included: Oven/Range, Microwave, Refrigerator, Ice Maker, Dishwasher, Washer, Dryer, Electric Water Heater, Water Heater
Features
- Wired for Data
- Basement: Full,Heated,Finished,Cooled,Walk-Out Access,Liveable Space
- Attic: None
- Number of fireplaces: 1
- Common walls with other units/homes: End Unit
Interior area
- Total structure area: 2,636
- Total interior livable area: 2,636 sqft
- Finished area above ground: 2,636
Property
Parking
- Total spaces: 1
- Parking features: Attached, Garage Door Opener
- Attached garage spaces: 1
Features
- Stories: 4
- Has private pool: Yes
- Pool features: In Ground
Lot
- Features: Level
Details
- Parcel number: 342661
- Zoning: R5
Construction
Type & style
- Home type: Condo
- Architectural style: Townhouse
- Property subtype: Condominium, Townhouse
- Attached to another structure: Yes
Materials
- Vinyl Siding
Condition
- New construction: No
- Year built: 1984
Utilities & green energy
- Sewer: Public Sewer
- Water: Public
Community & HOA
Community
- Features: Golf, Health Club, Medical Facilities, Park, Shopping/Mall, Tennis Court(s), Near Public Transport
- Subdivision: Mid City
HOA
- Has HOA: Yes
- Amenities included: Clubhouse, Guest Parking, Pool, Security, Management
- Services included: Security, Maintenance Grounds, Trash, Snow Removal, Water, Sewer, Pool Service
- HOA fee: $731 monthly
Location
- Region: Stamford
Financial & listing details
- Price per square foot: $281/sqft
- Tax assessed value: $366,380
- Annual tax amount: $8,764
- Date on market: 9/1/2025
Price history
| Date | Event | Price |
|---|---|---|
| 10/23/2025 | Sold | $740,000+0.1%$281/sqft |
Source:  Smart MLS #24123080 Report a problem Smart MLS #24123080 Report a problem | ||
| 10/20/2025 | Pending sale | $739,000$280/sqft |
Source: Smart MLS #24123080 Report a problem | ||
| 9/13/2025 | Contingent | $739,000$280/sqft |
Source:  Berkshire Hathaway HomeServices New England Properties #24123080 Report a problem Berkshire Hathaway HomeServices New England Properties #24123080 Report a problem | ||
| 9/4/2025 | Listed for sale | $739,000+57.2%$280/sqft |
Source: Smart MLS #24123080 Report a problem | ||
| 9/18/2017 | Sold | $470,000-29.1%$178/sqft |
Source: Public Record Report a problem | ||
| 4/5/2007 | Sold | $662,500$251/sqft |
Source: Public Record Report a problem | ||
Public tax history
| Year | Property taxes | Tax assessment |
|---|---|---|
| 2025 | $8,793 +2.7% | $366,380 |
| 2024 | $8,559 -7.4% | $366,380 |
| 2023 | $9,247 +11% | $366,380 +19.4% |
| 2022 | $8,334 +0.8% | $306,740 |
| 2021 | $8,264 +2.2% | $306,740 |
| 2020 | $8,083 | $306,740 |
| 2019 | $8,083 +3.2% | $306,740 |
| 2018 | $7,831 -12.7% | $306,740 -8% |
| 2017 | $8,970 +2.9% | $333,570 |
| 2016 | $8,713 | $333,570 |
Find assessor info on the county website
Neighborhood: Turn of River
Nearby homes
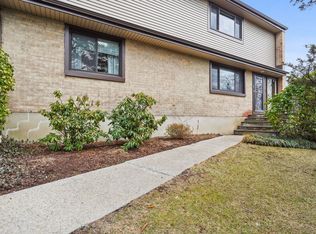
- $562,0002 bd2 ba1.1k sqft2539 Bedford St APT 33B, Stamford, CT 06905Sold
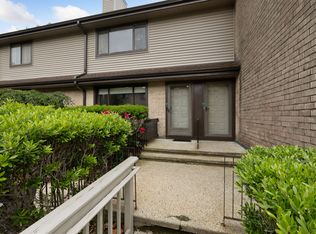
- $695,0002 bd3 ba2.1k sqft2539 Bedford St APT 33F, Stamford, CT 06905Sold
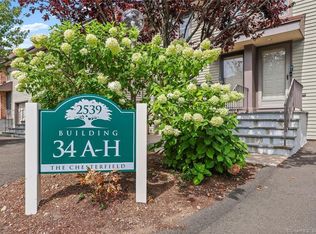
- $460,0001 bd2 ba1.6k sqft2539 Bedford St APT 34D, Stamford, CT 06905Sold
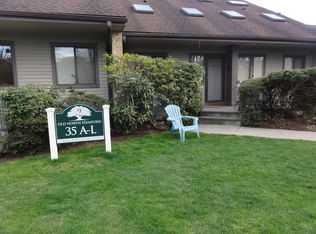
- $500,0002 bd3 ba1.5k sqft2539 Bedford St #35H, Stamford, CT 06905Sold
- $685,0002 bd4 ba2.6k sqft2539 Bedford St #36B, Stamford, CT 06905Sold
- $650,0002 bd3 ba2.6k sqft2539 Bedford St APT 37D, Stamford, CT 06905Sold
- $694,0002 bd3 ba2.6k sqft2539 Bedford St APT 38C, Stamford, CT 06905For Sale
- $648,0002 bd3 ba2.4k sqft2539 Bedford St APT 38S, Stamford, CT 06905Sold
Nearby schools
GreatSchools rating
- 4/10Stillmeadow SchoolGrades: K-5Distance: 0.7 mi
- 4/10Cloonan SchoolGrades: 6-8Distance: 0.8 mi
- 3/10Westhill High SchoolGrades: 9-12Distance: 1.8 mi


Get pre-qualified for a loan
At Zillow Home Loans, we can pre-qualify you in as little as 5 minutes with no impact to your credit score.An equal housing lender. NMLS #10287.
Sell for more on Zillow
Get a Zillow Showcase℠ listing at no additional cost and you could sell for .
$784,200
2% more
+$15,684
With Zillow Showcase(estimated)
$799,884
- Connecticut
- Fairfield County
- Stamford
- 06905
- Turn of River
- 2539 Bedford Street Unit 36D
Nearby cities
Nearby neighborhoods
Nearby zip codes
Other Stamford Topics
