Welcome to 33 Colonial Road Unit 9, Stamford, CT 06906, with a mailing address of 60 Pine Hill Avenue, Stamford, CT 06906. This 4 bedroom, 2 bathroom home is designed with flexibility in mind. The thoughtfully laid out lower level living area features 2 bedrooms, 1 full bath, and private access through the attached 2 car garage, creating the ideal setup for extended living, guests, or additional private space. The main living areas offer a comfortable flow with generous room sizes, while the unique layout provides endless possibilities for today's changing lifestyle needs. Whether you are looking for room to spread out, work from home flexibility, or a multi generational living arrangement, this property delivers a rare combination of space and functionality that is hard to find in today's market. Conveniently located just minutes from Downtown Stamford, Stamford Train Station, I 95, shopping, restaurants, parks, and entertainment, this home offers both privacy and accessibility. Enjoy quick access to commuting routes while still being tucked into a residential setting close to everything Stamford has to offer. Property is part of a PUD/condo association arrangement. Subject property was originally a standalone PUD and was acquired by the neighboring condo association many years ago. Mailing address is 60 Pine Hill Avenue, however legal/property records may reference 33 Colonial Road Unit 9. Buyers and agents are encouraged to perform their own diligence regarding association structure, land ownership, and municipal records.
For sale
Price cut: $51K (5/19)
$849,000
60 Pine Hill Avenue, Stamford, CT 06906
4beds
3,214sqft
:
Get pre-qualified$5,741/mo
Single Family Residence
Built in 1925
0.27 Acres Lot
$-- Zestimate®
$264/sqft
$-- HOA
What's special
Multi generational living arrangementWork from home flexibilityRoom to spread out
- 91 days |
- 537 |
- 16 |
Zillow last checked:
Listing updated:
Listed by:
Jake Woodward (203)415-4752,
mygoodagent 888-257-8265
Source: Smart MLS,MLS#: 24174013
Facts & features
Interior
Bedrooms & bathrooms
- Bedrooms: 4
- Bathrooms: 2
- Full bathrooms: 2
Primary bedroom
- Level: Upper
Bedroom
- Level: Upper
Bedroom
- Level: Lower
Bedroom
- Level: Lower
Heating
- Forced Air, Natural Gas
Cooling
- Window Unit(s)
Appliances
- Included: Gas Cooktop, Oven/Range, Range Hood, Refrigerator, Dishwasher, Water Heater
Features
- Basement: Full,Finished,Liveable Space
- Attic: Pull Down Stairs
- Number of fireplaces: 1
Interior area
- Total structure area: 3,214
- Total interior livable area: 3,214 sqft
- Finished area above ground: 2,327
- Finished area below ground: 887
Property
Parking
- Total spaces: 4
- Parking features: Attached, On Street, Driveway, Private
- Attached garage spaces: 2
- Has uncovered spaces: Yes
Lot
- Size: 0.27 Acres
- Features: Sloped
Details
- Parcel number: 999999999
- Zoning: Condominium
Construction
Type & style
- Home type: SingleFamily
- Architectural style: Colonial
- Property subtype: Single Family Residence
Materials
- Vinyl Siding
- Foundation: Concrete Perimeter
- Roof: Other
Condition
- New construction: No
- Year built: 1925
Utilities & green energy
- Sewer: Public Sewer
- Water: Public
Community & HOA
Community
- Features: Near Public Transport, Health Club, Library, Medical Facilities, Park, Public Rec Facilities, Shopping/Mall
- Subdivision: Glenbrook
HOA
- Has HOA: No
Location
- Region: Stamford
Financial & listing details
- Price per square foot: $264/sqft
- Tax assessed value: $342,410
- Annual tax amount: $8,101
- Date on market: 5/8/2026
Estimated market value
Not available
Estimated sales range
Not available
Not available
Price history
| Date | Event | Price |
|---|---|---|
| 5/19/2026 | Price change | $849,000-5.7%$264/sqft |
Source:  Smart MLS #24174013 Report a problem Smart MLS #24174013 Report a problem | ||
| 5/8/2026 | Listed for sale | $899,999$280/sqft |
Source: Smart MLS #24174013 Report a problem | ||
Public tax history
Tax history is unavailable.
Monthly payment
Est. payment
Payment breakdown
Explore the cost of this home by adjusting the details. Changes won't be saved.Climate risks
Neighborhood: Glenbrook
Nearby schools
GreatSchools rating
- 4/10Julia A. Stark SchoolGrades: K-5Distance: 0.4 mi
- 4/10Dolan SchoolGrades: 6-8Distance: 0.5 mi
- 2/10Stamford High SchoolGrades: 9-12Distance: 0.7 mi
- $849,0004 bd2 ba3.2k sqft33 Colonial Rd APT 9, Stamford, CT 06906For Sale
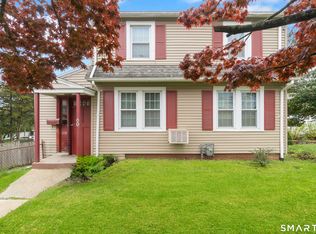
- $885,1004 bd3 ba1.7k sqft64 Pine Hill Ave, Stamford, CT 06906Off Market
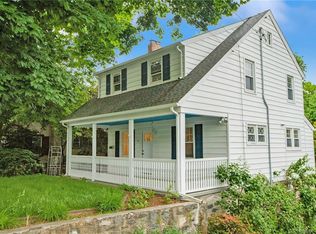
- $941,1004 bd4 ba1.9k sqft54 Pine Hill Ave, Stamford, CT 06906Off Market
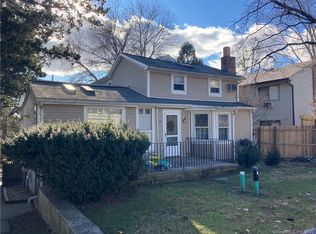
- $308,5001 bd1 ba800 sqft54 Pine Hill Ave #3, Stamford, CT 06906Off Market
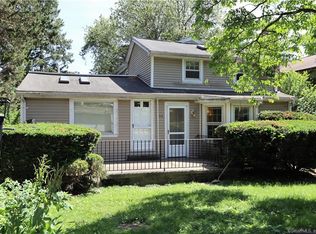
- $--1 bd1 ba850 sqft54 Pine Hill Ave #1, Stamford, CT 06906Off Market
- $581,3002 bd3 ba2k sqft33 Colonial Rd APT 6, Stamford, CT 06906Off Market
- $1,270,5007 bd5 ba4.2k sqft70 Pine Hill Ave, Stamford, CT 06906Off Market
- $602,5003 bd1 ba2.1k sqft70 Pine Hill Ave #2, Stamford, CT 06906Off Market
A local agent can set up tours, give advice and negotiate with sellers.
Similar homes
- $849,9995 bd4 ba2.8k sqft44 Toms Road, Stamford, CT 06902For Sale

 MLS ID #24186121, Jorge A. Lopez, Coldwell Banker Realty. Smart MLS
 - $849,0004 bd2 ba3.2k sqftOak Tree, Stamford, CT 06906For SaleMLS ID #24173890, Jake Woodward, mygoodagent. Smart MLS
- $729,9003 bd2 ba1.9k sqft80 Leonard St, Stamford, CT 06906For Sale

 MLS ID #125196, Mike Parelli, Mike Parelli Real Estate LLC. Greenwich MLS, Inc.
 - $895,0004 bd3 ba3.1k sqft32 Arbor Road, Stamford, CT 06903For Sale
 MLS ID #24187945, Steve Scatamacchia, William Raveis Real Estate. Smart MLS
 - $899,0004 bd2 ba1.7k sqft73 High Clear Dr, Stamford, CT 06905For SaleMLS ID #125060, James Capparelle, Coldwell Banker Realty. Greenwich MLS, Inc.
- $790,0003 bd2 ba2k sqft33 Pamlynn Road, Stamford, CT 06905For SaleMLS ID #24193506, Omar Arce, Marr Caruso Realty Group. Smart MLS
- $950,0006 bd2 ba2.2k sqft32 Hackett Circle North, Stamford, CT 06906For SaleMLS ID #24189261, Aaron Ramkalawan, Keller Williams Prestige Prop.. Smart MLS
- $715,0004 bd3 ba2.5k sqft1311 High Ridge Road, Stamford, CT 06903For SaleMLS ID #24188848, Larry Palma, William Pitt Sotheby's Int'l. Smart MLS
- $949,0004 bd3 ba3.5k sqft36 Dairy Farm Road, Norwalk, CT 06851For SaleMLS ID #24197031, Melinda Vallerie, Option Realtors. Smart MLS
- $849,9994 bd4 ba3k sqft31 Granite Drive, Norwalk, CT 06850For SaleMLS ID #24185020, Aaron Ramkalawan, Keller Williams Prestige Prop.. Smart MLS
- $899,0004 bd3 ba3.2k sqft40 Comstock Hill Avenue, Norwalk, CT 06850For SaleMLS ID #24183613, Maria Miller, William Raveis Real Estate. Smart MLS
- $750,0003 bd2 ba3.1k sqft134 Ponus Avenue, Norwalk, CT 06850For SaleMLS ID #24192635, Wendye Pardue, William Raveis Real Estate. Smart MLS
- $965,9997 bd3 ba2.4k sqft21 Culloden Road, Stamford, CT 06902For SaleMLS ID #24191607, Stephen Lasko, Compass Connecticut, LLC. Smart MLS
- $995,0004 bd3 ba3k sqft24 White Birch Road, Ridgefield, CT 06877For SaleMLS ID #24196184, Derek A. Heering, Property Twins Real Estate. Smart MLS
- $850,0004 bd3 ba2.2k sqft18 Kathy Court, Northport, NY 11768For Sale
 MLS ID #1030902, Nordeen Accardi CBR WCR, Listing by: Coldwell Banker American Homes. OneKey® MLS as distributed by MLS GRID
 - $900,0004 bd3 ba3.1k sqft27 Karen Drive, Norwalk, CT 06851For SaleMLS ID #24174691, Anthony Parenti, Berkshire Hathaway NE Prop.. Smart MLS
- $875,0004 bd3 ba2.3k sqft100 Sherley Place, Fairfield, CT 06825For SaleMLS ID #24190297, Michael Pavlicin, Coldwell Banker Realty. Smart MLS
- $749,0005 bd3 ba2.3k sqft1 Karen Court, Bayville, NY 11709For SaleMLS ID #1033273, Joyce Calcasola, Listing by: Douglas Elliman Real Estate. OneKey® MLS as distributed by MLS GRID
- $899,0004 bd2 ba2.7k sqft30 Dalewood Drive, Hartsdale, NY 10530For SaleMLS ID #1021929, Johanna Silkowski, Listing by: Outlook Realty Associates, LLC. OneKey® MLS as distributed by MLS GRID
- $1,099,0005 bd4 ba2.7k sqft36 Larkin Street, Stamford, CT 06907For SaleMLS ID #24184755, Geo Crume, Keller Williams Realty. Smart MLS
