
Tucked away on a private, secluded lot in Norwalk's coveted Silvermine neighborhood, this spacious 4-bedroom, 3-bath Ranch offers the perfect combination of privacy, comfort, and opportunity. Surrounded by mature trees and natural beauty, this property presents a rare chance to own a home in one of Fairfield County's most desirable communities. Designed for both everyday living and entertaining, the sun-filled interior features an inviting floor plan enhanced by two stunning stone wood-burning fireplaces, creating warmth and character throughout. The spacious eat-in kitchen is the heart of the home, offering cream-colored cabinetry, granite countertops, stainless steel appliances, tile flooring, and abundant space for gathering with family and friends. Step directly from the kitchen onto a large deck overlooking the expansive backyard-an ideal setting for outdoor dining, weekend barbecues, morning coffee, or simply enjoying the peaceful surroundings. The level, fenced backyard provides endless possibilities for recreation, gardening, pets, and future enhancements. Evenings can be spent relaxing around the fire pit under the stars, creating the perfect backdrop for entertaining and making memories. The finished lower level adds tremendous flexibility and value, featuring a recreation room, fourth bedroom, full bath, and potential for in-law, guest, or multi-generational living. Whether you envision a home office, fitness studio, media room, or private guest retreat, the space easily adapts to your lifestyle. Recent mechanical improvements provide added confidence and peace of mind, including a new Peerless cast-iron oil-fired boiler, new Carlin oil burner, HydroStat control, and new circulator for efficient and reliable performance. Location is everything, and this home delivers. Enjoy easy access to the Silvermine Arts Center, shopping, dining, parks, schools, and major commuting routes. Just minutes away are Norwalk's beautiful coastline, Calf Pasture Beach, marinas, waterfront parks, and boating opportunities. Move in and enjoy as-is or bring your vision and make this home your own. With generous living space, a flexible floor plan, a private setting, and unlimited potential, this is an exceptional opportunity to create your dream home in one of Norwalk's most sought-after neighborhoods.
For sale
Price cut: $76K (7/21)
$899,000
40 Comstock Hill Avenue, Norwalk, CT 06850
4beds
3,230sqft
:
Get pre-qualified$6,082/mo
Single Family Residence
Built in 1959
1.24 Acres Lot
$-- Zestimate®
$278/sqft
$-- HOA
What's special
Private settingFourth bedroomSun-filled interiorTile flooringFinished lower levelRecreation roomLevel fenced backyard
- 35 days |
- 1,961 |
- 50 |
Zillow last checked:
Listing updated:
Listed by:
Maria Miller (203)858-3504,
William Raveis Real Estate 203-966-3555
Source: Smart MLS,MLS#: 24183613
Facts & features
Interior
Bedrooms & bathrooms
- Bedrooms: 4
- Bathrooms: 3
- Full bathrooms: 3
Primary bedroom
- Features: Full Bath
- Level: Main
- Area: 239.76 Square Feet
- Dimensions: 21.6 x 11.1
Bedroom
- Level: Main
- Area: 175.54 Square Feet
- Dimensions: 11.11 x 15.8
Bedroom
- Level: Main
- Area: 200.08 Square Feet
- Dimensions: 12.2 x 16.4
Bedroom
- Level: Lower
- Area: 172.2 Square Feet
- Dimensions: 12.3 x 14
Bathroom
- Features: Stall Shower
- Level: Main
- Area: 86.52 Square Feet
- Dimensions: 8.4 x 10.3
Bathroom
- Level: Lower
- Area: 79.98 Square Feet
- Dimensions: 8.6 x 9.3
Kitchen
- Features: Balcony/Deck, Granite Counters, Laundry Hookup, Tile Floor
- Level: Main
- Area: 179.61 Square Feet
- Dimensions: 13.7 x 13.11
Living room
- Features: Fireplace
- Level: Main
- Area: 330 Square Feet
- Dimensions: 16.5 x 20
Other
- Features: Wet Bar
- Level: Lower
- Area: 73.1 Square Feet
- Dimensions: 8.6 x 8.5
Rec play room
- Features: Cedar Closet(s), Fireplace
- Level: Lower
- Area: 906.28 Square Feet
- Dimensions: 27.8 x 32.6
Heating
- Hot Water, Oil
Cooling
- Wall Unit(s), Window Unit(s)
Appliances
- Included: Electric Range, Microwave, Range Hood, Refrigerator, Dishwasher, Disposal, Trash Compactor, Washer, Dryer, Water Heater
- Laundry: Main Level
Features
- Basement: Full,Heated,Sump Pump,Storage Space,Finished,Cooled,Walk-Out Access
- Attic: Storage,Pull Down Stairs
- Number of fireplaces: 2
Interior area
- Total structure area: 3,230
- Total interior livable area: 3,230 sqft
- Finished area above ground: 1,615
- Finished area below ground: 1,615
Video & virtual tour
Property
Parking
- Total spaces: 5
- Parking features: Attached, Paved, Driveway, Shared Driveway
- Attached garage spaces: 2
- Has uncovered spaces: Yes
Features
- Patio & porch: Porch, Deck
Lot
- Size: 1.24 Acres
- Features: Rear Lot, Few Trees, Level, Sloped, Landscaped
Details
- Additional structures: Shed(s)
- Parcel number: 245686
- Zoning: A1
Construction
Type & style
- Home type: SingleFamily
- Architectural style: Ranch
- Property subtype: Single Family Residence
Materials
- Shingle Siding, Wood Siding
- Foundation: Block, Concrete Perimeter
- Roof: Asphalt
Condition
- New construction: No
- Year built: 1959
Utilities & green energy
- Sewer: Septic Tank
- Water: Public
Community & HOA
Community
- Features: Library, Medical Facilities, Park, Playground, Public Rec Facilities, Near Public Transport, Putting Green, Shopping/Mall
- Subdivision: Silvermine
HOA
- Has HOA: No
Location
- Region: Norwalk
Financial & listing details
- Price per square foot: $278/sqft
- Tax assessed value: $416,750
- Annual tax amount: $10,116
- Date on market: 6/22/2026
Estimated market value
Not available
Estimated sales range
Not available
Not available
Price history
| Date | Event | Price |
|---|---|---|
| 7/21/2026 | Price change | $899,000-7.8%$278/sqft |
Source:  Smart MLS #24183613 Report a problem Smart MLS #24183613 Report a problem | ||
| 6/22/2026 | Listed for sale | $975,000+290%$302/sqft |
Source: Smart MLS #24183613 Report a problem | ||
| 10/8/2004 | Sold | $250,000$77/sqft |
Source: Public Record Report a problem | ||
Public tax history
| Year | Property taxes | Tax assessment |
|---|---|---|
| 2025 | $10,581 +1.6% | $445,700 |
| 2024 | $10,418 +26.5% | $445,700 +35.1% |
| 2023 | $8,236 +15.2% | $329,900 |
| 2022 | $7,152 +3.7% | $329,900 |
| 2021 | $6,898 -11.4% | $329,900 |
| 2020 | $7,788 +3.6% | $329,900 |
| 2019 | $7,521 -18.4% | $329,900 -7.2% |
| 2018 | $9,213 +3.6% | $355,320 |
| 2017 | $8,892 +9.5% | $355,320 |
| 2015 | $8,119 -8.7% | $355,320 |
| 2014 | $8,897 +1% | $355,320 -12.6% |
| 2013 | $8,810 +3.8% | $406,350 |
| 2012 | $8,488 +2.9% | $406,350 |
| 2011 | $8,249 +1.2% | $406,350 |
| 2010 | $8,155 +3.7% | $406,350 |
| 2009 | $7,867 -3% | $406,350 +10% |
| 2008 | $8,112 +12.7% | $369,250 +8.5% |
| 2007 | $7,198 +1.4% | $340,340 +8.6% |
| 2006 | $7,096 -15.1% | $313,407 -7.9% |
| 2005 | $8,359 +24.3% | $340,340 +34.2% |
| 2004 | $6,724 +2% | $253,541 +9% |
| 2003 | $6,590 +11.9% | $232,610 +31.8% |
| 2001 | $5,890 -1.2% | $176,550 +15.4% |
| 2000 | $5,963 +11% | $153,020 +21% |
| 1999 | $5,372 | $126,490 |
Find assessor info on the county website
Monthly payment
Est. payment
Payment breakdown
Explore the cost of this home by adjusting the details. Changes won't be saved.Climate risks
Neighborhood: 06850
Nearby schools
GreatSchools rating
- 4/10Silvermine Dual Language Magnet SchoolGrades: K-5Distance: 0.6 mi
- 5/10West Rocks Middle SchoolGrades: 6-8Distance: 1.5 mi
- 3/10Norwalk High SchoolGrades: 9-12Distance: 3 mi
Schools provided by the listing agent
- Elementary: Silvermine
- High: Norwalk
Source: Smart MLS. This data may not be complete. We recommend contacting the local school district to confirm school assignments for this home.
- $1,047,1004 bd2 ba2.3k sqft42 Comstock Hill Ave, Norwalk, CT 06850Off Market
- $1,274,1005 bd3 ba3.8k sqft36 Comstock Hill Ave, Norwalk, CT 06850Off Market
- $987,9004 bd3 ba2.3k sqft7 Silver Ledge Rd, Norwalk, CT 06850Off Market
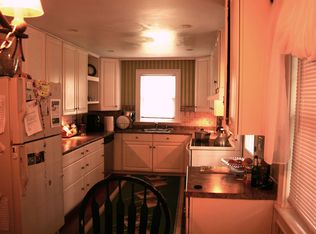
- $772,8003 bd2 ba1.8k sqft3 Woods End Ln, Norwalk, CT 06850Off Market
- $862,0004 bd3 ba1.8k sqft8 Silver Ledge Rd, Norwalk, CT 06850Off Market
- $1,387,1004 bd4 ba4.1k sqft46 Comstock Hill Ave, Norwalk, CT 06850Off Market
- $862,7004 bd2 ba1.8k sqft7 Lookout Rd, Norwalk, CT 06850Off Market
- $1,111,0003 bd3 ba2.2k sqft5 Lookout Rd, Norwalk, CT 06850Sold
A local agent can set up tours, give advice and negotiate with sellers.
A local lender can help you make sure your offer is ready when you are.
Similar homes
- $707,7274 bd3 ba1.9k sqft5 Green Hill Road, Norwalk, CT 06850For Sale

 MLS ID #24180880, Brian A. Clarke Jr, Regal Real Estate, LLC. Smart MLS
 - $900,0004 bd3 ba3.1k sqft27 Karen Drive, Norwalk, CT 06851For Sale
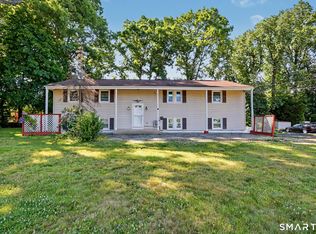 MLS ID #24174691, Anthony Parenti, Berkshire Hathaway NE Prop.. Smart MLS
 - $849,9994 bd4 ba3k sqft31 Granite Drive, Norwalk, CT 06850For Sale
 MLS ID #24185020, Aaron Ramkalawan, Keller Williams Prestige Prop.. Smart MLS
 - $849,0004 bd2 ba1.7k sqft5 Caddy Road, Norwalk, CT 06851For Sale
 MLS ID #24177723, Ninfa Valella, Coldwell Banker Realty. Smart MLS
 - $849,0003 bd2 ba1.7k sqft99 William Street, Norwalk, CT 06851For SaleMLS ID #24192276, Mary Bozzuti Higgins, William Pitt Sotheby's Int'l. Smart MLS
- $998,0004 bd3 ba2.3k sqft59 Creeping Hemlock Drive, Norwalk, CT 06851For SaleMLS ID #24184962, Austin Reid, William Raveis Real Estate. Smart MLS
- $1,275,0004 bd4 ba3.9k sqft9 Geneva Road, Norwalk, CT 06850For SaleMLS ID #24191270, Silvia Santacruz, William Raveis Real Estate. Smart MLS
- $955,0004 bd2 ba2.8k sqft80 Wake Robin Lane, Stamford, CT 06903For SaleMLS ID #24186060, Len Schwartz, Keller Williams Prestige Prop.. Smart MLS
- $949,5005 bd2 ba3.7k sqft12 Highbrook Road, Norwalk, CT 06851For SaleMLS ID #24181767, Tommy Soto, William Raveis Real Estate. Smart MLS
- $825,0004 bd3 ba3.4k sqft16 Sunset Hill Avenue, Norwalk, CT 06851For SaleMLS ID #24185906, Federico Martinez, Keller Williams Prestige Prop.. Smart MLS
- $699,9005 bd2 ba1.7k sqft116 Stuart Avenue, Norwalk, CT 06850For SaleMLS ID #24176275, Michele Pierce, Coldwell Banker Realty. Smart MLS
- $865,0004 bd3 ba2.6k sqft87 White Birch Lane, Stamford, CT 06905For SaleMLS ID #24179515, Paul Triantafel, William Pitt Sotheby's Int'l. Smart MLS
- $1,000,0004 bd3 ba4.2k sqft52 Lauderdale Drive, Trumbull, CT 06611For SaleMLS ID #24192717, Shannon Reilly, BHGRE Gaetano Marra Homes. Smart MLS
- $985,0003 bd3 ba3k sqft26 Marva Lane, Stamford, CT 06903For SaleMLS ID #24190336, Noelle Corelli, Compass Connecticut, LLC. Smart MLS
- $899,0004 bd2 ba1.7k sqft73 High Clear Dr, Stamford, CT 06905For Sale
 MLS ID #125060, James Capparelle, Coldwell Banker Realty. Greenwich MLS, Inc.
 - $790,0003 bd2 ba2k sqft33 Pamlynn Road, Stamford, CT 06905For SaleMLS ID #24193506, Omar Arce, Marr Caruso Realty Group. Smart MLS
- $748,0003 bd2 ba2.3k sqft4 Mark Drive, Norwalk, CT 06851For SaleMLS ID #24179554, Catherine Aaron, Berkshire Hathaway NE Prop.. Smart MLS
- $875,0004 bd3 ba2k sqft7 Diana Hill, Huntington, NY 11743For Sale
 MLS ID #1011073, Andrea Brovetto GRI, Listing by: Howard Hanna Coach. OneKey® MLS as distributed by MLS GRID
 - $799,0003 bd3 ba2k sqft10 Joan Road, Stamford, CT 06905For SaleMLS ID #24183653, Chris Carozza, RE/MAX Right Choice. Smart MLS
- $975,0004 bd3 ba2.4k sqft1 Sabbathday Hill Road, South Salem, NY 10590For SaleMLS ID #1026664, Karen S. Savir, Listing by: Coldwell Banker Realty. OneKey® MLS as distributed by MLS GRID
