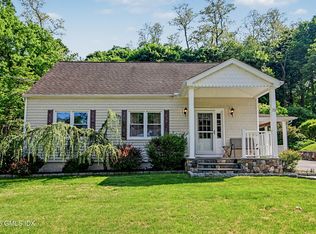
Privately sited on a flat .39-acre lot with mature landscaping in Stamford's peaceful Newfield neighborhood this large, nine-room, four to 5 bedroom, three full bath Cape Cod blends classic charm with exceptional versatility. The heart of this special home is a dramatic wood-paneled family room. Open to the fully equipped kitchen, it features a vaulted, beamed ceiling, picture windows front and back and a cozy wood-burning Vermont Castings stove. A formal living room with its own fireplace and beautiful hardwood flooring and a formal dining room also with the same hardwood flooring and convenient china closet, complete the first floor principal rooms. Flexibility defines the home's floor plan, offering 4 to 5 bedrooms, including a main-level bedroom ideal as a primary, guest room, or home office and hall bath. Two of the additional 4/5 bedrooms and second of the 3 full baths are located over the garage. Accessed from the family room or a separate entrance at the mudroom, these rooms offer potential for an in-law suite, multi-generational living, or a private home business. The fourth and possible fifth bedroom and third full bath are on the second floor accessed from the main front staircase. This Newfield charmer offers a rare opportunity to enjoy quiet tranquility without sacrificing everyday convenience to Stamford's best amenities.
For sale
Price cut: $34K (7/23)
$865,000
87 White Birch Lane, Stamford, CT 06905
4beds
2,605sqft
:
Get pre-qualified$5,785/mo
Single Family Residence
Built in 1952
0.39 Acres Lot
$-- Zestimate®
$332/sqft
$-- HOA
What's special
Vaulted beamed ceilingDramatic wood-paneled family roomMature landscapingBeautiful hardwood flooringConvenient china closetFully equipped kitchen
- 54 days |
- 2,265 |
- 65 |
Zillow last checked:
Listing updated:
Listed by:
Paul Triantafel (203)209-0576,
William Pitt Sotheby's Int'l 203-255-9900,
Sarah Keenan 203-258-1515,
William Pitt Sotheby's Int'l
Source: Smart MLS,MLS#: 24179515
Facts & features
Interior
Bedrooms & bathrooms
- Bedrooms: 4
- Bathrooms: 3
- Full bathrooms: 3
Primary bedroom
- Features: Wall/Wall Carpet
- Level: Upper
Bedroom
- Features: Hardwood Floor
- Level: Main
Bedroom
- Features: Hardwood Floor
- Level: Upper
Bedroom
- Features: Wall/Wall Carpet
- Level: Upper
Bathroom
- Level: Main
Bathroom
- Level: Upper
Bathroom
- Level: Upper
Den
- Features: Built-in Features, Wall/Wall Carpet
- Level: Upper
Dining room
- Features: Hardwood Floor
- Level: Main
Family room
- Features: High Ceilings, Cathedral Ceiling(s), Beamed Ceilings, Built-in Features, Fireplace, Wood Stove
- Level: Main
Kitchen
- Level: Main
Living room
- Features: Fireplace, Hardwood Floor
- Level: Main
Heating
- Baseboard, Hot Water, Oil
Cooling
- Wall Unit(s)
Appliances
- Included: Electric Range, Microwave, Refrigerator, Freezer, Dishwasher, Washer, Dryer, Water Heater
Features
- Basement: Full,Partially Finished
- Attic: Pull Down Stairs
- Number of fireplaces: 2
Interior area
- Total structure area: 2,605
- Total interior livable area: 2,605 sqft
- Finished area above ground: 2,605
Video & virtual tour
Property
Parking
- Total spaces: 2
- Parking features: Attached
- Attached garage spaces: 2
Features
- Patio & porch: Deck
- On waterfront: Yes
- Waterfront features: Waterfront, Brook
Lot
- Size: 0.39 Acres
- Features: Level, In Flood Zone
Details
- Parcel number: 321533
- Zoning: R10
Construction
Type & style
- Home type: SingleFamily
- Architectural style: Cape Cod
- Property subtype: Single Family Residence
Materials
- Wood Siding
- Foundation: Concrete Perimeter
- Roof: Asphalt
Condition
- New construction: No
- Year built: 1952
Utilities & green energy
- Sewer: Public Sewer
- Water: Public
Community & HOA
Community
- Features: Medical Facilities, Playground, Public Rec Facilities, Shopping/Mall
- Security: Security System
- Subdivision: Newfield
HOA
- Has HOA: No
Location
- Region: Stamford
Financial & listing details
- Price per square foot: $332/sqft
- Tax assessed value: $484,040
- Annual tax amount: $11,452
- Date on market: 6/4/2026
Estimated market value
Not available
Estimated sales range
Not available
Not available
Price history
| Date | Event | Price |
|---|---|---|
| 7/23/2026 | Price change | $865,000-3.8%$332/sqft |
Source:  Smart MLS #24179515 Report a problem Smart MLS #24179515 Report a problem | ||
| 6/10/2026 | Price change | $899,000-8.2%$345/sqft |
Source: Smart MLS #24179515 Report a problem | ||
| 6/4/2026 | Listed for sale | $979,000$376/sqft |
Source: Smart MLS #24179515 Report a problem | ||
Public tax history
| Year | Property taxes | Tax assessment |
|---|---|---|
| 2025 | $11,491 +2.6% | $484,040 |
| 2024 | $11,201 -6.9% | $484,040 |
| 2023 | $12,033 +21.3% | $484,040 +30.4% |
| 2022 | $9,924 +1.1% | $371,130 |
| 2021 | $9,816 +2.6% | $371,130 |
| 2020 | $9,564 | $371,130 |
| 2019 | $9,564 +3.8% | $371,130 |
| 2018 | $9,211 +9.5% | $371,130 +14.8% |
| 2017 | $8,409 +2.9% | $323,410 |
| 2016 | $8,173 | $323,410 |
Find assessor info on the county website
Monthly payment
Est. payment
Payment breakdown
Explore the cost of this home by adjusting the details. Changes won't be saved.Climate risks
Neighborhood: Turn of River
Nearby schools
GreatSchools rating
- 4/10Newfield SchoolGrades: K-5Distance: 0.4 mi
- 4/10Rippowam Middle SchoolGrades: 6-8Distance: 0.2 mi
- 3/10Westhill High SchoolGrades: 9-12Distance: 1.1 mi
- $825,0003 bd2 ba2k sqft95 White Birch Ln, Stamford, CT 06905Sold
- $840,2002 bd3 ba1.7k sqft82 Crestwood Dr, Stamford, CT 06905Off Market

- $908,9003 bd3 ba2.6k sqft101 White Birch Ln, Stamford, CT 06905Off Market
- $944,3003 bd2 ba2.2k sqft86 Crestwood Dr, Stamford, CT 06905Off Market
- $743,2003 bd2 ba1.4k sqft84 White Birch Ln, Stamford, CT 06905Off Market
- $1,195,6004 bd4 ba3.3k sqft65 White Birch Ln, Stamford, CT 06905Off Market
- $628,7002 bd1 ba888 sqft90 White Birch Ln, Stamford, CT 06905Off Market
- $853,4003 bd2 ba2.7k sqft109 White Birch Ln, Stamford, CT 06905Off Market
A local agent can set up tours, give advice and negotiate with sellers.
A local lender can help you make sure your offer is ready when you are.
Similar homes
- $790,0003 bd2 ba2k sqft33 Pamlynn Road, Stamford, CT 06905For Sale

 MLS ID #24193506, Omar Arce, Marr Caruso Realty Group. Smart MLS
 - $899,0004 bd2 ba1.7k sqft73 High Clear Dr, Stamford, CT 06905For Sale
 MLS ID #125060, James Capparelle, Coldwell Banker Realty. Greenwich MLS, Inc.
 - $799,0003 bd3 ba2k sqft10 Joan Road, Stamford, CT 06905For Sale
 MLS ID #24183653, Chris Carozza, RE/MAX Right Choice. Smart MLS
 - $799,0004 bd3 ba2.2k sqft101 East Cross Road, Stamford, CT 06907For Sale
 MLS ID #24181545, Fiona Porter, Keller Williams Realty. Smart MLS
 - $955,0004 bd2 ba2.8k sqft80 Wake Robin Lane, Stamford, CT 06903For SaleMLS ID #24186060, Len Schwartz, Keller Williams Prestige Prop.. Smart MLS
- $985,0005 bd2 ba2.4k sqft72 Haig Avenue, Stamford, CT 06905For SaleMLS ID #24170166, Ashley Lewis, Keller Williams Prestige Prop.. Smart MLS
- $715,0004 bd3 ba2.5k sqft1311 High Ridge Road, Stamford, CT 06903For SaleMLS ID #24188848, Larry Palma, William Pitt Sotheby's Int'l. Smart MLS
- $899,0004 bd3 ba3.2k sqft40 Comstock Hill Avenue, Norwalk, CT 06850For SaleMLS ID #24183613, Maria Miller, William Raveis Real Estate. Smart MLS
- $849,9994 bd4 ba3k sqft31 Granite Drive, Norwalk, CT 06850For SaleMLS ID #24185020, Aaron Ramkalawan, Keller Williams Prestige Prop.. Smart MLS
- $879,0004 bd3 ba1.7k sqft29 Timber Road, Glen Cove, NY 11542For Sale
 MLS ID #1030030, Roberta A. Cerasi, Listing by: Compass Greater NY LLC. OneKey® MLS as distributed by MLS GRID
 - $949,0004 bd2 ba2.2k sqft22 Bittersweet Trail, Wilton, CT 06897For SaleMLS ID #24169858, Lynne Murphy, Berkshire Hathaway NE Prop.. Smart MLS
- $825,0004 bd3 ba2.3k sqft65 Whipple Road, Wilton, CT 06897For SaleMLS ID #24190698, Lianna Melzer, William Pitt Sotheby's Int'l. Smart MLS
- $1,250,0004 bd2 ba2.4k sqft450 Westover Road, Stamford, CT 06902For SaleMLS ID #24174074, Joy Kim Metalios, Houlihan Lawrence. Smart MLS
- $960,0004 bd3 ba2.6k sqft186 High Ridge Road, Pound Ridge, NY 10576For SaleMLS ID #1007052, Jessica J. Watts, Listing by: Howard Hanna Rand Realty. OneKey® MLS as distributed by MLS GRID
- $849,0003 bd2 ba1.7k sqft99 William Street, Norwalk, CT 06851For SaleMLS ID #24192276, Mary Bozzuti Higgins, William Pitt Sotheby's Int'l. Smart MLS
- $1,259,0004 bd3 ba3.4k sqft156 West Haviland Lane, Stamford, CT 06903For SaleMLS ID #24179936, Phyllis Doonan, William Raveis Real Estate. Smart MLS
- $729,9003 bd2 ba1.9k sqft80 Leonard St, Stamford, CT 06906For SaleMLS ID #125196, Mike Parelli, Mike Parelli Real Estate LLC. Greenwich MLS, Inc.
- $849,0004 bd2 ba3.2k sqftOak Tree, Stamford, CT 06906For SaleMLS ID #24173890, Jake Woodward, mygoodagent. Smart MLS
- $850,0003 bd2 ba1.4k sqft106 Gregory Boulevard, Norwalk, CT 06855For SaleMLS ID #24194059, Carol Frattaroli, William Pitt Sotheby's Int'l. Smart MLS
- $975,0004 bd3 ba2.4k sqft1 Sabbathday Hill Road, South Salem, NY 10590For SaleMLS ID #1026664, Karen S. Savir, Listing by: Coldwell Banker Realty. OneKey® MLS as distributed by MLS GRID
