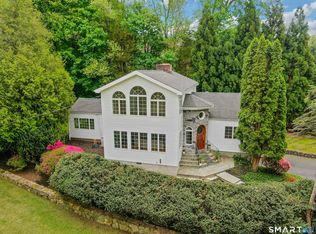
Set on one of North Stamford's most sought-after lanes, this beautifully refreshed New England Colonial blends timeless elegance with modern functionality, offering an ideal layout for today's lifestyle. A sun-filled, open floor plan welcomes you with a spacious living room that flows seamlessly into the formal dining room-perfect for both everyday living and entertaining. The eat-in kitchen features all new SS appliances, including a washer and dryer, and opens to a warm and inviting family room complete with custom built-ins and a fireplace. A separate sunroom, framed by French doors, leads to a rear deck and private flagstone patio-creating a perfect indoor-outdoor connection. Flexible spaces throughout the home offer endless possibilities for a home office, sitting room, or playroom. Upstairs, the expansive primary suite provides a true retreat, featuring an en-suite bath, a large exercise or sitting room, multiple closets, vaulted ceilings, and oversized windows that flood the space with natural light. The finished lower level offers additional living space, ideal for a playroom, media room, or private retreat. Ideally located in lower North Stamford, within a mile of The Stamford Museum & Nature Center, Chestnut Hill Park, Tennis Courts, Dog Park plus just minutes from the Merritt Parkway, shopping, top-rated schools, downtown Stamford, and the train station, this move-in-ready home is the perfect blend of comfort, convenience, and style. Offers generator as well.
For sale
Price cut: $116K (7/3)
$1,259,000
156 West Haviland Lane, Stamford, CT 06903
4beds
3,498sqft
:
Get pre-qualified$8,348/mo
Single Family Residence
Built in 1967
1 Acres Lot
$1,246,600 Zestimate®
$360/sqft
$-- HOA
What's special
En-suite bathRear deckVaulted ceilingsWasher and dryerCustom built-insExpansive primary suiteEat-in kitchen
- 51 days |
- 1,512 |
- 27 |
Zillow last checked:
Listing updated:
Listed by:
PHYLLIS DOONAN TEAM AT WILLIAM RAVEIS REAL ESTATE,
Phyllis Doonan (203)363-7142,
William Raveis Real Estate 203-322-0200
Source: Smart MLS,MLS#: 24179936
Facts & features
Interior
Bedrooms & bathrooms
- Bedrooms: 4
- Bathrooms: 3
- Full bathrooms: 2
- 1/2 bathrooms: 1
Primary bedroom
- Features: Vaulted Ceiling(s), Full Bath, Hardwood Floor
- Level: Upper
Bedroom
- Features: Hardwood Floor
- Level: Upper
Bedroom
- Features: Hardwood Floor
- Level: Upper
Bedroom
- Features: Hardwood Floor
- Level: Upper
Dining room
- Features: Hardwood Floor
- Level: Main
Family room
- Features: Built-in Features, Fireplace, Half Bath, Hardwood Floor
- Level: Main
Kitchen
- Features: Balcony/Deck, Sliders, Hardwood Floor
- Level: Main
Living room
- Features: Hardwood Floor
- Level: Main
Rec play room
- Level: Lower
Sun room
- Features: French Doors, Hardwood Floor
- Level: Main
Heating
- Baseboard, Electric
Cooling
- Central Air, Ductless
Appliances
- Included: Electric Cooktop, Oven, Microwave, Refrigerator, Dishwasher, Washer, Dryer, Electric Water Heater, Water Heater
- Laundry: Main Level
Features
- Entrance Foyer
- Doors: French Doors
- Basement: Partial,Garage Access,Partially Finished,Liveable Space
- Attic: Pull Down Stairs
- Number of fireplaces: 1
Interior area
- Total structure area: 3,498
- Total interior livable area: 3,498 sqft
- Finished area above ground: 3,498
Video & virtual tour
Property
Parking
- Total spaces: 2
- Parking features: Attached
- Attached garage spaces: 2
Features
- Patio & porch: Deck
- Exterior features: Lighting
- Waterfront features: Beach Access
Lot
- Size: 1 Acres
- Features: Few Trees
Details
- Parcel number: 319900
- Zoning: RA1
Construction
Type & style
- Home type: SingleFamily
- Architectural style: Colonial
- Property subtype: Single Family Residence
Materials
- Clapboard
- Foundation: Concrete Perimeter
- Roof: Asphalt
Condition
- New construction: No
- Year built: 1967
Utilities & green energy
- Sewer: Septic Tank
- Water: Well
Community & HOA
Community
- Subdivision: North Stamford
HOA
- Has HOA: No
Location
- Region: Stamford
Financial & listing details
- Price per square foot: $360/sqft
- Tax assessed value: $582,120
- Annual tax amount: $13,546
- Date on market: 6/2/2026
Estimated market value
$1,246,600
$1.18M - $1.31M
$7,772/mo
Price history
| Date | Event | Price |
|---|---|---|
| 7/3/2026 | Price change | $1,259,000-8.4%$360/sqft |
Source:  Smart MLS #24179936 Report a problem Smart MLS #24179936 Report a problem | ||
| 6/2/2026 | Listed for sale | $1,375,000+99.3%$393/sqft |
Source: Smart MLS #24179936 Report a problem | ||
| 8/3/2012 | Sold | $690,000+115.6%$197/sqft |
Source: Smart MLS #98540102 Report a problem | ||
| 12/2/1991 | Sold | $320,000$91/sqft |
Source: Public Record Report a problem | ||
Public tax history
| Year | Property taxes | Tax assessment |
|---|---|---|
| 2025 | $13,598 +2.6% | $582,120 |
| 2024 | $13,249 -7% | $582,120 |
| 2023 | $14,239 +11.9% | $582,120 +20.5% |
| 2022 | $12,721 +1.4% | $483,140 |
| 2021 | $12,547 +2.5% | $483,140 |
| 2020 | $12,238 | $483,140 |
| 2019 | $12,238 +3.6% | $483,140 |
| 2018 | $11,813 -2.6% | $483,140 +1.9% |
| 2017 | $12,131 +5.7% | $474,040 +2.5% |
| 2016 | $11,482 | $462,610 |
Find assessor info on the county website
Monthly payment
Est. payment
Payment breakdown
Explore the cost of this home by adjusting the details. Changes won't be saved.Climate risks
Neighborhood: North Stamford
Nearby schools
GreatSchools rating
- 5/10Northeast SchoolGrades: K-5Distance: 1.3 mi
- 3/10Turn Of River SchoolGrades: 6-8Distance: 2.7 mi
- 3/10Westhill High SchoolGrades: 9-12Distance: 2.7 mi
Schools provided by the listing agent
- Elementary: Northeast
- Middle: Turn of River
- High: Westhill
Source: Smart MLS. This data may not be complete. We recommend contacting the local school district to confirm school assignments for this home.
- $1,218,8004 bd3 ba3.1k sqft160 W Haviland Ln, Stamford, CT 06903Off Market
- $1,211,8005 bd3 ba4.4k sqft144 W Haviland Ln, Stamford, CT 06903Off Market
- $1,279,3004 bd4 ba3.5k sqft168 W Haviland Ln, Stamford, CT 06903Off Market
- $1,371,0005 bd3 ba3.5k sqft148 W Haviland Ln, Stamford, CT 06903Off Market
- $1,208,5004 bd4 ba4.6k sqft163 W Haviland Ln, Stamford, CT 06903Off Market
- $1,010,7004 bd2 ba3.1k sqft138 W Haviland Ln, Stamford, CT 06903Off Market
- $1,021,1004 bd3 ba3.2k sqft145 W Haviland Ln, Stamford, CT 06903Off Market
- $1,294,5005 bd4 ba4.6k sqft182 W Haviland Ln, Stamford, CT 06903Off Market
A local agent can set up tours, give advice and negotiate with sellers.
Similar homes
- $955,0004 bd2 ba2.8k sqft80 Wake Robin Lane, Stamford, CT 06903For Sale

 MLS ID #24186060, Len Schwartz, Keller Williams Prestige Prop.. Smart MLS
 - $1,250,0004 bd2 ba2.4k sqft450 Westover Road, Stamford, CT 06902For Sale
 MLS ID #24174074, Joy Kim Metalios, Houlihan Lawrence. Smart MLS
 - $1,850,0004 bd4 ba4k sqft132 East Hunting Ridge Road, Stamford, CT 06903For Sale
 MLS ID #24184368, Michele Schroeder, Marr Caruso Realty Group. Smart MLS
 - $1,275,0004 bd4 ba3.9k sqft9 Geneva Road, Norwalk, CT 06850For Sale
 MLS ID #24191270, Silvia Santacruz, William Raveis Real Estate. Smart MLS
 - $1,249,0004 bd3 ba3.2k sqft14 Woodchuck Lane, Ridgefield, CT 06877For SaleMLS ID #24188593, Evan Philippopoulos, RE/MAX Right Choice. Smart MLS
- $999,5004 bd3 ba2.4k sqft147 Thayer Pond Road, Wilton, CT 06897For SaleMLS ID #24192871, Pete H. Hastings, Hastings Real Estate. Smart MLS
- $715,0004 bd3 ba2.5k sqft1311 High Ridge Road, Stamford, CT 06903For SaleMLS ID #24188848, Larry Palma, William Pitt Sotheby's Int'l. Smart MLS
- $1,250,0004 bd5 ba3.3k sqft25 Sunset Hill Road, Wilton, CT 06897For SaleMLS ID #24189843, Jimmy Benincaso, The Bridge Realty Inc.. Smart MLS
- $790,0003 bd2 ba2k sqft33 Pamlynn Road, Stamford, CT 06905For SaleMLS ID #24193506, Omar Arce, Marr Caruso Realty Group. Smart MLS
- $799,0003 bd3 ba2k sqft10 Joan Road, Stamford, CT 06905For SaleMLS ID #24183653, Chris Carozza, RE/MAX Right Choice. Smart MLS
- $865,0004 bd3 ba2.6k sqft87 White Birch Lane, Stamford, CT 06905For SaleMLS ID #24179515, Paul Triantafel, William Pitt Sotheby's Int'l. Smart MLS
- $1,200,0005 bd4 ba3.7k sqft75 Glen Forest Street, Thornwood, NY 10594For Sale
 MLS ID #1025703, Adam Eliassof, Listing by: Coldwell Banker Realty. OneKey® MLS as distributed by MLS GRID
 - $1,195,0003 bd3 ba3.1k sqft38 Doral Farm Rd, Stamford, CT 06902For Sale
 MLS ID #124539, Robin Bartholomew, BHHS New England Properties. Greenwich MLS, Inc.
 - $975,0004 bd3 ba2.4k sqft1 Sabbathday Hill Road, South Salem, NY 10590For SaleMLS ID #1026664, Karen S. Savir, Listing by: Coldwell Banker Realty. OneKey® MLS as distributed by MLS GRID
- $1,299,0005 bd4 ba3.8k sqft4 North Valley Road, Ridgefield, CT 06877For SaleMLS ID #24181175, Tim M. Dent, Coldwell Banker Realty. Smart MLS
- $1,250,0004 bd4 ba3.3k sqft54 Hillside Avenue, Mount Kisco, NY 10549For SaleMLS ID #995768, Lizette Sinhart, Listing by: Christie's Int. Real Estate. OneKey® MLS as distributed by MLS GRID
- $899,0004 bd3 ba3.2k sqft40 Comstock Hill Avenue, Norwalk, CT 06850For SaleMLS ID #24183613, Maria Miller, William Raveis Real Estate. Smart MLS
- $960,0004 bd3 ba2.6k sqft186 High Ridge Road, Pound Ridge, NY 10576For SaleMLS ID #1007052, Jessica J. Watts, Listing by: Howard Hanna Rand Realty. OneKey® MLS as distributed by MLS GRID
- $1,325,0004 bd5 ba3.4k sqft38 Old Redding Road, Weston, CT 06883For SaleMLS ID #24176914, Lori Elkins Ferber, William Raveis Real Estate. Smart MLS
- $1,695,0003 bd2 ba2.3k sqft5 Old Wagon Rd, Old Greenwich, CT 06870For SaleMLS ID #125557, Lisa Stugart, Brown Harris Stevens CT, LLC. Greenwich MLS, Inc.
