Skip main navigation
Under contract
  • $849,000

    99 William Street, Norwalk, CT 06851

    3beds
    1,764sqft
    : 
    $5,744/mo
    Get pre-qualified
    Single Family Residence
    Built in 1962
    0.29 Acres Lot
    $-- Zestimate®
    $481/sqft
    $-- HOA

    What's special

    Fireplace with custom mantelCentral air conditioningHigh-end garage doorsStunning bluestone walkwayGleaming hardwoodTop-of-the-line appliancesCrisp white corian counters
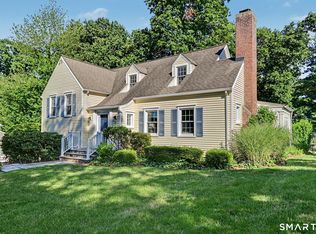
    From the moment you arrive, the incredible curb appeal sets the stage, featuring a stunning bluestone walkway, fresh landscaping, high-end garage doors, and a sleek paved driveway framed by a classic Belgian block apron. Cherished and continuously improved by its owners since 2011, this gorgeous 3-bedroom home pairs peace of mind with exceptional design, in a class by itself! Don't miss these key features & high-end upgrades including Chef's Dream Kitchen: A brand-new, custom-designed kitchen equipped with top-of-the-line appliances, crisp white Corian counters, hardwood and premium finishes. Refined interior details include a large, light-filled Living Room showcasing a fireplace with custom mantel, gleaming hardwood plus solid wood interior doors throughout, and updated designer hardware. A formal/informal Dining Room is ready for special occasions w/ French doors. A beautifully refreshed second floor Bath, Central Air conditioning, and a full Security System providing ultimate comfort and security. Your outdoor oasis awaits as you step out onto a massive, maintenance-free TimberTech deck-perfect for entertaining, dining, or quiet relaxation just steps from your DR or comfy FR. Enjoy peace of mind with new electric water heater and a top-tier Roth oil tank. Unbeatable Location!!! Enjoy amazing conveniences and easy living. Owners love the unbeatable walkability and quick access to local beaches, train stations, shopping, and dining. Don't miss the full list of Updates!
    33 days
    |
    891
    |
    38
    |

    Likely to sell faster than

    Zillow last checked:

    Listing updated:

    Listed by:

    Mary Bozzuti Higgins (203)216-7999,

    William Pitt Sotheby's Int'l 203-966-2633

    Source: Smart MLS,MLS#: 24192276MLS Logo

      Facts & features

      Interior

      Bedrooms & bathrooms
      • Bedrooms: 3
      • Bathrooms: 2
      • Full bathrooms: 1
      • 1/2 bathrooms: 1
      Primary bedroom
      • Features: Full Bath, Walk-In Closet(s), Hardwood Floor
      • Level: Upper
      • Area: 159.44 Square Feet
      • Dimensions: 14.11 x 11.3
      Bedroom
      • Features: Hardwood Floor
      • Level: Upper
      • Area: 152.76 Square Feet
      • Dimensions: 11.4 x 13.4
      Bedroom
      • Features: Hardwood Floor
      • Level: Upper
      • Area: 126.72 Square Feet
      • Dimensions: 12.8 x 9.9
      Dining room
      • Features: French Doors, Hardwood Floor
      • Level: Main
      • Area: 112.86 Square Feet
      • Dimensions: 9.9 x 11.4
      Family room
      • Features: Balcony/Deck, French Doors, Hardwood Floor
      • Level: Main
      • Area: 245.63 Square Feet
      • Dimensions: 20.3 x 12.1
      Kitchen
      • Features: Corian Counters, Pantry, Hardwood Floor
      • Level: Main
      • Area: 156.18 Square Feet
      • Dimensions: 13.7 x 11.4
      Living room
      • Features: Bay/Bow Window, Fireplace, Hardwood Floor
      • Level: Main
      • Area: 244.48 Square Feet
      • Dimensions: 19.1 x 12.8
      Heating
      • Hot Water, Oil
      Cooling
      • Central Air, Zoned
      Appliances
      • Included: Electric Cooktop, Oven/Range, Microwave, Refrigerator, Freezer, Dishwasher, Washer, Dryer, Electric Water Heater, Water Heater
      • Laundry: Lower Level
      Features
      • Wired for Data
      • Doors: French Doors
      • Windows: Thermopane Windows
      • Basement: Full,Storage Space,Interior Entry,Walk-Out Access,Concrete
      • Attic: Storage,Floored,Access Via Hatch
      • Number of fireplaces: 1
      Interior area
      • Total structure area: 1,764
      • Total interior livable area: 1,764 sqft
      • Finished area above ground: 1,764
      Video & virtual tour

      Property

      Parking
      • Total spaces: 6
      • Parking features: Attached, Paved, Off Street, Driveway, Garage Door Opener, Private
      • Attached garage spaces: 2
      • Has uncovered spaces: Yes
      Features
      • Patio & porch: Deck
      • Exterior features: Garden, Stone Wall
      Lot
      • Size: 0.29 Acres
      • Features: Dry, Level, Landscaped
      Details
      • Parcel number: 243344
      • Zoning: A1

      Construction

      Type & style
      • Home type: SingleFamily
      • Architectural style: Colonial
      • Property subtype: Single Family Residence
      Materials
      • Vinyl Siding
      • Foundation: Block
      • Roof: Asphalt
      Condition
      • New construction: No
      • Year built: 1962

      Utilities & green energy

      • Sewer: Public Sewer
      • Water: Public
      • Utilities for property: Cable Available
      Green energy
      • Energy efficient items: Thermostat, Windows

      Community & HOA

      Community
      • Security: Security System
      HOA
      • Has HOA: No
      Location
      • Region: Norwalk

      Financial & listing details

      • Price per square foot: $481/sqft
      • Tax assessed value: $415,640
      • Annual tax amount: $9,953
      • Date on market: 7/22/2026
      • Exclusions: See Inclusion/Exclusion Dsiclosure

        Estimated market value

        Not available

        Estimated sales range

        Not available

        Not available

        Price history

        DateEventPrice
        8/7/2026Pending sale$849,000$481/sqft
        Source: Smart MLS #24192276 Report a problem
        7/22/2026Listed for sale$849,000+126.4%$481/sqft
        Source: Smart MLS #24192276 Report a problem
        8/12/2011Sold$375,000-10.5%$213/sqft
        Source: Smart MLS #98488131 Report a problem
        7/23/2011Pending sale$419,000$238/sqft
        Source: Prudential Connecticut Realty #98488131 Report a problem
        4/22/2011Price change$419,000-3.7%$238/sqft
        Source: Prudential Connecticut Realty #98488131 Report a problem
        1/23/2011Price change$434,900-1.1%$247/sqft
        Source: Prudential Connecticut Realty #98488131 Report a problem
        9/27/2010Price change$439,900-2.2%$249/sqft
        Source: Prudential Connecticut Realty #98460871 Report a problem
        6/24/2010Price change$449,900-2%$255/sqft
        Source: Prudential Connecticut Realty #98460871 Report a problem
        5/21/2010Price change$459,000-2.1%$260/sqft
        Source: Prudential Connecticut Realty #98460871 Report a problem
        5/4/2010Listed for sale$469,000$266/sqft
        Source: Prudential Connecticut Realty #98460871 Report a problem

        Public tax history

        YearProperty taxesTax assessment
        2025$9,953 +1.5%$415,640
        2024$9,805 +17.6%$415,640 +25.5%
        2023$8,336 +1.9%$331,300
        2022$8,180 +2.7%$331,300
        2021$7,968 +0.1%$331,300
        2020$7,963 +2.9%$331,300
        2019$7,740 -5.4%$331,300 +8%
        2018$8,179 +3.6%$306,770
        2017$7,898 +1.2%$306,770
        2015$7,801 +5.8%$306,770 +4.4%
        2014$7,376 +6.5%$293,870 -5.8%
        2013$6,923 +3.8%$312,060
        2012$6,671 +2.8%$312,060
        2011$6,491 +1.1%$312,060
        2010$6,419 +3.7%$312,060
        2009$6,191 -18.4%$312,060 -7.2%
        2008$7,583 +25.3%$336,420 +20.7%
        2007$6,054 +6.1%$278,740 +13.6%
        2006$5,704 -18.8%$245,422 -12%
        2005$7,027 +35.3%$278,740 +46.1%
        2004$5,195 +8.2%$190,786 +12.6%
        2003$4,801 +4.4%$169,470 +35.1%
        2001$4,600 -0.7%$125,450 +16.2%
        2000$4,632 +15.3%$107,941 +23.5%
        1999$4,017 $87,430
        Find assessor info on the county website

        Monthly payment

        Est. payment

        Payment breakdown

        Explore the cost of this home by adjusting the details. Changes won't be saved.
        All calculations are estimates and provided by Zillow, Inc. for informational purposes only. Actual amounts may vary.
        HOA fees may include property taxes on listings classified as Co-Ops. Contact the listing agent and/or owner for fee details.
        See how much you could borrow to make a competitive offer.

        Climate risks

        Neighborhood: 06851

        Getting around

        46 / 100
        Car-Dependent
        43 / 100
        Some Transit
        23 / 100
        Somewhat Bikeable

        Nearby schools

        GreatSchools rating

        A local agent can set up tours, give advice and negotiate with sellers.

        A local lender can help you make sure your offer is ready when you are.

        Browse local experts

        Similar homes