Skip main navigation
Under contract
  • $800,000

    97 William Street, Norwalk, CT 06851

    4beds
    2,500sqft
    : 
    $5,413/mo
    Get pre-qualified
    Single Family Residence
    Built in 1934
    0.3 Acres Lot
    $-- Zestimate®
    $320/sqft
    $-- HOA

    What's special

    Freshly painted interior
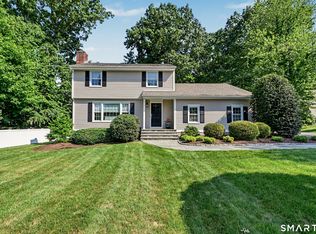
    Charming vintage 1934 split level with beautiful landscaping/gardens offers many lovely features including living room with fireplace, primary bedroom with private full bath, large stone backyard patio off of an enclosed porch. 4 floors of living space (all above grade) enable flexibility with usage. Lower level bedroom has it's own private full bath--ideal for guest bedroom or at home office. Many recent improvements including a brand new boiler--just a few months old, 2 fully remodeled baths, newer A/C system and freshly painted interior. Huge garage with extra storage room. This special one-of-a-kind home is located on the Norwalk/Westport line and is walking distance to all three schools. Enclose porch being sold in "as is" condition. Please note that the lower level backyard does not belong to this house. It belongs to the neighbor on the right.
    19 days
    |
    3,411
    |
    242
    |

    Likely to sell faster than

    Zillow last checked:

    Listing updated:

    Listed by:

    Nancy Manby (203)856-7069,

    William Raveis Real Estate 203-847-6633

    Source: Smart MLS,MLS#: 24197071MLS Logo

      Facts & features

      Interior

      Bedrooms & bathrooms
      • Bedrooms: 4
      • Bathrooms: 3
      • Full bathrooms: 3
      Primary bedroom
      • Features: Ceiling Fan(s), Full Bath, Walk-In Closet(s), Hardwood Floor
      • Level: Upper
      Bedroom
      • Features: Hardwood Floor
      • Level: Upper
      Bedroom
      • Features: Hardwood Floor
      • Level: Upper
      Bedroom
      • Features: Full Bath, Laminate Floor
      • Level: Lower
      Dining room
      • Features: French Doors, Hardwood Floor
      • Level: Main
      Kitchen
      • Features: Granite Counters, Hardwood Floor
      • Level: Main
      Living room
      • Features: Fireplace, Hardwood Floor
      • Level: Main
      Heating
      • Forced Air, Oil
      Cooling
      • Central Air
      Appliances
      • Included: Electric Cooktop, Microwave, Refrigerator, Dishwasher, Electric Water Heater, Water Heater
      • Laundry: Lower Level
      Features
      • Basement: Crawl Space
      • Attic: None
      • Number of fireplaces: 1
      Interior area
      • Total structure area: 2,500
      • Total interior livable area: 2,500 sqft
      • Finished area above ground: 2,500
      Video & virtual tour

      Property

      Parking
      • Total spaces: 2
      • Parking features: Attached
      • Attached garage spaces: 2
      Features
      • Levels: Multi/Split
      • Patio & porch: Enclosed, Porch, Patio
      • Exterior features: Breezeway, Underground Sprinkler
      Lot
      • Size: 0.3 Acres
      • Features: Level
      Details
      • Parcel number: 243340
      • Zoning: A1

      Construction

      Type & style
      • Home type: SingleFamily
      • Architectural style: Split Level
      • Property subtype: Single Family Residence
      Materials
      • Vinyl Siding
      • Foundation: Concrete Perimeter, Slab
      • Roof: Asphalt
      Condition
      • New construction: No
      • Year built: 1934

      Utilities & green energy

      • Sewer: Public Sewer
      • Water: Public

      Community & HOA

      Community
      • Security: Security System
      • Subdivision: William Street Area
      HOA
      • Has HOA: No
      Location
      • Region: Norwalk

      Financial & listing details

      • Price per square foot: $320/sqft
      • Tax assessed value: $460,470
      • Annual tax amount: $11,026
      • Date on market: 8/5/2026

        Estimated market value

        Not available

        Estimated sales range

        Not available

        Not available

        Price history

        DateEventPrice
        8/24/2026Pending sale$800,000$320/sqft
        Source: Smart MLS #24197071 Report a problem
        8/5/2026Listed for sale$800,000+36.8%$320/sqft
        Source: Smart MLS #24197071 Report a problem
        5/26/2004Sold$585,000+73.1%$234/sqft
        Source: Smart MLS #98189314 Report a problem
        10/22/1999Sold$338,000+57.9%$135/sqft
        Source: Smart MLS #98047853 Report a problem
        12/6/1995Sold$214,000$86/sqft
        Source: Smart MLS #95023410 Report a problem

        Public tax history

        YearProperty taxesTax assessment
        2025$11,026 +1.5%$460,470
        2024$10,863 +30.7%$460,470 +39.3%
        2023$8,314 +1.9%$330,450
        2022$8,159 +2.7%$330,450
        2021$7,947 +0.1%$330,450
        2020$7,943 +2.9%$330,450
        2019$7,721 -4.4%$330,450 +9.1%
        2018$8,074 +3.6%$302,830
        2017$7,797 +1.2%$302,830
        2015$7,701 +1.3%$302,830
        2014$7,601 -7%$302,830 -17.8%
        2013$8,170 +3.8%$368,270
        2012$7,873 +2.8%$368,270
        2011$7,660 +1.1%$368,270
        2010$7,575 +3.7%$368,270
        2009$7,306 -15.3%$368,270 -3.7%
        2008$8,621 +38.4%$382,480 +33.3%
        2007$6,231 +2.9%$286,860 +10%
        2006$6,058 -16.2%$260,680 -9.1%
        2005$7,232 +27.5%$286,860 +37.7%
        2004$5,673 +9.9%$208,320 +14.4%
        2003$5,160 +3.9%$182,140 +34.5%
        2001$4,964 +3.3%$135,372 +20.9%
        2000$4,805 +18%$111,990 +26.4%
        1999$4,071 $88,606
        Find assessor info on the county website

        Monthly payment

        Est. payment

        Payment breakdown

        Explore the cost of this home by adjusting the details. Changes won't be saved.
        All calculations are estimates and provided by Zillow, Inc. for informational purposes only. Actual amounts may vary.
        HOA fees may include property taxes on listings classified as Co-Ops. Contact the listing agent and/or owner for fee details.
        See how much you could borrow to make a competitive offer.

        Climate risks

        Neighborhood: 06851

        Getting around

        46 / 100
        Car-Dependent
        43 / 100
        Some Transit
        23 / 100
        Somewhat Bikeable

        Nearby schools

        GreatSchools rating
        Schools provided by the listing agent
        • Elementary: Naramake
        • Middle: Nathan Hale
        • High: Norwalk

        Source: Smart MLS. This data may not be complete. We recommend contacting the local school district to confirm school assignments for this home.

        A local agent can set up tours, give advice and negotiate with sellers.

        Browse local experts

        Similar homes