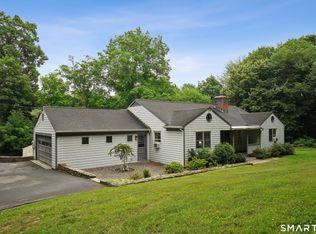
Ideal Strawberry Hill location convenient to shopping, schools, parks, playgrounds, golf courses, houses of worship, beaches, marinas, train stations, highways and much more! Great space, Room described as office previously used as a nursery/baby room (is adjacent to Primary Bedroom and has 2nd door to hallway), 2 car attached garage, fenced backyard, deck, front patio, central A/C, gas baseboard heating, city water/city sewer. Lower Level room is a possible 5th bedroom or Possible in-law apt (described as Other room in listing). New Central A/C and updated kitchen with new cooking range, sink, dishwasher and new Washer & Dryer. Come see it today!
For sale
$900,000
27 Karen Drive, Norwalk, CT 06851
4beds
3,162sqft
:
Get pre-qualified$6,022/mo
Single Family Residence
Built in 1964
0.37 Acres Lot
$898,200 Zestimate®
$285/sqft
$-- HOA
What's special
New washer and dryerFenced backyardFront patioNew cooking rangeUpdated kitchenGas baseboard heating
- 38 days |
- 789 |
- 32 |
Zillow last checked:
Listing updated:
Listed by:
The Parenti Team at Berkshire Hathaway Home Services New England Properties,
Anthony Parenti (203)451-3457,
Berkshire Hathaway NE Prop. 203-227-5117
Source: Smart MLS,MLS#: 24174691
Facts & features
Interior
Bedrooms & bathrooms
- Bedrooms: 4
- Bathrooms: 3
- Full bathrooms: 3
Primary bedroom
- Features: Ceiling Fan(s), Stall Shower, Whirlpool Tub, Walk-In Closet(s), Hardwood Floor
- Level: Upper
- Area: 264 Square Feet
- Dimensions: 12 x 22
Bedroom
- Features: Skylight, Vaulted Ceiling(s), Walk-In Closet(s), Hardwood Floor
- Level: Upper
- Area: 192 Square Feet
- Dimensions: 12 x 16
Bedroom
- Features: Skylight, Vaulted Ceiling(s), Balcony/Deck, Sliders, Hardwood Floor
- Level: Upper
- Area: 240 Square Feet
- Dimensions: 12 x 20
Bedroom
- Level: Lower
- Area: 156 Square Feet
- Dimensions: 12 x 13
Den
- Level: Lower
- Area: 91 Square Feet
- Dimensions: 7 x 13
Dining room
- Features: Hardwood Floor
- Level: Upper
- Area: 130 Square Feet
- Dimensions: 10 x 13
Family room
- Features: Balcony/Deck, Bookcases, Sliders, Hardwood Floor
- Level: Upper
- Area: 315 Square Feet
- Dimensions: 15 x 21
Kitchen
- Features: Breakfast Bar, Granite Counters, Hardwood Floor
- Level: Upper
- Area: 143 Square Feet
- Dimensions: 11 x 13
Living room
- Features: Hardwood Floor
- Level: Upper
- Area: 260 Square Feet
- Dimensions: 13 x 20
Office
- Features: Hardwood Floor
- Level: Upper
- Area: 90 Square Feet
- Dimensions: 9 x 10
Other
- Level: Lower
- Area: 273 Square Feet
- Dimensions: 13 x 21
Heating
- Hot Water, Natural Gas
Cooling
- Central Air
Appliances
- Included: Electric Range, Microwave, Range Hood, Refrigerator, Dishwasher, Washer, Dryer, Gas Water Heater, Water Heater
- Laundry: Lower Level
Features
- Wired for Data, Open Floorplan
- Basement: Partial,Heated,Storage Space,Garage Access,Interior Entry,Partially Finished,Liveable Space
- Attic: Storage,Pull Down Stairs
- Has fireplace: No
Interior area
- Total structure area: 3,162
- Total interior livable area: 3,162 sqft
- Finished area above ground: 2,392
- Finished area below ground: 770
Video & virtual tour
Property
Parking
- Total spaces: 8
- Parking features: Attached, Paved, Off Street, Driveway, Private, Asphalt
- Attached garage spaces: 2
- Has uncovered spaces: Yes
Features
- Patio & porch: Deck, Patio
- Exterior features: Rain Gutters, Lighting
- Waterfront features: Beach Access
Lot
- Size: 0.37 Acres
- Features: Level
Details
- Parcel number: 243311
- Zoning: A
Construction
Type & style
- Home type: SingleFamily
- Architectural style: Ranch
- Property subtype: Single Family Residence
Materials
- Vinyl Siding
- Foundation: Block, Raised
- Roof: Asphalt
Condition
- New construction: No
- Year built: 1964
Utilities & green energy
- Sewer: Public Sewer
- Water: Public
Community & HOA
Community
- Features: Golf, Health Club, Library, Medical Facilities, Park, Near Public Transport, Shopping/Mall, Tennis Court(s)
- Subdivision: William Street Area
HOA
- Has HOA: No
Location
- Region: Norwalk
Financial & listing details
- Price per square foot: $285/sqft
- Tax assessed value: $465,290
- Annual tax amount: $11,142
- Date on market: 6/22/2026
Estimated market value
$898,200
$853,000 - $943,000
$7,775/mo
Price history
| Date | Event | Price |
|---|---|---|
| 6/22/2026 | Listed for sale | $900,000+158.6%$285/sqft |
Source:  Smart MLS #24174691 Report a problem Smart MLS #24174691 Report a problem | ||
| 3/14/2025 | Listing removed | $4,500$1/sqft |
Source:  Berkshire Hathaway HomeServices New England Properties Report a problem Berkshire Hathaway HomeServices New England Properties Report a problem | ||
| 3/3/2025 | Listed for rent | $4,500$1/sqft |
Source: Berkshire Hathaway HomeServices New England Properties Report a problem | ||
| 1/24/2025 | Listing removed | $4,500$1/sqft |
Source: Berkshire Hathaway HomeServices New England Properties Report a problem | ||
| 1/21/2025 | Listed for rent | $4,500$1/sqft |
Source: Berkshire Hathaway HomeServices New England Properties Report a problem | ||
| 6/10/2015 | Sold | $348,000-8.4%$110/sqft |
Source: Agent Provided Report a problem | ||
| 7/26/2002 | Sold | $380,000$120/sqft |
Source: Smart MLS #98129064 Report a problem | ||
Public tax history
| Year | Property taxes | Tax assessment |
|---|---|---|
| 2025 | $11,142 +1.5% | $465,290 |
| 2024 | $10,977 +22.4% | $465,290 +30.6% |
| 2023 | $8,965 +1.9% | $356,320 |
| 2022 | $8,798 +2.7% | $356,320 |
| 2021 | $8,569 +0% | $356,320 |
| 2020 | $8,565 +2.9% | $356,320 |
| 2019 | $8,325 +0.1% | $356,320 +14.2% |
| 2018 | $8,320 +3.6% | $312,060 |
| 2017 | $8,034 +1.2% | $312,060 |
| 2015 | $7,936 +1.3% | $312,060 |
| 2014 | $7,833 -11.4% | $312,060 -21.7% |
| 2013 | $8,844 +3.8% | $398,650 |
| 2012 | $8,522 +2.8% | $398,650 |
| 2011 | $8,292 +1.1% | $398,650 |
| 2010 | $8,200 +3.7% | $398,650 |
| 2009 | $7,909 -4% | $398,650 +9% |
| 2008 | $8,241 +16% | $365,610 +11.7% |
| 2007 | $7,106 +12.9% | $327,180 +20.8% |
| 2006 | $6,295 -15.1% | $270,876 -7.9% |
| 2005 | $7,415 +22.5% | $294,140 +32.3% |
| 2004 | $6,055 +7.5% | $222,353 +11.8% |
| 2003 | $5,634 +6% | $198,870 +37.2% |
| 2001 | $5,313 +5% | $144,900 +22.9% |
| 2000 | $5,060 +21.1% | $117,916 +29.7% |
| 1999 | $4,178 | $90,930 |
Find assessor info on the county website
Monthly payment
Est. payment
Payment breakdown
Explore the cost of this home by adjusting the details. Changes won't be saved.Climate risks
Neighborhood: 06851
Nearby schools
GreatSchools rating
- 5/10Naramake Elementary SchoolGrades: PK-5Distance: 0.4 mi
- 5/10Nathan Hale Middle SchoolGrades: 6-8Distance: 0.3 mi
- 3/10Norwalk High SchoolGrades: 9-12Distance: 0.5 mi
Schools provided by the listing agent
- Elementary: Naramake
- Middle: Nathan Hale
- High: Norwalk
Source: Smart MLS. This data may not be complete. We recommend contacting the local school district to confirm school assignments for this home.
- $690,9004 bd2 ba1.9k sqft25 Karen Dr, Norwalk, CT 06851Off Market
- $665,0003 bd1 ba1.9k sqft29 Karen Dr, Norwalk, CT 06851Off Market
- $770,4004 bd2 ba2.5k sqft12 Lighthouse Ln, Norwalk, CT 06851Off Market
- $825,2004 bd2 ba1.7k sqft11 Lighthouse Ln, Norwalk, CT 06851Off Market
- $618,4003 bd1 ba1.6k sqft23 Karen Dr, Norwalk, CT 06851Off Market
- $730,6003 bd2 ba2.2k sqft11 Waterbury Rd, Norwalk, CT 06851Off Market
- $775,0004 bd4 ba1.8k sqft31 Karen Dr, Norwalk, CT 06851Sold
- $772,1005 bd2 ba1.7k sqft22 Karen Dr, Norwalk, CT 06851Off Market
A local agent can set up tours, give advice and negotiate with sellers.
A local lender can help you make sure your offer is ready when you are.
Similar homes
- $849,9994 bd4 ba3k sqft31 Granite Drive, Norwalk, CT 06850For Sale

 MLS ID #24185020, Aaron Ramkalawan, Keller Williams Prestige Prop.. Smart MLS
 - $725,0004 bd3 ba3.1k sqft112 Grumman Avenue, Norwalk, CT 06851For Sale
 MLS ID #24194372, Leslie Soyland, William Raveis Real Estate. Smart MLS
 - $949,5005 bd2 ba3.7k sqft12 Highbrook Road, Norwalk, CT 06851For Sale
 MLS ID #24181767, Tommy Soto, William Raveis Real Estate. Smart MLS
 - $899,0004 bd3 ba3.2k sqft40 Comstock Hill Avenue, Norwalk, CT 06850For Sale
 MLS ID #24183613, Maria Miller, William Raveis Real Estate. Smart MLS
 - $799,0004 bd2 ba1.7k sqft5 Caddy Road, Norwalk, CT 06851For SaleMLS ID #24177723, Ninfa Valella, Coldwell Banker Realty. Smart MLS
- $948,0003 bd4 ba3k sqft63 Howard Avenue, Norwalk, CT 06855For SaleMLS ID #24188342, Catherine Aaron, Berkshire Hathaway NE Prop.. Smart MLS
- $748,0003 bd2 ba2.3k sqft4 Mark Drive, Norwalk, CT 06851For SaleMLS ID #24179554, Catherine Aaron, Berkshire Hathaway NE Prop.. Smart MLS
- $895,0004 bd3 ba3.1k sqft32 Arbor Road, Stamford, CT 06903For SaleMLS ID #24187945, Steve Scatamacchia, William Raveis Real Estate. Smart MLS
- $730,0002 bd1 ba1.7k sqft298 Strawberry Hill Avenue, Norwalk, CT 06851For SaleMLS ID #24189151, Urs J. Klarer, Coldwell Banker Realty. Smart MLS
- $949,0004 bd2 ba2.2k sqft22 Bittersweet Trail, Wilton, CT 06897For SaleMLS ID #24169858, Lynne Murphy, Berkshire Hathaway NE Prop.. Smart MLS
- $900,0004 bd3 ba4.2k sqft52 Lauderdale Drive, Trumbull, CT 06611For SaleMLS ID #24192717, Shannon Reilly, BHGRE Gaetano Marra Homes. Smart MLS
- $955,0004 bd2 ba2.8k sqft80 Wake Robin Lane, Stamford, CT 06903For SaleMLS ID #24186060, Len Schwartz, Keller Williams Prestige Prop.. Smart MLS
- $895,0005 bd4 ba2.6k sqft88 Scenic Hill Road, Trumbull, CT 06611For SaleMLS ID #24193908, Gary Piccirillo, RE/MAX Right Choice. Smart MLS
- $999,0003 bd3 ba2.5k sqft207 Barncroft Road, Stamford, CT 06902For SaleMLS ID #24193896, Chris Carozza, RE/MAX Right Choice. Smart MLS
- $1,275,0004 bd4 ba3.9k sqft9 Geneva Road, Norwalk, CT 06850For SaleMLS ID #24191270, Silvia Santacruz, William Raveis Real Estate. Smart MLS
- $875,0004 bd3 ba2k sqft7 Diana Hill, Huntington, NY 11743For Sale
 MLS ID #1011073, Andrea Brovetto GRI, Listing by: Howard Hanna Coach. OneKey® MLS as distributed by MLS GRID
 - $869,9004 bd3 ba2.9k sqft29 Foxwood Road, Trumbull, CT 06611For SaleMLS ID #24189020, Brian Christy, William Raveis Real Estate. Smart MLS
- $849,9995 bd4 ba2.8k sqft44 Toms Road, Stamford, CT 06902For SaleMLS ID #24186121, Jorge A. Lopez, Coldwell Banker Realty. Smart MLS
- $899,0004 bd2 ba1.7k sqft73 High Clear Dr, Stamford, CT 06905For Sale
 MLS ID #125060, James Capparelle, Coldwell Banker Realty. Greenwich MLS, Inc.
 - $899,0004 bd2 ba3.4k sqft40 Timberpoint Drive, Northport, NY 11768For SaleMLS ID #1008114, Nancy A. McLoughlin CBR, Listing by: Howard Hanna Coach. OneKey® MLS as distributed by MLS GRID
