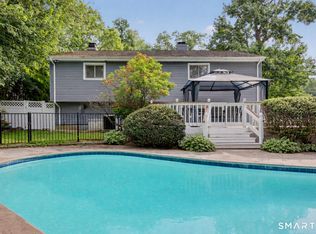
Welcome to a masterfully restored 1,683 sq ft ranch with in-law apartment that combines timeless architecture with modern sophistication. 3 bedrooms and 2 full baths! Every surface, system, and space has been thoughtfully renewed-this is home where quality and attention to detail are evident in every room. **EXTERIOR EXCELLENCE** A freshly painted white colonial facade with black shutters anchors a professionally landscaped setting. Five-spot driveway and stone pathways flow seamlessly around the property. The architectural highlight: a dedicated insulated workshop with power -ideal for projects, hobbies, or creative pursuits. New roof provides decades of protection. Mature specimen trees, manicured shrubs, and vibrant seasonal plantings frame the home like a gallery setting. **CULINARY CENTERPIECE** The heart of the home is a stunning kitchen remodel featuring premium Bertazzoni stove and refrigerator, crisp white cabinetry, gorgeous granite counters with subway tile and contrasting band backsplash, and stainless steel fixtures. The design flows naturally from prep to cooking to dining, with abundant natural light and a sophisticated island layout. **REFINED LIVING SPACES** Hardwood flooring throughout the main living areas. A generous living room anchors the upper floor with fireplace, bay window, and abundant light. Formal dining area seamlessly connects kitchen to living zones. Lower level offers flexible space with fresh finishes for family room, media, or guest quarters. BEDROOM SANCTUARIES Three bedrooms, each bright and proportioned for comfort. Primary bedroom features hardwood, natural light, and ensuite access. Secondary bedrooms provide generous proportions and storage. All benefit from freshly painted interiors and premium finishes. BATHROOM LUXURY Two beautifully appointed bathrooms-one featuring a striking cobalt accent wall, granite counters, and custom vanity; the other with contemporary subway tile, spa-like fixtures, and natural light. Both showcase the quality of recent renovation. BASEMENT TRANSFORMATION Fully renovated lower level with new flooring, new insulation, kitchenette, full bathroom, and open living potential-guest suite, home office, recreation room, or future rental income opportunity. SYSTEMS & EFFICIENCY New natural gas heating and central air conditioning ensure year-round comfort. All electrical, plumbing, and HVAC systems are modern and reliable. Fresh interior and exterior paint completes the contemporary aesthetic. WHY 298 STRAWBERRY HILL? No projects. Everything is new or recently upgraded. Move in tomorrow. $202K invested in documented improvements (2020-2022) Premium appliances & finishes throughout-Bertazzoni, granite, hardwood, quality fixtures Extra workshop with power-rare amenity for serious hobbyists or small business operators Professional landscaping with mature plantings and specimen trees Multi-use flexibility with finished basement, workshop, multiple living areas Quality construction evident in every detail-renovation completed by meticulous owners Perfect for: Buyers seeking a completely modernized home without contractor stress. Families wanting contemporary comfort with established character. Investors seeking move-in-ready rental or resale potential. This is not a fixer. This is a finished investment in refined living.
Under contract
Price cut: $31K (8/4)
$699,000
298 Strawberry Hill Avenue, Norwalk, CT 06851
2beds
1,812sqft
:
Get pre-qualified$4,678/mo
Single Family Residence
Built in 1953
8,276 Square Feet Lot
$700,300 Zestimate®
$386/sqft
$-- HOA
What's special
In-law apartmentSophisticated island layoutAbundant natural lightFive-spot drivewayExtra workshop with powerFreshly painted interiorsManicured shrubs
- 37 days |
- 727 |
- 26 |
Zillow last checked:
Listing updated:
Listed by:
Klarer Team at Coldwell Banker Realty,
Urs J. Klarer (203)970-9633,
Coldwell Banker Realty 203-966-3737,
Co-Listing Agent: Alexander Klarer 203-945-6270,
Coldwell Banker Realty
Source: Smart MLS,MLS#: 24189151
Facts & features
Interior
Bedrooms & bathrooms
- Bedrooms: 2
- Bathrooms: 2
- Full bathrooms: 2
Rooms
- Room types: Bonus Room
Primary bedroom
- Level: Main
Bedroom
- Level: Main
Dining room
- Level: Main
Living room
- Level: Main
Heating
- Gas on Gas
Cooling
- Central Air
Appliances
- Included: Gas Cooktop, Gas Range, Oven/Range, Microwave, Refrigerator, Dishwasher, Washer, Dryer, Gas Water Heater, Tankless Water Heater
- Laundry: Upper Level
Features
- Basement: Full,Finished
- Attic: Pull Down Stairs
- Number of fireplaces: 1
Interior area
- Total structure area: 1,812
- Total interior livable area: 1,812 sqft
- Finished area above ground: 948
- Finished area below ground: 864
Property
Parking
- Total spaces: 4
- Parking features: Carport, Detached, Paved, Driveway
- Garage spaces: 1
- Has carport: Yes
- Has uncovered spaces: Yes
Features
- Patio & porch: Deck, Patio
- Exterior features: Outdoor Grill, Fruit Trees, Garden, Lighting
- Waterfront features: Beach Access
Lot
- Size: 8,276 Square Feet
- Features: Few Trees, Sloped, Landscaped
Details
- Additional structures: Shed(s)
- Parcel number: 253047
- Zoning: B
Construction
Type & style
- Home type: SingleFamily
- Architectural style: Ranch
- Property subtype: Single Family Residence
Materials
- Aluminum Siding
- Foundation: Concrete Perimeter
- Roof: Asphalt
Condition
- New construction: No
- Year built: 1953
Utilities & green energy
- Sewer: Public Sewer
- Water: Public
Community & HOA
Community
- Features: Basketball Court, Golf, Library, Park, Playground, Near Public Transport, Shopping/Mall
- Security: Security System
HOA
- Has HOA: No
Location
- Region: Norwalk
Financial & listing details
- Price per square foot: $386/sqft
- Tax assessed value: $272,910
- Annual tax amount: $6,535
- Date on market: 7/6/2026
- Exclusions: Patio furniture, 1 grill, 10-15 plants in potted plants, container plants
Estimated market value
$700,300
$665,000 - $735,000
$2,845/mo
Price history
| Date | Event | Price |
|---|---|---|
| 8/12/2026 | Pending sale | $699,000$386/sqft |
Source:  Smart MLS #24189151 Report a problem Smart MLS #24189151 Report a problem | ||
| 8/11/2026 | Listed for sale | $699,000$386/sqft |
Source: Smart MLS #24189151 Report a problem | ||
| 8/5/2026 | Pending sale | $699,000$386/sqft |
Source: Smart MLS #24189151 Report a problem | ||
| 8/4/2026 | Price change | $699,000-4.2%$386/sqft |
Source: Smart MLS #24189151 Report a problem | ||
| 7/6/2026 | Listed for sale | $730,000+101.4%$403/sqft |
Source: Smart MLS #24189151 Report a problem | ||
| 6/1/2006 | Sold | $362,500+101.4%$200/sqft |
Source: Smart MLS #98266637 Report a problem | ||
| 10/26/1999 | Sold | $180,000+1614.3%$99/sqft |
Source: Smart MLS #98052554 Report a problem | ||
| 10/21/1997 | Sold | $10,500$6/sqft |
Source: Public Record Report a problem | ||
Public tax history
| Year | Property taxes | Tax assessment |
|---|---|---|
| 2025 | $6,535 +1.5% | $272,910 |
| 2024 | $6,438 +37.5% | $272,910 +46.7% |
| 2023 | $4,681 +1.9% | $186,030 |
| 2022 | $4,593 +2.7% | $186,030 |
| 2021 | $4,474 +0% | $186,030 |
| 2020 | $4,472 +2.9% | $186,030 |
| 2019 | $4,346 -8.2% | $186,030 +4.8% |
| 2018 | $4,734 +3.6% | $177,560 |
| 2017 | $4,571 +1.2% | $177,560 |
| 2015 | $4,515 +1.3% | $177,560 |
| 2014 | $4,457 -5.6% | $177,560 -16.6% |
| 2013 | $4,721 +3.8% | $212,800 |
| 2012 | $4,549 +2.8% | $212,800 |
| 2011 | $4,426 +1.1% | $212,800 |
| 2010 | $4,377 +3.7% | $212,800 |
| 2009 | $4,222 -8.4% | $212,800 +4.1% |
| 2008 | $4,609 +13.7% | $204,470 +9.5% |
| 2007 | $4,055 +3% | $186,690 +10.2% |
| 2006 | $3,938 -16.3% | $169,470 -9.2% |
| 2005 | $4,706 +28% | $186,690 +38.3% |
| 2004 | $3,677 +10.2% | $135,030 +14.6% |
| 2003 | $3,338 +2.5% | $117,810 +32.6% |
| 2001 | $3,257 +2.1% | $88,830 +19.5% |
| 2000 | $3,190 +16% | $74,341 +24.2% |
| 1999 | $2,750 | $59,850 |
Find assessor info on the county website
Monthly payment
Est. payment
Payment breakdown
Explore the cost of this home by adjusting the details. Changes won't be saved.Climate risks
Neighborhood: 06851
Nearby schools
GreatSchools rating
- 5/10Naramake Elementary SchoolGrades: PK-5Distance: 0.3 mi
- 5/10Nathan Hale Middle SchoolGrades: 6-8Distance: 0.6 mi
- 3/10Norwalk High SchoolGrades: 9-12Distance: 0.2 mi
Schools provided by the listing agent
- Elementary: Naramake
- Middle: Nathan Hale
- High: Norwalk
Source: Smart MLS. This data may not be complete. We recommend contacting the local school district to confirm school assignments for this home.
- $514,1002 bd2 ba864 sqft296 Strawberry Hill Ave, Norwalk, CT 06851Off Market
- $726,2005 bd4 ba1.8k sqft294 Strawberry Hill Ave, Norwalk, CT 06851Off Market
- $603,9004 bd1 ba1.8k sqft295 Strawberry Hill Ave, Norwalk, CT 06851Off Market
- $511,9002 bd1 ba1.1k sqft292 Strawberry Hill Ave, Norwalk, CT 06851Off Market
- $596,5002 bd2 ba1.9k sqft307 Strawberry Hill Ave, Norwalk, CT 06851Off Market
- $906,6004 bd2 ba2.2k sqft290 Strawberry Hill Ave, Norwalk, CT 06851Off Market
- $965,300-- bd-- ba-- sqft291 Strawberry Hill Ave, Norwalk, CT 06851Off Market
- $575,5002 bd1 ba950 sqft299 Strawberry Hill Ave, Norwalk, CT 06851Off Market
A local agent can set up tours, give advice and negotiate with sellers.
A local lender can help you make sure your offer is ready when you are.
Similar homes
- $748,0003 bd2 ba2.3k sqft4 Mark Drive, Norwalk, CT 06851For Sale
 MLS ID #24179554, Catherine Aaron, Berkshire Hathaway NE Prop.. Smart MLS
 - $799,0004 bd2 ba1.7k sqft5 Caddy Road, Norwalk, CT 06851For Sale
 MLS ID #24177723, Ninfa Valella, Coldwell Banker Realty. Smart MLS
 - $699,9005 bd2 ba1.7k sqft116 Stuart Avenue, Norwalk, CT 06850For Sale
 MLS ID #24176275, Michele Pierce, Coldwell Banker Realty. Smart MLS
 - $775,0004 bd3 ba2.1k sqft7 Hadik Parkway, Norwalk, CT 06854For Sale
 MLS ID #24196719, Santiago Jaraba Chacon, Whitestone Real Estate Group. Smart MLS
 - $650,0003 bd2 ba1.6k sqft8 Oakledge Circle, Norwalk, CT 06854For SaleMLS ID #24185957, Jane Ready, Berkshire Hathaway NE Prop.. Smart MLS
- $660,0004 bd2 ba1.7k sqft278 West Cedar Street, Norwalk, CT 06854For SaleMLS ID #24175655, Jacob Mochkin, Roundtree Realty LLC. Smart MLS
- $725,0003 bd1 ba1.4k sqft15 Muriel Drive, Stamford, CT 06907For SaleMLS ID #24196928, Joseph M. Pasquino, Compass Connecticut, LLC. Smart MLS
- $629,9003 bd2 ba1.5k sqft219 Unity Road, Trumbull, CT 06611For SaleMLS ID #24190939, Jay Cannone, William Raveis Real Estate. Smart MLS
- $774,9993 bd2 ba1.6k sqft76 Geneva Terrace, Fairfield, CT 06824For SaleMLS ID #24196853, Zachary T. Pinto, Alpha Capital Realty, LLC. Smart MLS
- $799,0003 bd2 ba1.6k sqft27 Archer Lane, Stamford, CT 06905For SaleMLS ID #24197682, Barbara Webski, William Pitt Sotheby's Int'l. Smart MLS
- $714,0003 bd3 ba2.5k sqft31 Melrose Avenue, Trumbull, CT 06611For SaleMLS ID #24195152, Lois Lehman, William Raveis Real Estate. Smart MLS
- $698,5003 bd3 ba2.2k sqft6 Webster Place, Newtown, CT 06470For SaleMLS ID #24196210, Charles Knoche, Coldwell Banker Realty. Smart MLS
- $790,0003 bd2 ba2k sqft33 Pamlynn Road, Stamford, CT 06905For SaleMLS ID #24193506, Omar Arce, Marr Caruso Realty Group. Smart MLS
- $695,0003 bd2 ba1.8k sqft1 Lookout Drive, Ridgefield, CT 06877For SaleMLS ID #24190632, Jefferson A. Guthrie, Coldwell Banker Realty. Smart MLS
- $749,0003 bd3 ba1.5k sqft26 Birchwood Road, Stamford, CT 06907For SaleMLS ID #24195716, Terry LaPolice, Berkshire Hathaway NE Prop.. Smart MLS
- $725,0003 bd2 ba1.2k sqft136 Pound Ridge Road, Bedford, NY 10506For Sale
 MLS ID #1020037, Mark Boyland, Listing by: Keller Williams Realty Partner. OneKey® MLS as distributed by MLS GRID
 - $729,9003 bd2 ba1.9k sqft312 Bennett Street, Fairfield, CT 06825For SaleMLS ID #24184200, Jeffrey Craw, William Raveis Real Estate. Smart MLS
- $649,9003 bd3 ba1.7k sqft101 Sport Hill Road, Easton, CT 06612For SaleMLS ID #24192579, Kathy Chiluisa, RE/MAX Right Choice. Smart MLS
- $850,0004 bd2 ba2k sqft15 Westchester Avenue, Pound Ridge, NY 10576For SaleMLS ID #1015698, Michael Neeley, Listing by: William Raveis-New York LLC. OneKey® MLS as distributed by MLS GRID
- $649,9993 bd3 ba2.4k sqft95 Pemberton Drive, Trumbull, CT 06611For SaleMLS ID #24197181, Kenny Zerella, William Raveis Real Estate. Smart MLS
