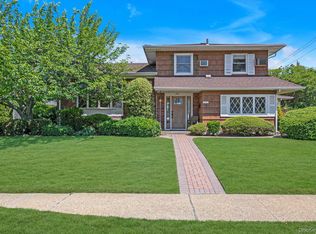
Welcome to this exceptionally spacious High Ranch, with endless possibilities in a Prime Bayville Location! Ideally situated on a private cul-de-sac in the desirable Locust Valley School District. Set on an oversized property just moments from Bayville's beautiful beaches, this home presents a rare opportunity to create the home you've always imagined.
Inside, you'll find generously proportioned rooms, a versatile floor plan, and abundant living space designed to accommodate a variety of lifestyles. Whether you're looking to renovate, modernize, or customize to your own, the possibilities are endless. This expansive property offers ample space for outdoor entertaining and recreation, making it the perfect canvas for your vision.
If you've been searching for a home with loads of potential in an exceptional location, this is an opportunity you won't want to miss. Bring your imagination and transform this diamond in the rough into the home of your dreams. Property is being sold "AS IS"
For sale
$749,000
1 Karen Court, Bayville, NY 11709
5beds
2,342sqft
Single Family Residence, Residential
Built in 1973
0.31 Acres Lot
$-- Zestimate®
$320/sqft
$-- HOA
What's special
Spacious high ranchOversized propertyPrivate cul-de-sacVersatile floor planAbundant living spaceGenerously proportioned rooms
- 21 days |
- 1,992 |
- 93 |
Likely to sell faster than
Zillow last checked:
Listing updated:
Listed by:
Douglas Elliman Real Estate 516-759-0400,
Joyce Calcasola 516-729-5928
Source: OneKey® MLS as distributed by MLS GRID,MLS#: 1033273
Facts & features
Interior
Bedrooms & bathrooms
- Bedrooms: 5
- Bathrooms: 3
- Full bathrooms: 3
Primary bedroom
- Description: Primary Bedroom W/ Ensuite
- Level: Lower
Primary bedroom
- Description: Primary Bedroom W/ Full Bath
- Level: First
Bedroom 2
- Level: Lower
Bedroom 2
- Description: Additional Bedroom
- Level: First
Bedroom 3
- Description: Additional Bedroom
- Level: First
Bathroom 1
- Description: Full Bath
- Level: Lower
Bathroom 1
- Description: Full Bath
- Level: First
Bonus room
- Level: Lower
Dining room
- Description: Formal Dining Room
- Level: First
Family room
- Level: Lower
Kitchen
- Description: Eat In Kitchen W/ Glass Sliding Doors Leads to Outside Deck
- Level: First
Living room
- Level: First
Heating
- Electric
Cooling
- Wall/Window Unit(s)
Appliances
- Included: Dishwasher, Dryer, Electric Oven, Electric Water Heater, Refrigerator, Washer
- Laundry: Laundry Room
Features
- Cathedral Ceiling(s), Ceiling Fan(s), Eat-in Kitchen, Formal Dining, Primary Bathroom, Master Downstairs, Recessed Lighting, Walk Through Kitchen
- Flooring: Laminate
- Windows: Bay Window(s)
- Attic: Crawl
- Number of fireplaces: 1
Interior area
- Total structure area: 2,342
- Total interior livable area: 2,342 sqft
Property
Parking
- Total spaces: 1
- Parking features: Driveway
- Has uncovered spaces: Yes
Features
- Levels: Two
- Patio & porch: Deck
- Fencing: Back Yard
- Waterfront features: Beach Access
Lot
- Size: 0.31 Acres
- Features: Back Yard, Cul-De-Sac, Level, Near School, Private
Details
- Parcel number: 2401280340003450
- Special conditions: None
Construction
Type & style
- Home type: SingleFamily
- Architectural style: Hi Ranch
- Property subtype: Single Family Residence, Residential
Materials
- Brick, Vinyl Siding
Condition
- Year built: 1973
Utilities & green energy
- Sewer: Cesspool
- Water: Public
- Utilities for property: Electricity Connected
Community & HOA
HOA
- Has HOA: No
Location
- Region: Bayville
Financial & listing details
- Price per square foot: $320/sqft
- Tax assessed value: $593,000
- Annual tax amount: $14,622
- Date on market: 8/5/2026
- Cumulative days on market: 22 days
- Listing agreement: Exclusive Right To Sell
- Electric utility on property: Yes
Estimated market value
Not available
Estimated sales range
Not available
Not available
Price history
| Date | Event | Price |
|---|---|---|
| 8/5/2026 | Price change | $749,000-9.7%$320/sqft |
Source:  OneKey® MLS as distributed by MLS GRID #1033273 Report a problem OneKey® MLS as distributed by MLS GRID #1033273 Report a problem | ||
| 3/18/2025 | Price change | $829,888-2.4%$354/sqft |
Source: OneKey® MLS as distributed by MLS GRID #L3583242 Report a problem | ||
| 10/18/2024 | Listed for sale | $849,888+49.1%$363/sqft |
Source: OneKey® MLS as distributed by MLS GRID #3583242 Report a problem | ||
| 11/30/2021 | Sold | $570,000-4.8%$243/sqft |
Source: OneKey® MLS as distributed by MLS GRID #L3291557 Report a problem | ||
| 6/22/2021 | Pending sale | $599,000$256/sqft |
Source: OneKey® MLS as distributed by MLS GRID #3291557 Report a problem | ||
| 4/22/2021 | Price change | $599,000-4.2%$256/sqft |
Source: OneKey® MLS as distributed by MLS GRID #3291557 Report a problem | ||
| 3/2/2021 | Listed for sale | $625,000+112.6%$267/sqft |
Source: OneKey® MLS as distributed by MLS GRID #3291557 Report a problem | ||
| 10/1/2014 | Sold | $294,000-44%$126/sqft |
Source: Public Record Report a problem | ||
| 4/30/2014 | Listing removed | $525,000$224/sqft |
Source: Laffey Fine Homes #2630191 Report a problem | ||
| 1/21/2014 | Price change | $525,000-4.4%$224/sqft |
Source: Laffey Fine Homes #2630191 Report a problem | ||
| 11/15/2013 | Listed for sale | $549,000$234/sqft |
Source: LAFFEY FINE HOMES #2630191 Report a problem | ||
Public tax history
| Year | Property taxes | Tax assessment |
|---|---|---|
| 2024 | -- | $593 |
| 2023 | -- | $593 |
| 2022 | -- | $593 |
| 2021 | $12,027 -5% | -- |
| 2020 | $12,654 +20.6% | $1,257 +6.1% |
| 2019 | $10,489 | $1,185 |
| 2018 | $10,489 +3.8% | $1,185 |
| 2017 | $10,102 +7.6% | $1,185 |
| 2016 | $9,393 +171.2% | $1,185 |
| 2015 | $3,463 +132.8% | $1,185 |
| 2013 | $1,488 -34.4% | $1,185 |
| 2012 | $2,270 -56.8% | $1,185 -3% |
| 2011 | $5,258 -2.7% | $1,222 -11% |
| 2010 | $5,405 | $1,373 -14.2% |
| 2009 | -- | $1,601 -1.5% |
| 2008 | -- | $1,626 +6% |
| 2006 | -- | $1,534 -37.2% |
| 2005 | -- | $2,444 -35.7% |
| 2004 | -- | $3,799 -4.9% |
| 2003 | -- | $3,994 -37.4% |
| 2002 | -- | $6,380 |
| 2001 | -- | $6,380 |
| 2000 | -- | $6,380 |
Find assessor info on the county website
Monthly payment
Climate risks
Neighborhood: 11709
Nearby schools
GreatSchools rating
- NABayville Elementary SchoolGrades: PK-2Distance: 1.3 mi
- 7/10Locust Valley Middle SchoolGrades: 6-9Distance: 3 mi
- 9/10Locust Valley High SchoolGrades: 9-12Distance: 3 mi
Schools provided by the listing agent
- Elementary: Bayville Elementary School
- Middle: Locust Valley Middle School
- High: Locust Valley High School
Source: OneKey® MLS as distributed by MLS GRID. This data may not be complete. We recommend contacting the local school district to confirm school assignments for this home.
- $705,500-- bd1 ba1.3k sqft22 2nd Ave, Bayville, NY 11709Off Market
- $1,176,100-- bd2 ba3k sqft2 Karen Ct, Bayville, NY 11709Off Market
- $524,400-- bd1 ba480 sqft24 8th St, Bayville, NY 11709Off Market
- $800,000-- bd1 ba1.6k sqft7 Hillary Dr, Bayville, NY 11709Sold
- $800,0004 bd2 ba1.6k sqft7 Hilary Dr, Bayville, NY 11709Sold
- $846,300-- bd2 ba2.4k sqft26 8th St, Bayville, NY 11709Off Market
- $665,3003 bd2 ba935 sqft18 2nd Ave, Bayville, NY 11709Off Market
- $925,300-- bd3 ba2k sqft20-22 8th St, Bayville, NY 11709Off Market
A local agent can set up tours, give advice and negotiate with sellers.
Similar homes
- $899,0005 bd3 ba2.3k sqft6 17th Street, Bayville, NY 11709For Sale

 MLS ID #1038638, Samantha Lordi, Listing by: Compass Greater NY LLC. OneKey® MLS as distributed by MLS GRID
 - $849,0005 bd2 ba2k sqft407 Argyle Road, East Meadow, NY 11554For Sale
 MLS ID #1042494, Richard R. Krug Jr PSA SRES SFR, Listing by: Coldwell Banker American Homes. OneKey® MLS as distributed by MLS GRID
 - $879,0004 bd3 ba1.7k sqft29 Timber Road, Glen Cove, NY 11542For Sale
 MLS ID #1030030, Roberta A. Cerasi, Listing by: Compass Greater NY LLC. OneKey® MLS as distributed by MLS GRID
 - $715,0006 bd4 ba2.2k sqft430 Violet Street, Massapequa Park, NY 11762For Sale
 MLS ID #1033924, Marie T. Salerno, Listing by: Douglas Elliman Real Estate. OneKey® MLS as distributed by MLS GRID
 - $775,0004 bd3 ba2.1k sqft7 Hadik Parkway, Norwalk, CT 06854For Sale
 MLS ID #24196719, Santiago Jaraba Chacon, Whitestone Real Estate Group. Smart MLS
 - $795,0004 bd2 ba2k sqft17 Chickadee Lane, Levittown, NY 11756For SaleMLS ID #1038115, Barbara A. Bucovetsky CBR E-PRO C2, Listing by: Compass Greater NY LLC. OneKey® MLS as distributed by MLS GRID
- $799,0005 bd2 ba1.6k sqft43 Genesee Drive, Commack, NY 11725For SaleMLS ID #1033951, Elena M. Galluzzo, Listing by: Compass Greater NY LLC. OneKey® MLS as distributed by MLS GRID
- $799,0004 bd4 ba2.4k sqft2 Bartel Drive, Greenlawn, NY 11740For SaleMLS ID #1020342, Perry Pappas, Listing by: Signature Premier Properties. OneKey® MLS as distributed by MLS GRID
- $750,0004 bd2 ba1.7k sqft3 Laurie Drive, Farmingdale, NY 11735For SaleMLS ID #1038641, Timothy Francis, Listing by: Signature Premier Properties. OneKey® MLS as distributed by MLS GRID
- $719,9904 bd3 ba1.7k sqft58 Crescent Place, Smithtown, NY 11787For SaleMLS ID #1036165, Mark E. Cohen, Listing by: Douglas Elliman Real Estate. OneKey® MLS as distributed by MLS GRID
- $760,0004 bd2 ba2k sqft10 Magellan Avenue, Kings Park, NY 11754For SaleMLS ID #1001333, Katy Cardinale CBR MRP, Listing by: Douglas Elliman Real Estate. OneKey® MLS as distributed by MLS GRID
- $849,9004 bd2 ba1.7k sqft5 Highpoint Drive, Huntington, NY 11743For SaleMLS ID #1011600, Nadia M. Chai, Listing by: Coldwell Banker American Homes. OneKey® MLS as distributed by MLS GRID
- $799,0004 bd2 ba2.2k sqft53 Periwinkle Road, Levittown, NY 11756For SaleMLS ID #1037934, Ellen E. Jarrell, Listing by: BH&G R E Realty Connect. OneKey® MLS as distributed by MLS GRID
- $699,0004 bd2 ba2k sqft111 Daly Road, East Northport, NY 11731For SaleMLS ID #1004271, Elena M. Galluzzo, Listing by: Compass Greater NY LLC. OneKey® MLS as distributed by MLS GRID
- $749,9904 bd2 ba1.7k sqft4007 Clark Street, Seaford, NY 11783For SaleMLS ID #1015142, Evelyn Rivera, Listing by: Handsome Real Estate Inc. OneKey® MLS as distributed by MLS GRID
- $749,0005 bd2 ba1.3k sqft170 Tardy Lane S, Wantagh, NY 11793For SaleMLS ID #1032092, Marissa L. Cifarelli, Listing by: RE/MAX Reliance. OneKey® MLS as distributed by MLS GRID
- $799,9995 bd4 ba3k sqft52 Manhattan Avenue, West Babylon, NY 11704For SaleMLS ID #1037663, Jacob A. Matone, Listing by: Elite Realty Advisers LLC. OneKey® MLS as distributed by MLS GRID
- $689,0003 bd1 ba1.4k sqft61 Gridley Street, West Islip, NY 11795For SaleMLS ID #1040321, Dawn Sofio, Listing by: Daniel Gale Sothebys Intl Rlty. OneKey® MLS as distributed by MLS GRID
- $729,0003 bd3 ba1.9k sqft37 Coe Place, Huntington Station, NY 11746For SaleMLS ID #1003811, Marion M. Wagner, Listing by: RE/MAX Integrity Leaders. OneKey® MLS as distributed by MLS GRID
- $769,0004 bd2 ba1.3k sqft24 Maywood Avenue, Rye Brook, NY 10573For SaleMLS ID #1037403, Kathleen Zaccagnino, Listing by: Rye Port Real Estate, Inc.. OneKey® MLS as distributed by MLS GRID
