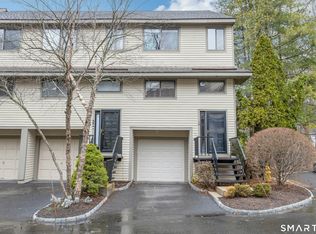
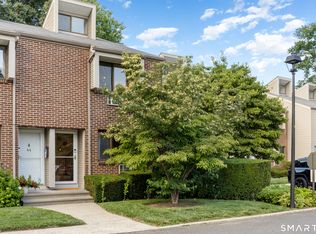
Quiet oasis with Mid-City convenience! Welcome to this spacious, airy 2-bedroom, 2.5-bath townhome in the coveted, gated Chesterfield II community-where comfort, convenience, and lifestyle meet seamlessly. Designed for everyday living and entertaining, the open-concept layout features a dining room and living room with a cozy fireplace and sliders to a private deck surrounded by mature trees - both rooms showcase beautiful hardwood floors. The refreshed kitchen, is complete with granite countertops, great storage, and updated stainless steel appliances. Upstairs, the primary bedroom is a true standout, boasting a dramatic vaulted ceiling with a skylight and ceiling fan, plus a private en-suite bath with marble tile, a jetted tub, a separate shower, and a double granite vanity. The second spacious bedroom offers 2 deep closets and convenient dual entry to the full bath from both the bedroom and hallway. Just above, a versatile, freshly carpeted loft offers the flexibility to serve as a third sleeping area, home office, or creative space. The finished lower level features new, durable laminated wood floors, adding prime livable space perfect for a family room, home gym, or media lounge. Additional features include a private garage plus 2 additional parking spaces, security guard, clubhouse, and 2 in-ground pools. Minutes from shopping, dining, commuter routes, and both the Downtown & Harbor Point entertainment districts. Truly a home not to be missed!
Under contract
$679,000
2435 Bedford Street #17B, Stamford, CT 06905
2beds
1,719sqft
Condominium, Townhouse
Built in 1996
-- sqft lot
$-- Zestimate®
$395/sqft
$696/mo HOA
What's special
- 62 days |
- 97 |
- 6 |
Likely to sell faster than
Zillow last checked:
Listing updated:
Listed by:
THE GUZINSKI TEAM AT WILLIAM PITT SOTHEBY'S INTERNATIONAL REALTY,
Geri Guzinski (203)536-2232,
William Pitt Sotheby's Int'l 203-968-1500
Source: Smart MLS,MLS#: 24184250
Facts & features
Interior
Bedrooms & bathrooms
- Bedrooms: 2
- Bathrooms: 3
- Full bathrooms: 2
- 1/2 bathrooms: 1
Primary bedroom
- Features: Skylight, Vaulted Ceiling(s), Ceiling Fan(s), Full Bath, Wall/Wall Carpet
- Level: Upper
Bedroom
- Features: Wall/Wall Carpet
- Level: Upper
Primary bathroom
- Features: Granite Counters, Double-Sink, Stall Shower, Whirlpool Tub, Marble Floor
- Level: Upper
Bathroom
- Features: Marble Floor
- Level: Main
Bathroom
- Features: Tub w/Shower, Tile Floor
- Level: Upper
Dining room
- Features: Hardwood Floor
- Level: Main
Family room
- Features: High Ceilings, Wall/Wall Carpet, Tile Floor
- Level: Lower
Kitchen
- Features: Granite Counters, Tile Floor
- Level: Main
Living room
- Features: Fireplace, Sliders, Hardwood Floor
- Level: Main
Loft
- Features: Skylight, Wall/Wall Carpet
- Level: Third,Upper
Heating
- Forced Air, Electric
Cooling
- Central Air
Appliances
- Included: Electric Range, Microwave, Refrigerator, Dishwasher, Washer, Dryer, Electric Water Heater, Water Heater
- Laundry: Lower Level
Features
- Wired for Data, Entrance Foyer
- Doors: Storm Door(s)
- Windows: Thermopane Windows
- Basement: Partial,Garage Access,Interior Entry,Partially Finished
- Attic: Access Via Hatch
- Number of fireplaces: 1
Interior area
- Total structure area: 1,719
- Total interior livable area: 1,719 sqft
- Finished area above ground: 1,539
- Finished area below ground: 180
Video & virtual tour
Property
Parking
- Total spaces: 3
- Parking features: Attached, Unassigned, Driveway
- Attached garage spaces: 1
- Has uncovered spaces: Yes
Features
- Stories: 4
- Patio & porch: Deck
- Has private pool: Yes
- Pool features: In Ground
- On waterfront: Yes
- Waterfront features: Waterfront, Brook
Lot
- Features: Level
Details
- Additional structures: Pool House
- Parcel number: 348727
- Zoning: R5
Construction
Type & style
- Home type: Condo
- Architectural style: Townhouse
- Property subtype: Condominium, Townhouse
Materials
- Clapboard
Condition
- New construction: No
- Year built: 1996
Utilities & green energy
- Sewer: Public Sewer
- Water: Public
Green energy
- Energy efficient items: Thermostat, Doors, Windows
Community & HOA
Community
- Features: Bocci Court, Golf, Health Club, Park, Near Public Transport, Shopping/Mall, Tennis Court(s)
- Subdivision: Mid City
HOA
- Has HOA: Yes
- Amenities included: Clubhouse, Guest Parking, Pool, Security, Management
- Services included: Trash, Water, Sewer, Pest Control, Pool Service, Road Maintenance, Insurance, Flood Insurance
- HOA fee: $696 monthly
Location
- Region: Stamford
Financial & listing details
- Price per square foot: $395/sqft
- Tax assessed value: $386,720
- Annual tax amount: $9,250
- Date on market: 6/16/2026
Estimated market value
Not available
Estimated sales range
Not available
Not available
Price history
| Date | Event | Price |
|---|---|---|
| 8/12/2026 | Pending sale | $679,000$395/sqft |
Source:  Smart MLS #24184250 Report a problem Smart MLS #24184250 Report a problem | ||
| 6/19/2026 | Listed for sale | $679,000+35.8%$395/sqft |
Source: Smart MLS #24184250 Report a problem | ||
| 6/14/2019 | Sold | $500,000+0%$291/sqft |
Source: Smart MLS #170165404 Report a problem | ||
| 4/18/2019 | Pending sale | $499,900$291/sqft |
Source: Halstead Real Estate #170165404 Report a problem | ||
| 4/11/2019 | Listed for sale | $499,900-2.9%$291/sqft |
Source: Halstead Real Estate #170165404 Report a problem | ||
| 8/31/2012 | Sold | $515,000-3.7%$300/sqft |
Source: Smart MLS #98545200 Report a problem | ||
| 3/14/2003 | Sold | $535,000+82.6%$311/sqft |
Source: Smart MLS #98147747 Report a problem | ||
| 11/17/1997 | Sold | $293,000+7.2%$170/sqft |
Source: Public Record Report a problem | ||
| 1/10/1996 | Sold | $273,210$159/sqft |
Source: Public Record Report a problem | ||
Public tax history
| Year | Property taxes | Tax assessment |
|---|---|---|
| 2025 | $9,281 +2.7% | $386,720 |
| 2024 | $9,034 -7.4% | $386,720 |
| 2023 | $9,761 +4.3% | $386,720 +12.3% |
| 2022 | $9,357 +0.9% | $344,380 |
| 2021 | $9,278 +2.2% | $344,380 |
| 2020 | $9,074 | $344,380 |
| 2019 | $9,074 +3.2% | $344,380 |
| 2018 | $8,792 -1.6% | $344,380 +3.6% |
| 2017 | $8,935 +2.9% | $332,270 |
| 2016 | $8,679 | $332,270 |
Find assessor info on the county website
Monthly payment
Est. payment
Payment breakdown
Explore the cost of this home by adjusting the details. Changes won't be saved.Climate risks
Neighborhood: Turn of River
Nearby schools
GreatSchools rating
- 4/10Stillmeadow SchoolGrades: K-5Distance: 0.9 mi
- 4/10Cloonan SchoolGrades: 6-8Distance: 0.8 mi
- 3/10Westhill High SchoolGrades: 9-12Distance: 1.9 mi
Schools provided by the listing agent
- Elementary: Stillmeadow
- Middle: Turn of River
- High: Westhill
Source: Smart MLS. This data may not be complete. We recommend contacting the local school district to confirm school assignments for this home.
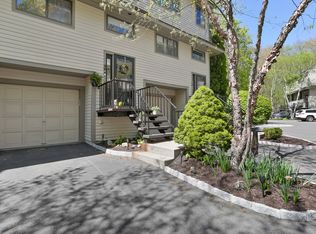
- $697,0002 bd4 ba2k sqft2435 Bedford St #3A, Stamford, CT 06902Sold
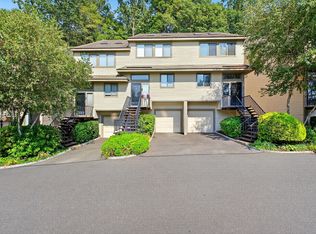
- $717,5002 bd3 ba2k sqft2435 Bedford St UNIT 3B, Stamford, CT 06902Sold
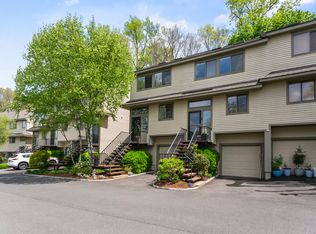
- $705,0002 bd3 ba2.2k sqft2435 Bedford St UNIT 8C, Stamford, CT 06902Sold
- $738,0002 bd3 ba2.3k sqft2435 Bedford St #9B, Stamford, CT 06902Sold
- $640,0002 bd3 ba2k sqft2435 Bedford St UNIT 10C, Stamford, CT 06902For Sale
- $685,0002 bd3 ba1.5k sqft2435 Bedford St UNIT 11C, Stamford, CT 06902Pending
- $740,0002 bd4 ba2.2k sqft2435 Bedford St #14D, Stamford, CT 06902Sold
- $648,0002 bd4 ba2.3k sqft2435 Bedford St #19E, Stamford, CT 06902Sold
A local agent can set up tours, give advice and negotiate with sellers.
A local lender can help you make sure your offer is ready when you are.
Similar homes
- $640,0002 bd3 ba2k sqftChesterfield Ii, Stamford, CT 06905For Sale

 MLS ID #24194835, Toni Mickiewicz, William Pitt Sotheby's Int'l. Smart MLS
 - $669,0003 bd2 ba1.6k sqft72 Palmer Avenue, Stamford, CT 06902For Sale
 MLS ID #24196488, Geri Guzinski, William Pitt Sotheby's Int'l. Smart MLS
 - $699,0003 bd4 ba2k sqftRiverwalk, Stamford, CT 06906For Sale
 MLS ID #24195748, Stephen Lasko, Compass Connecticut, LLC. Smart MLS
 - $560,0002 bd2 ba1.2k sqftNewfield East Town Houses, Stamford, CT 06905For Sale
 MLS ID #24198848, Anthony Longo II, William Raveis Real Estate. Smart MLS
 - $529,0002 bd2 ba1.1k sqftMill River House, Stamford, CT 06902For SaleMLS ID #24194428, Karin S. Kenney, William Raveis Real Estate. Smart MLS
- $764,0002 bd4 ba1.9k sqftRiverturn, Stamford, CT 06905For SaleMLS ID #24193358, Karen Sheftell, William Pitt Sotheby's Int'l. Smart MLS
- $549,9002 bd3 ba2.3k sqftBishop Meadows, Stamford, CT 06902For SaleMLS ID #24191534, Sheryl Morrison, Keller Williams Prestige Prop.. Smart MLS
- $549,0001 bd3 ba1.6k sqftChesterfield, Stamford, CT 06905For SaleMLS ID #24170469, John Pellegrino, William Raveis Real Estate. Smart MLS
- $749,0003 bd3 ba1.5k sqft26 Birchwood Road, Stamford, CT 06907For SaleMLS ID #24195716, Terry LaPolice, Berkshire Hathaway NE Prop.. Smart MLS
- $729,9003 bd2 ba1.9k sqft80 Leonard St, Stamford, CT 06906For Sale
 MLS ID #125196, Mike Parelli, Mike Parelli Real Estate LLC. Greenwich MLS, Inc.
 - $699,0002 bd3 ba1.2k sqft15 Stewart Place #1S, White Plains, NY 10603For Sale
 MLS ID #1036976, Jaimme Pudalov, Listing by: Houlihan Lawrence Inc.. OneKey® MLS as distributed by MLS GRID
 - $799,0003 bd2 ba1.6k sqft27 Archer Lane, Stamford, CT 06905For SaleMLS ID #24197682, Barbara Webski, William Pitt Sotheby's Int'l. Smart MLS
- $519,0004 bd2 ba2.1k sqft35 Travis Avenue, Stamford, CT 06905For SaleMLS ID #24197025, Lisa Gomberg, Keller Williams Prestige Prop.. Smart MLS
- $999,0003 bd3 ba2.5k sqft207 Barncroft Road, Stamford, CT 06902For SaleMLS ID #24193896, Chris Carozza, RE/MAX Right Choice. Smart MLS
- $790,0003 bd2 ba2k sqft33 Pamlynn Road, Stamford, CT 06905For SaleMLS ID #24193506, Omar Arce, Marr Caruso Realty Group. Smart MLS
- $795,0002 bd2 ba1.3k sqft74 Miro Place, Port Washington, NY 11050For SaleMLS ID #1038165, Barbara A. Bucovetsky CBR E-PRO C2, Listing by: Compass Greater NY LLC. OneKey® MLS as distributed by MLS GRID
- $650,0003 bd2 ba1.4k sqft4 Lorraine Road, South Salem, NY 10590For SaleMLS ID #1016494, Carine Nowak, Listing by: Compass Greater NY, LLC. OneKey® MLS as distributed by MLS GRID
- $899,0004 bd2 ba1.7k sqft73 High Clear Dr, Stamford, CT 06905For SaleMLS ID #125060, James Capparelle, Coldwell Banker Realty. Greenwich MLS, Inc.
- $699,0002 bd3 ba1.3k sqft1802 Regent Drive, Mount Kisco, NY 10549For SaleMLS ID #1033915, Karen Burchetta, Listing by: Houlihan Lawrence Inc.. OneKey® MLS as distributed by MLS GRID
- $469,0002 bd1 ba1k sqftWoodview Terrace,Woodway Manor, Stamford, CT 06907For SaleMLS ID #24189820, Edward Zislis, Higgins Group Real Estate. Smart MLS
