Welcome to Chesterfield, one of Stamford's most prestigious condominium complexes. This lovely townhome exhibits pride of ownership throughout: freshly painted and new carpeting as well as a refreshed kitchen with stainless appliances (microwave and dishwasher are brand new) and new quartz countertops. The main level boasts hardwood floors with an open concept living and dining room, wood burning fireplace and sliders to the deck. This level has a half bath. The Main and second bedrooms are on the upper level. The main bedroom, with it's vaulted ceiling and skylight, has an en-suite bathroom with double sinks, stall shower and hydro tub. There is a second full bath on this level. The Loft, with its two skylights and 2 generous closets, can serve as a third bedroom or office. The lower level has a carpeted family/guest room with corner fireplace, a full bath with tub/shower, as well as a bonus room with laminate floor. The bonus room is currently being used as an exercise room. The laundry is in this area. This lovely complex has it all: a gated community with two in-ground swimming pools and within walking distance to public transportation, restaurants and shopping. Close to highways and train station. A walk or quick ride to the fine dining and entertainment synonymous with vibrant Stamford and all it has to offer!
Sold for $740,000
$740,000
2435 Bedford Street #14D, Stamford, CT 06905
2beds
2,211sqft
Condominium, Townhouse
Built in 1994
-- sqft lot
$743,100 Zestimate®
$335/sqft
$4,589 Estimated rent
Home value
$743,100
$676,000 - $817,000
$4,589/mo
Zestimate® history
Owner options
List your home for rent
$4,589/mo
Rent Zestimate®
Find your next renter with Zillow Rental Manager. Plus, with online applications, you can quickly screen prospective tenants – for free.
$4,589/mo
Rent Zestimate®
Refinance and save
$4,867/mo
Est. payment
Refinancing to a lower rate could help reduce your monthly payments and save thousands over the life of the loan.
$4,867/mo
Est. payment
Explore your selling options
Work with a Zillow partner agent
Leverage their expertise and Zillow's premium Showcase listings to get your home seen by more buyers.
Get startedList with your own agent
Get your home in front of millions of buyers by listing it on Zillow.
Learn how to do itSell it yourself
Take full control of how buyers see your home on Zillow by listing For Sale by Owner (FSBO).
List your homeWhat's special
Zillow last checked:
Listing updated:
Listed by:
Mary M. Russo (203)979-2951,
Keller Williams Prestige Prop. 203-327-6700
Bought with:
Jodi Boxer, REB.0792573
Keller Williams Prestige Prop.
Source: Smart MLS,MLS#: 24154386
Facts & features
Interior
Bedrooms & bathrooms
- Bedrooms: 2
- Bathrooms: 4
- Full bathrooms: 3
- 1/2 bathrooms: 1
Rooms
- Room types: Exercise Room
Primary bedroom
- Features: Skylight, Vaulted Ceiling(s), Bedroom Suite, Wall/Wall Carpet
- Level: Upper
Bedroom
- Features: Wall/Wall Carpet
- Level: Upper
Primary bathroom
- Features: Double-Sink, Hydro-Tub, Stall Shower, Tile Floor
- Level: Upper
Bathroom
- Features: Tub w/Shower, Tile Floor
- Level: Upper
Bathroom
- Features: Tile Floor
- Level: Main
Bathroom
- Features: Tub w/Shower, Tile Floor
- Level: Lower
Dining room
- Features: Hardwood Floor
- Level: Main
Family room
- Features: Fireplace, Sliders, Wall/Wall Carpet
- Level: Lower
Kitchen
- Features: Quartz Counters, Tile Floor
- Level: Main
Living room
- Features: Balcony/Deck, Fireplace, Sliders, Hardwood Floor
- Level: Main
Loft
- Features: Skylight, Wall/Wall Carpet
- Level: Upper
Heating
- Forced Air, Electric
Cooling
- Central Air
Appliances
- Included: Electric Range, Microwave, Refrigerator, Dishwasher, Disposal, Washer, Dryer, Electric Water Heater, Water Heater
Features
- Wired for Data
- Basement: Full,Heated,Finished,Cooled,Interior Entry,Walk-Out Access,Liveable Space
- Attic: None
- Number of fireplaces: 2
Interior area
- Total structure area: 2,211
- Total interior livable area: 2,211 sqft
- Finished area above ground: 1,539
- Finished area below ground: 672
Property
Parking
- Total spaces: 1
- Parking features: Paved, Assigned
Features
- Stories: 4
- Patio & porch: Deck
- Has private pool: Yes
- Pool features: In Ground
Details
- Parcel number: 348706
- Zoning: R5
Construction
Type & style
- Home type: Condo
- Architectural style: Townhouse
- Property subtype: Condominium, Townhouse
Materials
- Vinyl Siding
Condition
- New construction: No
- Year built: 1994
Utilities & green energy
- Sewer: Public Sewer
- Water: Public
Community & HOA
Community
- Features: Health Club, Medical Facilities, Park, Near Public Transport, Shopping/Mall
- Subdivision: Mid City
HOA
- Has HOA: Yes
- Amenities included: Clubhouse, Guest Parking, Pool, Security
- Services included: Security, Maintenance Grounds, Trash, Snow Removal, Water, Pest Control, Pool Service
- HOA fee: $696 monthly
Location
- Region: Stamford
Financial & listing details
- Price per square foot: $335/sqft
- Tax assessed value: $386,720
- Annual tax amount: $9,250
- Date on market: 5/1/2026
Price history
| Date | Event | Price |
|---|---|---|
| 7/1/2026 | Sold | $740,000+12.1%$335/sqft |
Source:  Smart MLS #24154386 Report a problem Smart MLS #24154386 Report a problem | ||
| 5/27/2026 | Pending sale | $660,000$299/sqft |
Source: Smart MLS #24154386 Report a problem | ||
| 5/14/2026 | Listed for sale | $660,000+9.1%$299/sqft |
Source: Smart MLS #24154386 Report a problem | ||
| 4/21/2023 | Sold | $605,000+1.7%$274/sqft |
Source:  Greenwich MLS, Inc. #117594 Report a problem Greenwich MLS, Inc. #117594 Report a problem | ||
| 4/6/2023 | Contingent | $595,000$269/sqft |
Source: Smart MLS #170550789 Report a problem | ||
| 3/14/2023 | Listed for sale | $595,000$269/sqft |
Source: Smart MLS #170550789 Report a problem | ||
| 3/6/2023 | Contingent | $595,000$269/sqft |
Source: Smart MLS #170550789 Report a problem | ||
| 2/19/2023 | Listed for sale | $595,000-57.2%$269/sqft |
Source: Smart MLS #170550789 Report a problem | ||
| 1/28/2022 | Listing removed | -- |
Source: Zillow Rental Manager Report a problem | ||
| 1/21/2022 | Listed for rent | $3,900$2/sqft |
Source: Zillow Rental Manager Report a problem | ||
| 4/27/2007 | Sold | $1,390,000+157.4%$629/sqft |
Source: Public Record Report a problem | ||
| 5/6/2003 | Sold | $540,000+36.7%$244/sqft |
Source: Public Record Report a problem | ||
| 9/15/2000 | Sold | $395,000+50.8%$179/sqft |
Source: Public Record Report a problem | ||
| 1/16/1996 | Sold | $262,000$118/sqft |
Source: Public Record Report a problem | ||
Public tax history
| Year | Property taxes | Tax assessment |
|---|---|---|
| 2025 | $9,281 +2.7% | $386,720 |
| 2024 | $9,034 -7.4% | $386,720 |
| 2023 | $9,761 +4.3% | $386,720 +12.3% |
| 2022 | $9,357 +0.9% | $344,380 |
| 2021 | $9,278 +2.2% | $344,380 |
| 2020 | $9,074 | $344,380 |
| 2019 | $9,074 +3.2% | $344,380 |
| 2018 | $8,792 +1.9% | $344,380 +7.4% |
| 2017 | $8,626 +2.9% | $320,800 |
| 2016 | $8,379 | $320,800 |
Find assessor info on the county website
Neighborhood: Turn of River
Nearby homes
- $697,0002 bd4 ba2k sqft2435 Bedford St #3A, Stamford, CT 06902Sold
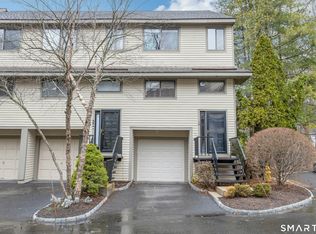
- $717,5002 bd3 ba2k sqft2435 Bedford St UNIT 3B, Stamford, CT 06902Sold
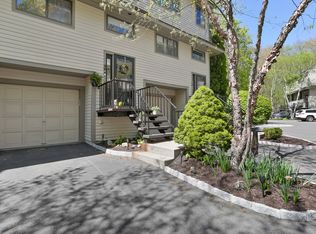
- $705,0002 bd3 ba2.2k sqft2435 Bedford St UNIT 8C, Stamford, CT 06902Sold
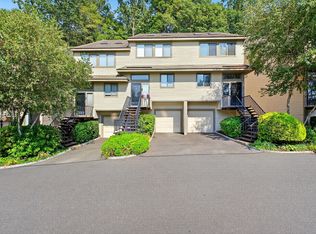
- $738,0002 bd3 ba2.3k sqft2435 Bedford St #9B, Stamford, CT 06902Sold
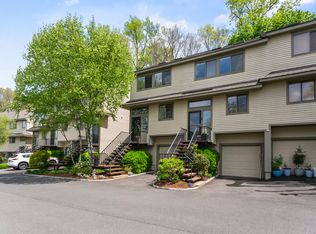
- $640,0002 bd3 ba2k sqft2435 Bedford St UNIT 10C, Stamford, CT 06902For Sale
- $685,0002 bd3 ba1.5k sqft2435 Bedford St UNIT 11C, Stamford, CT 06902For Sale
- $648,0002 bd4 ba2.3k sqft2435 Bedford St #19E, Stamford, CT 06902Sold
- $679,0002 bd3 ba1.7k sqft2435 Bedford St #17B, Stamford, CT 06902Pending
Nearby schools
GreatSchools rating
- 4/10Stillmeadow SchoolGrades: K-5Distance: 0.9 mi
- 4/10Cloonan SchoolGrades: 6-8Distance: 0.8 mi
- 3/10Westhill High SchoolGrades: 9-12Distance: 1.9 mi
Schools provided by the listing agent
- Elementary: Stillmeadow
- Middle: Cloonan
- High: Westhill
Source: Smart MLS. This data may not be complete. We recommend contacting the local school district to confirm school assignments for this home.


Get pre-qualified for a loan
At Zillow Home Loans, we can pre-qualify you in as little as 5 minutes with no impact to your credit score.An equal housing lender. NMLS #10287.
Sell for more on Zillow
Get a Zillow Showcase℠ listing at no additional cost and you could sell for .
$743,100
2% more
+$14,862
With Zillow Showcase(estimated)
$757,962
- Connecticut
- Fairfield County
- Stamford
- 06902
- Turn of River
- 2435 Bedford Street Unit 14D
Nearby cities
Nearby neighborhoods
Nearby zip codes
Other Stamford Topics
