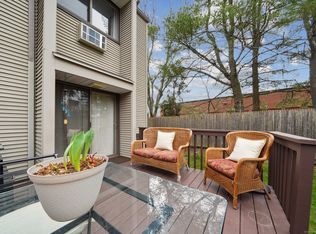
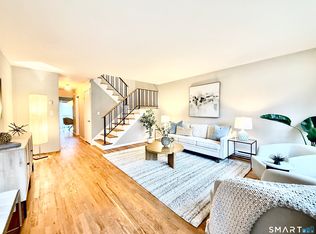
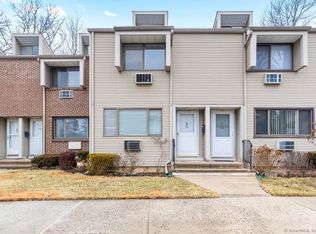
Move right into this beautifully updated two-bedroom brick-front townhouse, offering turnkey living in a convenient Stamford location. Hardwood floors and recessed lighting carry through the main level, where a comfortable living room flows into the dining area and out to a gated deck surrounded by mature greenery. The fully renovated kitchen features white shaker cabinetry, quartz countertops, stainless steel appliances, and a breakfast peninsula ideal for casual dining. A newly updated powder room and electrical panel add to the home's thoughtful improvements. Upstairs, two well-proportioned bedrooms each feature brand-new AC units installed in 2026 and share a full bath with a double vanity. Side-by-side laundry is conveniently located on the bedroom level, along with a new hot water heater installed in 2026. Outside, the deck steps down to a level lawn, creating an inviting space for morning coffee, grilling, or relaxing outdoors. A low cost, well-managed HOA, assigned parking, and a pet-friendly association add to the ease of ownership. All just minutes from downtown Stamford's restaurants and shops, Metro-North, and the Merritt Parkway.
For sale
Price cut: $25K (9/11)
$535,000
168 Belltown Road #45, Stamford, CT 06905
2beds
1,260sqft
Condominium, Townhouse
Built in 1973
-- sqft lot
$-- Zestimate®
$425/sqft
$320/mo HOA
What's special
- 48 days
- 489
- 22
Zillow last checked:
Listing updated:
Listed by:
THE LONGO TEAM AT WILLIAM RAVEIS REAL ESTATE,
Anthony Longo II (203)496-1922,
William Raveis Real Estate 203-869-9263,
Co-Listing Agent: Rosemarie Longo 203-496-3218,
William Raveis Real Estate
Source: Smart MLS,MLS#: 24198848
Facts & features
Interior
Bedrooms & bathrooms
- Bedrooms: 2
- Bathrooms: 2
- Full bathrooms: 1
- 1/2 bathrooms: 1
Primary bedroom
- Level: Upper
Bedroom
- Level: Upper
Dining room
- Level: Main
Kitchen
- Level: Main
Living room
- Level: Main
Heating
- Baseboard, Electric
Cooling
- Wall Unit(s)
Appliances
- Included: Oven/Range, Microwave, Refrigerator, Dishwasher, Washer, Dryer, Electric Water Heater, Water Heater
- Laundry: Upper Level
Features
- Basement: Crawl Space,Unfinished
- Attic: None
- Has fireplace: No
Interior area
- Total structure area: 1,260
- Total interior livable area: 1,260 sqft
- Finished area above ground: 1,260
Property
Parking
- Total spaces: 2
- Parking features: Off Street, Unassigned, Assigned
Features
- Stories: 2
- Patio & porch: Deck
Lot
- Features: Level
Details
- Parcel number: 323674
- Zoning: R5
Construction
Type & style
- Home type: Condo
- Architectural style: Townhouse
- Property subtype: Condominium, Townhouse
Materials
- Vinyl Siding, Brick
Condition
- New construction: No
- Year built: 1973
Utilities & green energy
- Sewer: Public Sewer
- Water: Public
Community & HOA
Community
- Features: Golf, Health Club, Library, Medical Facilities, Park, Near Public Transport, Shopping/Mall
- Subdivision: Newfield
HOA
- Has HOA: Yes
- Amenities included: Management
- Services included: Maintenance Grounds, Trash, Snow Removal, Road Maintenance, Insurance
- HOA fee: $320 monthly
Location
- Region: Stamford
Financial & listing details
- Price per square foot: $425/sqft
- Tax assessed value: $290,080
- Annual tax amount: $6,863
- Date on market: 8/13/2026
Estimated market value
Not available
Estimated sales range
Not available
Not available
Price history
| Date | Event | Price |
|---|---|---|
| 9/16/2026 | Listed for rent | $3,250$3/sqft |
Source: Zillow Rentals #24207597 Report a problem | ||
| 9/11/2026 | Price change | $535,000-4.5%$425/sqft |
Source:  Smart MLS #24198848 Report a problem Smart MLS #24198848 Report a problem | ||
| 8/16/2026 | Listed for sale | $560,000+76.1%$444/sqft |
Source: Smart MLS #24198848 Report a problem | ||
| 6/29/2020 | Sold | $318,000-2.8%$252/sqft |
Source: Smart MLS #170290836 Report a problem | ||
| 5/10/2020 | Pending sale | $327,000$260/sqft |
Source: AJM Real Estate Services, Inc. #170290836 Report a problem | ||
| 4/29/2020 | Listed for sale | $327,000-8.5%$260/sqft |
Source: AJM Real Estate Services, Inc. #170290836 Report a problem | ||
| 6/16/2010 | Sold | $357,500-3.1%$284/sqft |
Source: Smart MLS #98427771 Report a problem | ||
| 3/15/2010 | Listed for sale | $369,000-2.6%$293/sqft |
Source: NRT TriStates #98427771 Report a problem | ||
| 9/5/2009 | Listed for sale | $379,000$301/sqft |
Source: NRT TriStates #98427771 Report a problem | ||
Public tax history
Tax history is unavailable.
Monthly payment
Est. payment
Payment breakdown
Explore the cost of this home by adjusting the details. Changes won't be saved.Climate risks
Neighborhood: Springdale

Similar homes
- $549,0001 bd2 ba1.6k sqftChesterfield, Stamford, CT 06905For Sale

 MLS ID #24209053, John Pellegrino, William Raveis Real Estate. Smart MLS
 - $499,9993 bd3 ba1.6k sqftRegency Towers, Stamford, CT 06902For Sale
 MLS ID #24179190, Bina M. Joshi, Keller Williams Realty. Smart MLS
 - $569,9002 bd2 ba1.3k sqftEastside Commons, Stamford, CT 06902For Sale
 MLS ID #24208148, Christopher Reid, Coldwell Banker Realty. Smart MLS
 - $749,0003 bd2 ba1.7k sqft13 Ledge Lane, Stamford, CT 06905For Sale
 MLS ID #24208930, Elizabeth J. Forrest, Douglas Elliman of Connecticut. Smart MLS
 - $750,0003 bd2 ba1.5k sqft16 Lindsey Avenue, Stamford, CT 06905For SaleMLS ID #24204440, Max Dober, Keller Williams Prestige Prop.. Smart MLS
- $460,0002 bd3 ba1.4k sqftSoundview Towers, Stamford, CT 06902For SaleMLS ID #24201569, Alexander Walton, RE/MAX Heritage. Smart MLS
- $599,9002 bd2 ba1.4k sqftMill River House, Stamford, CT 06902For SaleMLS ID #24193774, Jodi Boxer, Keller Williams Prestige Prop.. Smart MLS
- $789,0003 bd2 ba1.6k sqft523 Newfield Avenue, Stamford, CT 06905For SaleMLS ID #24203846, Natalia Rathbauer, William Pitt Sotheby's Int'l. Smart MLS
- $739,5003 bd3 ba1.6k sqftThe Midtown Estates, Stamford, CT 06905For SaleMLS ID #24204850, Hy Natarajan, Keller Williams Prestige Prop.. Smart MLS
- $599,0002 bd2 ba1.3k sqftRowayton Woods, Norwalk, CT 06854For SaleMLS ID #24200753, Jenny Friedman, Compass Connecticut, LLC. Smart MLS
- $585,0003 bd2 ba1k sqftRowayton Woods, Norwalk, CT 06854For SaleMLS ID #24195664, Marissa Tartaglia, William Pitt Sotheby's Int'l. Smart MLS
- $375,0002 bd1 ba1.1k sqftColonial Garden Terrace, Stamford, CT 06902For SaleMLS ID #24199432, Debbie Ramnath, Keller Williams Prestige Prop.. Smart MLS
- $626,4993 bd2 ba1.3k sqftEastside Commons, Stamford, CT 06902For SaleMLS ID #24190087, Miriam Oviasu-Egege, Vision Real Estate. Smart MLS
- $324,9001 bd1 ba927 sqftCandlelight Terrace, Stamford, CT 06905For SaleMLS ID #24207284, Jennifer Gainer, Preston Gray Real Estate. Smart MLS
- $674,0003 bd2 ba1.2k sqft218 Knickerbocker Avenue, Stamford, CT 06907For SaleMLS ID #24189737, Gedna Jean-Pierre, Keller Williams Prestige Prop.. Smart MLS
- $699,0004 bd2 ba1.1k sqft44 Palmer Street, Stamford, CT 06907For SaleMLS ID #24206827, Alyssa Bernstein, Berkshire Hathaway NE Prop.. Smart MLS
- $499,0002 bd2 ba1.6k sqftLedgebrook, Norwalk, CT 06854For SaleMLS ID #24183127, Lucia C. Rilling, William Raveis Real Estate. Smart MLS
- $309,0002 bd2 ba933 sqftLiberty Square, Stamford, CT 06902For SaleMLS ID #24197921, Christopher Giolitto, William Raveis Real Estate. Smart MLS
- $539,9001 bd2 ba1.1k sqftGlen River, Wilton, CT 06897For SaleMLS ID #24203303, Drew Slack, ERA Insite Realty Services. Smart MLS
- $575,0002 bd1 ba1.3k sqft26 Oakridge Drive, South Salem, NY 10590For Sale
 MLS ID #1050318, Sharon Sheil, Listing by: Coldwell Banker Realty. OneKey® MLS as distributed by MLS GRID
