Bright and charming three-story Colonial tucked away on a convenient cul-de-sac in one of Stamford's most walkable neighborhoods. The thoughtfully designed first floor offers excellent flow for everyday living and entertaining, featuring a living room, den/home office, kitchen, mudroom, full bath, and a dining room with French doors opening to the family room. Upstairs, you'll find three bedrooms and a full bath, while the finished third-floor attic provides flexible space for a playroom, guest room, or additional office. Hardwood floors, wide baseboard moldings, and 200-amp electrical service add to the home's appeal. Outside, enjoy a beautiful level fenced yard, patio off the family room, detached one-car garage, and ample off-street parking. Ideally located just minutes from both the Glenbrook and Springdale Metro-North stations on the New Canaan Line, offering easy access to New York City. Enjoy the convenience of being within walking distance to neighborhood favorites including a bakery, yoga studio, ice cream shop, pizza restaurants, CVS, grocery shopping, parks, playgrounds, and other local amenities. This home combines classic charm, flexible living space, and an exceptional walkable lifestyle in a prime Stamford location.
Accepting backups
$749,000
13 Ledge Lane, Stamford, CT 06905
3beds
1,770sqft
Single Family Residence
Built in 1930
8,276 Square Feet Lot
$787,400 Zestimate®
$423/sqft
$-- HOA
What's special
Detached one-car garageWide baseboard moldingsAmple off-street parkingBeautiful level fenced yardThoughtfully designed first floorHardwood floorsThree bedrooms
- 22 days
- 1,135
- 78
Likely to sell faster than
Zillow last checked:
Listing updated:
Listed by:
Elizabeth J. Forrest (203)651-9674,
Douglas Elliman of Connecticut 203-622-4900
Source: Smart MLS,MLS#: 24208930
Facts & features
Interior
Bedrooms & bathrooms
- Bedrooms: 3
- Bathrooms: 2
- Full bathrooms: 2
Primary bedroom
- Features: Hardwood Floor
- Level: Upper
Bedroom
- Features: Hardwood Floor
- Level: Upper
Bedroom
- Features: Hardwood Floor
- Level: Upper
Dining room
- Features: French Doors, Hardwood Floor
- Level: Main
Family room
- Features: Skylight, Patio/Terrace, Sliders, Hardwood Floor
- Level: Main
Living room
- Features: Hardwood Floor
- Level: Main
Office
- Features: Hardwood Floor
- Level: Main
Heating
- Hot Water, Natural Gas
Cooling
- Window Unit(s)
Appliances
- Included: Electric Range, Refrigerator, Dishwasher, Washer, Dryer, Gas Water Heater, Tankless Water Heater
- Laundry: Lower Level
Features
- Basement: Full,Unfinished
- Attic: Finished,Walk-up
- Has fireplace: No
Interior area
- Total structure area: 1,770
- Total interior livable area: 1,770 sqft
- Finished area above ground: 1,770
Property
Parking
- Total spaces: 1
- Parking features: Detached
- Garage spaces: 1
Features
- Patio & porch: Patio
- Exterior features: Garden
- Fencing: Full
Lot
- Size: 8,276 Square Feet
- Features: Level, Cul-De-Sac
Details
- Additional structures: Shed(s)
- Parcel number: 321491
- Zoning: R75
Construction
Type & style
- Home type: SingleFamily
- Architectural style: Colonial
- Property subtype: Single Family Residence
Materials
- Vinyl Siding
- Foundation: Concrete Perimeter, Stone
- Roof: Asphalt
Condition
- New construction: No
- Year built: 1930
Utilities & green energy
- Sewer: Public Sewer
- Water: Public
Community & HOA
Community
- Features: Golf, Library, Park, Near Public Transport
- Subdivision: Glenbrook
HOA
- Has HOA: No
Location
- Region: Stamford
Financial & listing details
- Price per square foot: $423/sqft
- Tax assessed value: $418,150
- Annual tax amount: $9,893
- Date on market: 9/22/2026
- Exclusions: dining room chandelier
Estimated market value
$787,400
$748,000 - $827,000
$4,108/mo
Price history
| Date | Event | Price |
|---|---|---|
| 10/5/2026 | Pending sale | $749,000$423/sqft |
Source:  Douglas Elliman #24208930 Report a problem Douglas Elliman #24208930 Report a problem | ||
| 9/9/2026 | Listed for sale | $749,000+49.8%$423/sqft |
Source:  Smart MLS #24012290 Report a problem Smart MLS #24012290 Report a problem | ||
| 4/18/2017 | Sold | $500,100+18.2%$283/sqft |
Source: Smart MLS #99170399 Report a problem | ||
| 6/29/2012 | Sold | $423,250-0.2%$239/sqft |
Source: Smart MLS #98521303 Report a problem | ||
| 7/29/2009 | Sold | $424,000$240/sqft |
Source: Smart MLS #98406068 Report a problem | ||
Public tax history
| Year | Property taxes | Tax assessment |
|---|---|---|
| 2025 | $9,927 +2.6% | $418,150 |
| 2024 | $9,676 -6.9% | $418,150 |
| 2023 | $10,395 +15% | $418,150 +23.7% |
| 2022 | $9,039 +1.1% | $338,020 |
| 2021 | $8,941 +2.6% | $338,020 |
| 2020 | $8,711 | $338,020 |
| 2019 | $8,711 +3.8% | $338,020 |
| 2018 | $8,390 +1.5% | $338,020 +6.3% |
| 2017 | $8,267 +2.9% | $317,970 |
| 2016 | $8,035 | $317,970 |
Find assessor info on the county website
Monthly payment
Est. payment
Payment breakdown
Explore the cost of this home by adjusting the details. Changes won't be saved.Climate risks
Neighborhood: Springdale
Nearby schools
Schools provided by the listing agent
- Elementary: Julia A. Stark
- Middle: Rippowam
- High: Stamford
Source: Smart MLS. This data may not be complete. We recommend contacting the local school district to confirm school assignments for this home.

Similar homes
- $699,0003 bd2 ba1.5k sqft16 Lindsey Avenue, Stamford, CT 06905For Sale

 MLS ID #24204440, Max Dober, Keller Williams Prestige Prop.. Smart MLS
 - $715,0003 bd2 ba1.2k sqft33 Cedar Circle, Stamford, CT 06905For Sale
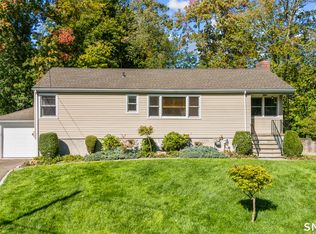 MLS ID #24202852, Todd Auslander, Keller Williams Prestige Prop.. Smart MLS
 - $725,0003 bd1 ba1.4k sqft15 Muriel Drive, Stamford, CT 06907For Sale
 MLS ID #24196928, Joseph M. Pasquino, Compass Connecticut, LLC. Smart MLS
 - $674,0003 bd2 ba1.2k sqft218 Knickerbocker Avenue, Stamford, CT 06907For Sale
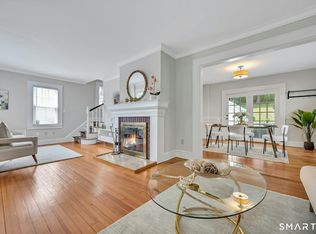 MLS ID #24189737, Gedna Jean-Pierre, Keller Williams Prestige Prop.. Smart MLS
 - $669,0004 bd2 ba1.1k sqft44 Palmer Street, Stamford, CT 06907For SaleMLS ID #24206827, Alyssa Bernstein, Berkshire Hathaway NE Prop.. Smart MLS
- $849,0003 bd2 ba2.5k sqft87 Clover Hill Drive, Stamford, CT 06902For SaleMLS ID #24206898, Staci Zampa, Compass Connecticut, LLC. Smart MLS
- $899,0004 bd2 ba1.7k sqft73 High Clear Dr, Stamford, CT 06905For Sale
 MLS ID #125060, James Capparelle, Coldwell Banker Realty. Greenwich MLS, Inc.
 - $799,0003 bd3 ba2.5k sqft55 Clovelly Road, Stamford, CT 06902For SaleMLS ID #24198904, Jose D. Cuartas, Corcoran Centric Realty. Smart MLS
- $789,0002 bd3 ba1.9k sqftRiverturn, Stamford, CT 06905For SaleMLS ID #24212176, Jessica Gaglio, Brown Harris Stevens. Smart MLS
- $749,0002 bd4 ba1.9k sqftRiverturn, Stamford, CT 06905For SaleMLS ID #24193358, Karen Sheftell, William Pitt Sotheby's Int'l. Smart MLS
- $764,7502 bd3 ba1.9k sqftRiverturn, Stamford, CT 06905For SaleMLS ID #24202161, Karen Sheftell, William Pitt Sotheby's Int'l. Smart MLS
- $980,0003 bd3 ba1.8k sqft753 Den Road, Stamford, CT 06903For SaleMLS ID #24212470, EMMANNUEL Pina, eXp Realty. Smart MLS
- $899,9004 bd3 ba2.3k sqft26 Campbell Drive, Stamford, CT 06903For SaleMLS ID #24203337, Peter Raider, Real Broker CT, LLC. Smart MLS
- $749,0004 bd2 ba1.9k sqft65 Roosevelt Avenue, Stamford, CT 06902For SaleMLS ID #24205120, Barbara F. Hickey, William Pitt Sotheby's Int'l. Smart MLS
- $748,3334 bd3 ba2k sqft16 Sherwood Road, Ridgefield, CT 06877For SaleMLS ID #24166477, Susan Hanson, William Raveis Real Estate. Smart MLS
- $730,0003 bd2 ba1.5k sqft155 Moody Avenue, Fairfield, CT 06825For SaleMLS ID #24213459, Maximiliano N. Dominguez, Keller Williams Realty Prtnrs.. Smart MLS
- $539,0003 bd2 ba1.7k sqftMaple Plaza West, Stamford, CT 06906For SaleMLS ID #24212504, Laquana Jackson, RE/Max DHP. Smart MLS
- $699,9993 bd2 ba1.9k sqft55 Old Sib Road, Ridgefield, CT 06877For SaleMLS ID #24210779, Muhaimin Khandaker, Better Homes and Gardens Real Estate Executive Real Estate. Smart MLS
- $747,5003 bd2 ba2.1k sqft87 Giles Hill Road, Redding, CT 06896For SaleMLS ID #24208310, Michael Caporizzo, William Pitt Sotheby's Int'l. Smart MLS
- $700,0003 bd3 ba2.3k sqft257 Smith Ridge Road, South Salem, NY 10590For Sale
 MLS ID #1051757, Spencer A. Matthews, Listing by: Houlihan Lawrence Inc.. OneKey® MLS as distributed by MLS GRID
