Welcome to easy, stylish living in this beautifully updated ranch, perfectly tucked away at the end of a quiet cul-de-sac in Stamford's highly desirable Mid-Ridges neighborhood. Move right in, unpack your bags & start enjoying the lifestyle you've been dreaming about! Thoughtfully designed for effortless everyday living & entertaining, this inviting home features 3 bedrooms, 2 baths & a beautifully designed renovated kitchen, w/high end appliances, quartz counters & space for those who love to create fabulous meals. A sumptuous sun filled family room w/pellet stove will keep you cozy & warm during cold winters. Worried about storms? Don't be. A full house generator ensures the lights, AC, heat & more will stay on no matter what is going on outside. Off of the family room, you can fire up the barbecue, enjoy your morning coffee, curl up with a great book or simply relax & listen to the sounds of nature on the covered deck. The backyard is fully fenced in, making this property a great private outdoor setting. The partially finished lower level adds wonderful versatility with endless possibilities for a home office, gym, family room, media room or additional entertaining space. And the location is hard to beat. Minutes to the Merritt Parkway, approximately five minutes to downtown Stamford, & walking distance to the shops & restaurants along High Ridge Road. Beautifully updated, incredibly convenient & ready to enjoy, this is the special home you've been waiting for!
Accepting backups
$715,000
33 Cedar Circle, Stamford, CT 06905
3beds
1,200sqft
Single Family Residence
Built in 1959
10,018 Square Feet Lot
$763,900 Zestimate®
$596/sqft
$-- HOA
What's special
- 34 days
- 545
- 37
Likely to sell faster than
Zillow last checked:
Listing updated:
Listed by:
Auslander Kasindorf Team at Keller Williams Realty,
Todd Auslander (203)918-8174,
Keller Williams Prestige Prop. 203-327-6700
Source: Smart MLS,MLS#: 24202852
Facts & features
Interior
Bedrooms & bathrooms
- Bedrooms: 3
- Bathrooms: 2
- Full bathrooms: 2
Primary bedroom
- Features: Full Bath, Wall/Wall Carpet, Hardwood Floor
- Level: Main
Bedroom
- Features: Hardwood Floor
- Level: Main
Bedroom
- Features: Wall/Wall Carpet, Hardwood Floor
- Level: Main
Dining room
- Features: Hardwood Floor
- Level: Main
Family room
- Features: Balcony/Deck, Pellet Stove, Hardwood Floor
- Level: Main
Kitchen
- Features: Breakfast Bar, Quartz Counters, Hardwood Floor
- Level: Main
Living room
- Features: Fireplace, Hardwood Floor
- Level: Main
Rec play room
- Level: Lower
Heating
- Hot Water, Natural Gas
Cooling
- Central Air
Appliances
- Included: Oven/Range, Microwave, Range Hood, Subzero, Dishwasher, Disposal, Washer, Dryer, Wine Cooler, Gas Water Heater, Water Heater
- Laundry: Lower Level
Features
- Basement: Full,Sump Pump,Storage Space,Interior Entry,Partially Finished,Walk-Out Access,Concrete
- Attic: Storage,Floored,Pull Down Stairs
- Number of fireplaces: 1
Interior area
- Total structure area: 1,200
- Total interior livable area: 1,200 sqft
- Finished area above ground: 1,200
Property
Parking
- Total spaces: 2
- Parking features: Attached, Paved, Driveway, Private
- Attached garage spaces: 1
- Has uncovered spaces: Yes
Features
- Patio & porch: Covered
- Exterior features: Rain Gutters, Lighting, Underground Sprinkler
Lot
- Size: 10,018 Square Feet
- Features: Level, Cul-De-Sac
Details
- Parcel number: 326350
- Zoning: R10
Construction
Type & style
- Home type: SingleFamily
- Architectural style: Ranch
- Property subtype: Single Family Residence
Materials
- Vinyl Siding
- Foundation: Concrete Perimeter
- Roof: Asphalt
Condition
- New construction: No
- Year built: 1959
Utilities & green energy
- Sewer: Public Sewer
- Water: Public
- Utilities for property: Cable Available
Community & HOA
Community
- Features: Health Club, Library, Medical Facilities, Park, Near Public Transport, Shopping/Mall
- Security: Security System
- Subdivision: Mid-Ridges
HOA
- Has HOA: No
Location
- Region: Stamford
Financial & listing details
- Price per square foot: $596/sqft
- Tax assessed value: $364,780
- Annual tax amount: $8,631
- Date on market: 10/7/2026
Estimated market value
$763,900
$726,000 - $802,000
$4,034/mo
Price history
| Date | Event | Price |
|---|---|---|
| 10/8/2026 | Listed for sale | $715,000+140.3%$596/sqft |
Source:  Smart MLS #24202852 Report a problem | ||
| 7/28/1999 | Sold | $297,500$248/sqft |
Source: Smart MLS #98043562 Report a problem | ||
Public tax history
| Year | Property taxes | Tax assessment |
|---|---|---|
| 2025 | $8,660 +2.6% | $364,780 |
| 2024 | $8,441 -6.9% | $364,780 |
| 2023 | $9,068 +18.1% | $364,780 +27% |
| 2022 | $7,678 +1.1% | $287,130 |
| 2021 | $7,595 +2.6% | $287,130 |
| 2020 | $7,399 | $287,130 |
| 2019 | $7,399 +3.8% | $287,130 |
| 2018 | $7,127 +2.5% | $287,130 +7.3% |
| 2017 | $6,955 +2.9% | $267,490 |
| 2016 | $6,759 | $267,490 |
Find assessor info on the county website
Monthly payment
Est. payment
Payment breakdown
Explore the cost of this home by adjusting the details. Changes won't be saved.Climate risks
Neighborhood: Turn of River


Similar homes
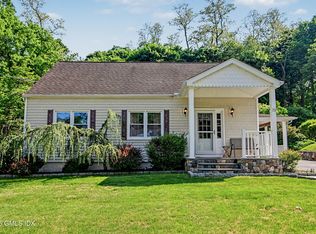
- $699,0003 bd2 ba1.5k sqft16 Lindsey Avenue, Stamford, CT 06905For Sale

 MLS ID #24204440, Max Dober, Keller Williams Prestige Prop.. Smart MLS
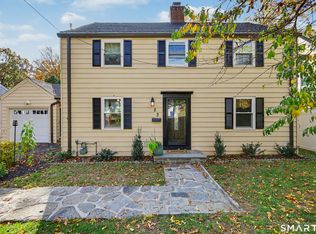
- $899,0004 bd2 ba1.7k sqft73 High Clear Dr, Stamford, CT 06905For Sale
 MLS ID #125060, James Capparelle, Coldwell Banker Realty. Greenwich MLS, Inc.
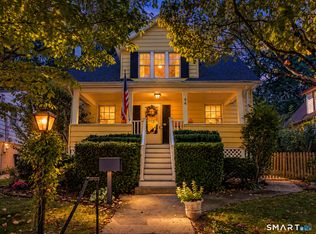
- $714,9003 bd2 ba1.5k sqft23 Richmond Hill Road, Norwalk, CT 06851For Sale
 MLS ID #24217138, Flamur Canaj, Coldwell Banker Realty. Smart MLS
- $625,0004 bd2 ba1.1k sqft44 Palmer Street, Stamford, CT 06907For Sale
 MLS ID #24206827, Alyssa Bernstein, Berkshire Hathaway NE Prop.. Smart MLS
- $689,0004 bd2 ba1.3k sqft73 Alvord Lane, Stamford, CT 06902For SaleMLS ID #24217772, Dillon Cass, Star Realty LLC. Smart MLS
- $729,0003 bd2 ba1.2k sqft38 Park Avenue, Bedford Hills, NY 10507For Sale
 MLS ID #1070583, Marcello Scolari, Listing by: NextHome Residential. OneKey® MLS as distributed by MLS GRID
- $625,0003 bd2 ba1.4k sqft26 Avenue B, Norwalk, CT 06854For SaleMLS ID #24218229, Alexander H. Chingas, Coldwell Banker Realty. Smart MLS
- $499,0002 bd2 ba1.1k sqftRiverrun, Stamford, CT 06905For SaleMLS ID #24219545, Luke Broughton, Compass Connecticut, LLC. Smart MLS
- $699,0003 bd2 ba1.2k sqft5 Oak Avenue, White Plains, NY 10604For SaleMLS ID #1071399, Chaowei Huang, Listing by: Berkshire Hathaway HS NY Prop. OneKey® MLS as distributed by MLS GRID
- $649,0002 bd2 ba1.4k sqftChesterfield, Stamford, CT 06905For SaleMLS ID #24219078, Kaltrina Xhema-Latifi, Higgins Group Greenwich. Smart MLS
- $699,0003 bd3 ba1.7k sqft65 Sterling Street, Fairfield, CT 06825For SaleMLS ID #24204283, Rosa E. Gallego, Five Stars Realty. Smart MLS
- $679,0004 bd2 ba1.3k sqft11 Yerks Lane, Ossining, NY 10562For SaleMLS ID #1070765, James W. Schunk, Listing by: Schunk Realty Group. OneKey® MLS as distributed by MLS GRID
- $700,0002 bd3 ba1.3k sqft12 Hilltop Drive, North Salem, NY 10560For SaleMLS ID #1053938, Jessica A. Broomhead, Listing by: Compass Greater NY, LLC. OneKey® MLS as distributed by MLS GRID
- $695,0003 bd1 ba1.2k sqft199 Parkview Place, Mount Kisco, NY 10549For SaleMLS ID #1068123, Mark Boyland, Listing by: Keller Williams Realty Partner. OneKey® MLS as distributed by MLS GRID
- $699,0002 bd2 ba1.6k sqft811 Route 35, Cross River, NY 10518For SaleMLS ID #1058262, Deborah A. Cuiffo, Listing by: Coldwell Banker Realty. OneKey® MLS as distributed by MLS GRID
- $699,0002 bd2 ba1.4k sqft224 Ramapoo Road, Ridgefield, CT 06877For SaleMLS ID #24197766, Steven Hussain, Signature Homes of CT LLC. Smart MLS
- $517,7273 bd2 ba1.2k sqft18 Chatham Drive, Norwalk, CT 06854For SaleMLS ID #24219463, Brian A. Clarke Jr, Regal Real Estate, LLC. Smart MLS
- $695,0003 bd2 ba1.4k sqft100 Sears Avenue, Elmsford, NY 10523For SaleMLS ID #1064897, Rhonda Root, Listing by: Berkshire Hathaway HS NY Prop. OneKey® MLS as distributed by MLS GRID
- $749,9003 bd2 ba1.3k sqft295 Reid Street, Fairfield, CT 06824For SaleMLS ID #24212796, Melissa Casey, Coldwell Banker Realty. Smart MLS
- $640,0004 bd2 ba1.7k sqft278 West Cedar Street, Norwalk, CT 06854For SaleMLS ID #24175655, Javyn Roundtree, Roundtree Realty LLC. Smart MLS
