**THANK YOU FOR YOUR INTEREST: SELLER REQUESTS BEST OFFERS BY 7PM NOV. 10** Step into a lifestyle of ease and comfort with this beautifully maintained Ranch-style home, perfectly positioned on a lush .14+/- acre lot at the end of a quiet street. From the moment you arrive, the landscaping and mature hydrangea gardens set a welcoming tone for this move-in-ready residence. Inside, the home offers a spacious, one-level layout that feels both airy and inviting. The heart of the home is the oversized eat-in kitchen, featuring solid wood cabinetry and updated stainless steel appliances, all in excellent condition. This space flows seamlessly into a large living room. An expansive dining room could also be used as a family room, complete with a bright bow window and direct access to the deck and backyard which is ideal for indoor-outdoor entertaining. The large primary suite is a true retreat, accommodating a king-size bed and featuring a large walk-in closet and private bathroom. Two additional bedrooms with hardwood floors offer great natural light and ample storage, including one with custom built-ins. BONUS: Practicality meets potential with a massive full basement, and an attached garage featuring a storage loft and workshop space. Recent updates, including a newer roof and a high-quality heating system, ensure peace of mind. Located just moments from the vibrant shops, dining, and entertainment at The SoNo Collection, this home combines tranquility with incredible convenience.
For sale
$625,000
26 Avenue B, Norwalk, CT 06854
3beds
1,440sqft
Single Family Residence
Built in 1955
6,098 Square Feet Lot
$-- Zestimate®
$434/sqft
$-- HOA
What's special
Accommodating a king-size bedHigh-quality heating systemAiry and invitingCustom built-insLarge primary suiteOversized eat-in kitchenBright bow window
- 5 days
- 1,027
- 65
Likely to sell faster than
Zillow last checked:
Listing updated:
Listed by:
Bross Chingas Bross Team at Coldwell Banker,
Alexander H. Chingas (203)451-0081,
Coldwell Banker Realty 203-227-8424,
Co-Listing Agent: Audrey Demetres 203-644-2476,
Coldwell Banker Realty
Source: Smart MLS,MLS#: 24218229
Facts & features
Interior
Bedrooms & bathrooms
- Bedrooms: 3
- Bathrooms: 2
- Full bathrooms: 2
Primary bedroom
- Features: Full Bath, Walk-In Closet(s), Laminate Floor
- Level: Main
Bedroom
- Features: Hardwood Floor
- Level: Main
Bedroom
- Features: Hardwood Floor
- Level: Main
Dining room
- Features: Hardwood Floor
- Level: Main
Kitchen
- Features: Dining Area, Laminate Floor
- Level: Main
Living room
- Features: Hardwood Floor
- Level: Main
Heating
- Hot Water, Oil
Cooling
- None
Appliances
- Included: Electric Range, Range Hood, Refrigerator, Freezer, Dishwasher, Washer, Dryer, Electric Water Heater, Water Heater
Features
- Wired for Data, Open Floorplan
- Windows: Thermopane Windows
- Basement: Full,Storage Space,Garage Access
- Attic: Access Via Hatch
- Has fireplace: No
Interior area
- Total structure area: 1,440
- Total interior livable area: 1,440 sqft
- Finished area above ground: 1,440
Video & virtual tour
Property
Parking
- Total spaces: 1
- Parking features: Attached
- Attached garage spaces: 1
Features
- Patio & porch: Deck
- Exterior features: Rain Gutters, Lighting
- Waterfront features: Beach Access
Lot
- Size: 6,098 Square Feet
- Features: Dry, Level
Details
- Additional structures: Shed(s)
- Parcel number: 233158
- Zoning: B
Construction
Type & style
- Home type: SingleFamily
- Architectural style: Ranch
- Property subtype: Single Family Residence
Materials
- Vinyl Siding
- Foundation: Block, Concrete Perimeter
- Roof: Asphalt
Condition
- New construction: No
- Year built: 1955
Utilities & green energy
- Sewer: Public Sewer
- Water: Public
Green energy
- Energy efficient items: Windows
Community & HOA
Community
- Features: Health Club, Medical Facilities, Park, Private School(s), Public Rec Facilities, Near Public Transport, Shopping/Mall
- Subdivision: South Norwalk
HOA
- Has HOA: No
Location
- Region: Norwalk
Financial & listing details
- Price per square foot: $434/sqft
- Tax assessed value: $317,180
- Annual tax amount: $7,581
- Date on market: 11/5/2026
- Exclusions: As per Inclusion/Exclusion Addendum
Estimated market value
Not available
Estimated sales range
Not available
Not available
Price history
| Date | Event | Price |
|---|---|---|
| 11/5/2026 | Listed for sale | $625,000+46%$434/sqft |
Source:  Smart MLS #24218229 Report a problem | ||
| 10/30/2022 | Listing removed | -- |
Source: Smart MLS #170523318 Report a problem | ||
| 9/21/2022 | Contingent | $428,000$297/sqft |
Source: Smart MLS #170523318 Report a problem | ||
| 9/16/2022 | Listed for sale | $428,000-4.9%$297/sqft |
Source: Smart MLS #170523318 Report a problem | ||
| 7/5/2005 | Sold | $450,000+163.2%$313/sqft |
Source: Smart MLS #98236813 Report a problem | ||
| 6/30/1997 | Sold | $171,000$119/sqft |
Source: Smart MLS #97001619 Report a problem | ||
Public tax history
| Year | Property taxes | Tax assessment |
|---|---|---|
| 2025 | $7,581 +1.5% | $317,180 |
| 2024 | $7,468 +26.4% | $317,180 +34.7% |
| 2023 | $5,908 +3.4% | $235,510 +1.2% |
| 2022 | $5,712 +2.4% | $232,710 |
| 2021 | $5,578 +0.1% | $232,710 |
| 2020 | $5,575 +2.7% | $232,710 |
| 2019 | $5,426 +2.8% | $232,710 +17.4% |
| 2018 | $5,276 +3.6% | $198,300 |
| 2017 | $5,093 +1.2% | $198,300 |
| 2015 | $5,031 +1.3% | $198,300 |
| 2014 | $4,966 -11.4% | $198,300 -21.7% |
| 2013 | $5,607 +3.8% | $253,260 |
| 2012 | $5,402 +2.8% | $253,260 |
| 2011 | $5,253 +1.1% | $253,260 |
| 2010 | $5,194 +5.6% | $253,260 |
| 2009 | $4,918 -3.6% | $253,260 +11.6% |
| 2008 | $5,101 +10.5% | $227,010 +6.5% |
| 2007 | $4,617 +5.5% | $213,150 +12.8% |
| 2006 | $4,376 -18.2% | $188,930 -11.4% |
| 2005 | $5,350 +40.4% | $213,150 +51.7% |
| 2004 | $3,810 +13.1% | $140,490 +20.8% |
| 2003 | $3,368 -4.9% | $116,270 +19.9% |
| 2001 | $3,542 -4.9% | $96,950 +11.1% |
| 2000 | $3,723 +4.8% | $87,290 +12.4% |
| 1999 | $3,551 | $77,630 |
Find assessor info on the county website
Monthly payment
Est. payment
Payment breakdown
Explore the cost of this home by adjusting the details. Changes won't be saved.Climate risks
Neighborhood: Flax Hill
Nearby schools
Schools provided by the listing agent
- Elementary: Brookside
- High: Brien McMahon
Source: Smart MLS. This data may not be complete. We recommend contacting the local school district to confirm school assignments for this home.


Similar homes
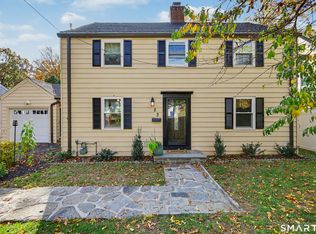
- $517,7273 bd2 ba1.2k sqft18 Chatham Drive, Norwalk, CT 06854For Sale

 MLS ID #24219463, Brian A. Clarke Jr, Regal Real Estate, LLC. Smart MLS
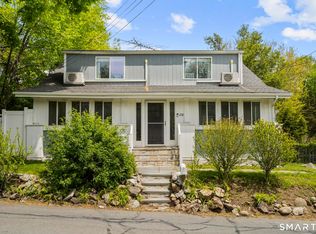
- $714,9003 bd2 ba1.5k sqft23 Richmond Hill Road, Norwalk, CT 06851For Sale
 MLS ID #24217138, Flamur Canaj, Coldwell Banker Realty. Smart MLS
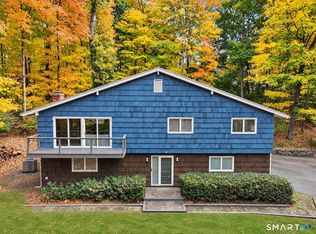
- $640,0004 bd2 ba1.7k sqft278 West Cedar Street, Norwalk, CT 06854For Sale
 MLS ID #24175655, Javyn Roundtree, Roundtree Realty LLC. Smart MLS
- $825,0003 bd3 ba2k sqft8 Primrose Court, Norwalk, CT 06854For Sale
 MLS ID #24218483, Catherine Aaron, Berkshire Hathaway NE Prop.. Smart MLS
- $639,9003 bd2 ba1.9k sqft70 North Taylor Avenue, Norwalk, CT 06854For SaleMLS ID #24206259, Martha Gomez, MG Team Realty. Smart MLS
- $645,0003 bd1 ba1.2k sqft40 Emerson Street, Norwalk, CT 06855For SaleMLS ID #24215454, Pat Prenderville, Higgins Group Real Estate. Smart MLS
- $639,9993 bd2 ba2k sqft33 Assisi Way, Norwalk, CT 06854For SaleMLS ID #24211978, Derek A. Heering, Property Twins Real Estate. Smart MLS
- $598,0003 bd2 ba1.3k sqft3 Catalpa Street, Norwalk, CT 06851For SaleMLS ID #24205829, Yenny Calle, Keller Williams Prestige Prop.. Smart MLS
- $670,0002 bd1 ba1.4k sqft4 Mallard Rd, Norwalk, CT 06850For Sale
 MLS ID #126068, Steven Magnuson, Douglas Elliman of Connecticut. Greenwich MLS, Inc.
- $669,9005 bd2 ba1.7k sqft116 Stuart Avenue, Norwalk, CT 06850For SaleMLS ID #24176275, Michele Pierce, Coldwell Banker Realty. Smart MLS
- $625,0004 bd2 ba1.1k sqft44 Palmer Street, Stamford, CT 06907For SaleMLS ID #24206827, Alyssa Bernstein, Berkshire Hathaway NE Prop.. Smart MLS
- $489,0002 bd2 ba1.6k sqftLedgebrook, Norwalk, CT 06854For SaleMLS ID #24183127, Lucia C. Rilling, William Raveis Real Estate. Smart MLS
- $699,0003 bd2 ba1.5k sqft16 Lindsey Avenue, Stamford, CT 06905For SaleMLS ID #24204440, Max Dober, Keller Williams Prestige Prop.. Smart MLS
- $550,0003 bd2 ba1.5k sqft490 California Street, Stratford, CT 06614For SaleMLS ID #24219262, Jonathan Minerick, Homecoin.com. Smart MLS
- $589,0003 bd3 ba1.7k sqft7 Carriage Lane, Danbury, CT 06810For SaleMLS ID #24214568, Kim Gifford, Coldwell Banker Realty. Smart MLS
- $838,0004 bd3 ba1.9k sqft26 Wilridge Road, Ridgefield, CT 06877For SaleMLS ID #24220269, Sarah Becker, Finish Line Realty. Smart MLS
- $679,9903 bd2 ba1k sqft24 Hudson Drive, Kings Park, NY 11754For Sale
 MLS ID #1070666, Lina Lopes, Listing by: Douglas Elliman Real Estate. OneKey® MLS as distributed by MLS GRID
- $595,0004 bd3 ba2k sqft661 Chopsey Hill Road, Bridgeport, CT 06606For SaleMLS ID #24216624, Rosa E. Gallego, Five Stars Realty. Smart MLS
- $668,0005 bd3 ba1.8k sqft85 Mountain Road, Redding, CT 06896For SaleMLS ID #24202631, Heather Salaga, Houlihan Lawrence. Smart MLS
- $573,0003 bd1 ba1k sqft72 Toll House Lane, Fairfield, CT 06825For SaleMLS ID #24213701, Cory D. Clark, Berkshire Hathaway NE Prop.. Smart MLS
