Beautifully remodeled and impeccably maintained, this stunning 3-bedroom, 2-bath home offers a perfect blend of elegance, comfort, and thoughtful craftsmanship. Custom molding and carpentry throughout add warmth and character, while an abundance of windows fills the home with beautiful natural light. The finished basement expands the living space with a spacious family room ideal for entertaining, along with an additional room offering flexibility for a home office, guest room, or other personal needs. The home is equipped with central air, a tankless water heater, whole-house water filtration system, and sprinkler system. Step outside to your own private retreat, featuring a beautiful stone patio and custom stone barbecue perfect for family gatherings, summer cookouts, and entertaining friends. Charming stone walls enhanced by solar lighting create a warm and inviting outdoor ambiance. From the elegant finishes to the carefully designed details throughout, this home is truly move-in ready and designed for comfortable living and memorable gatherings. A must-see Norwalk home that combines beauty, functionality, and timeless appeal. Ideally located with easy access to I-95 and the Merritt Parkway, this home is conveniently close to schools, shopping centers, restaurants, and everyday amenities. Just approximately 5 minutes from the train station, offering an easy commute and excellent connectivity. A wonderful location for those seeking both comfort and convenience.
For sale
Price cut: $25.1K (9/24)
$649,900
70 North Taylor Avenue, Norwalk, CT 06854
3beds
1,945sqft
Single Family Residence
Built in 1938
3,920 Square Feet Lot
$651,000 Zestimate®
$334/sqft
$-- HOA
What's special
Central airBeautiful stone patioElegant finishesSprinkler systemBeautifully remodeledCarefully designed details throughoutPrivate retreat
- 39 days
- 2,703
- 255
Likely to sell faster than
Zillow last checked:
Listing updated:
Listed by:
Martha Gomez (203)952-9004,
MG Team Realty 203-286-8707
Source: Smart MLS,MLS#: 24206259
Facts & features
Interior
Bedrooms & bathrooms
- Bedrooms: 3
- Bathrooms: 2
- Full bathrooms: 2
Primary bedroom
- Features: Wall/Wall Carpet
- Level: Upper
Bedroom
- Features: Hardwood Floor
- Level: Main
Bedroom
- Features: Hardwood Floor
- Level: Main
Dining room
- Features: Vaulted Ceiling(s), Hardwood Floor
- Level: Main
Family room
- Features: Tile Floor
- Level: Lower
Kitchen
- Features: Breakfast Nook, Corian Counters, Eating Space, Hardwood Floor
- Level: Main
Living room
- Features: Bay/Bow Window, Hardwood Floor
- Level: Main
Office
- Features: Tile Floor
- Level: Lower
Heating
- Forced Air, Gas In Street, Natural Gas
Cooling
- Central Air
Appliances
- Included: Gas Range, Microwave, Refrigerator, Dishwasher, Trash Compactor, Washer, Dryer, Gas Water Heater, Tankless Water Heater
- Laundry: Lower Level
Features
- Basement: Full,Heated,Finished,Garage Access,Cooled
- Attic: None
- Has fireplace: No
Interior area
- Total structure area: 1,945
- Total interior livable area: 1,945 sqft
- Finished area above ground: 1,177
- Finished area below ground: 768
Property
Parking
- Total spaces: 4
- Parking features: Attached, Paved, Driveway, Private
- Attached garage spaces: 1
- Has uncovered spaces: Yes
Features
- Patio & porch: Patio
- Exterior features: Outdoor Grill
Lot
- Size: 3,920 Square Feet
- Features: Corner Lot
Details
- Parcel number: 248767
- Zoning: B
Construction
Type & style
- Home type: SingleFamily
- Architectural style: Cape Cod
- Property subtype: Single Family Residence
Materials
- Vinyl Siding
- Foundation: Concrete Perimeter
- Roof: Asphalt
Condition
- New construction: No
- Year built: 1938
Utilities & green energy
- Sewer: Public Sewer
- Water: Public
Community & HOA
Community
- Features: Health Club, Library, Medical Facilities, Public Rec Facilities, Near Public Transport, Shopping/Mall
- Subdivision: West Norwalk
HOA
- Has HOA: No
Location
- Region: Norwalk
Financial & listing details
- Price per square foot: $334/sqft
- Tax assessed value: $316,940
- Annual tax amount: $7,589
- Date on market: 9/11/2026
Estimated market value
$651,000
$618,000 - $684,000
$4,554/mo
Price history
| Date | Event | Price |
|---|---|---|
| 9/24/2026 | Price change | $649,900-3.7%$334/sqft |
Source:  Smart MLS #24206259 Report a problem | ||
| 9/11/2026 | Listed for sale | $675,000+77.6%$347/sqft |
Source: Smart MLS #24206259 Report a problem | ||
| 5/13/2019 | Sold | $380,000-4.8%$195/sqft |
Source: Public Record Report a problem | ||
| 8/30/2017 | Listing removed | $399,000$205/sqft |
Source: Berkshire Hathaway HomeServices New England Properties #99189286 Report a problem | ||
| 7/21/2017 | Price change | $399,000-3.2%$205/sqft |
Source: Berkshire Hathaway HomeServices New England Properties #99189286 Report a problem | ||
| 6/19/2017 | Listed for sale | $412,000+6.2%$212/sqft |
Source: Berkshire Hathaway HomeServices New England Properties #99189286 Report a problem | ||
| 9/6/2005 | Sold | $388,000+216.7%$199/sqft |
Source: Public Record Report a problem | ||
| 10/23/1998 | Sold | $122,500$63/sqft |
Source: Smart MLS #98009372 Report a problem | ||
Public tax history
| Year | Property taxes | Tax assessment |
|---|---|---|
| 2025 | $7,589 +1.5% | $316,940 |
| 2024 | $7,477 +49.2% | $316,940 +59.2% |
| 2023 | $5,010 +1.9% | $199,110 |
| 2022 | $4,916 +2.7% | $199,110 |
| 2021 | $4,789 +0.1% | $199,110 |
| 2020 | $4,786 +2.9% | $199,110 |
| 2019 | $4,652 -4% | $199,110 +9.5% |
| 2018 | $4,847 +3.6% | $181,790 |
| 2017 | $4,680 +1.2% | $181,790 |
| 2015 | $4,623 +1.3% | $181,790 |
| 2014 | $4,563 +3.2% | $181,790 -8.8% |
| 2013 | $4,421 +3.8% | $199,290 |
| 2012 | $4,260 +2.8% | $199,290 |
| 2011 | $4,145 +1.1% | $199,290 |
| 2010 | $4,099 +3.7% | $199,290 |
| 2009 | $3,954 -12.5% | $199,290 -0.6% |
| 2008 | $4,519 +21.1% | $200,480 +16.7% |
| 2007 | $3,731 +3.4% | $171,780 +10.7% |
| 2006 | $3,607 -16.7% | $155,225 -9.6% |
| 2005 | $4,331 +30.3% | $171,780 +40.7% |
| 2004 | $3,325 +11.2% | $122,115 +15.7% |
| 2003 | $2,991 +5.2% | $105,560 +36.2% |
| 2001 | $2,842 +4.4% | $77,490 +22.1% |
| 2000 | $2,723 +19.9% | $63,456 +28.4% |
| 1999 | $2,271 | $49,420 |
Find assessor info on the county website
Monthly payment
Est. payment
Payment breakdown
Explore the cost of this home by adjusting the details. Changes won't be saved.Climate risks
Neighborhood: 06854


Similar homes
- $640,0004 bd2 ba1.7k sqft278 West Cedar Street, Norwalk, CT 06854For Sale
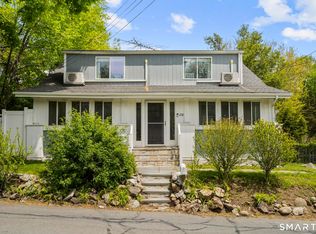
 MLS ID #24175655, Javyn Roundtree, Roundtree Realty LLC. Smart MLS
- $669,9005 bd2 ba1.7k sqft116 Stuart Avenue, Norwalk, CT 06850For Sale
 MLS ID #24176275, Michele Pierce, Coldwell Banker Realty. Smart MLS
- $689,0003 bd2 ba1.8k sqftLedgebrook, Norwalk, CT 06854For Sale
 MLS ID #24211517, Tammy Langalis, William Raveis Real Estate. Smart MLS
- $620,0003 bd2 ba1.3k sqft3 Catalpa Street, Norwalk, CT 06851For Sale
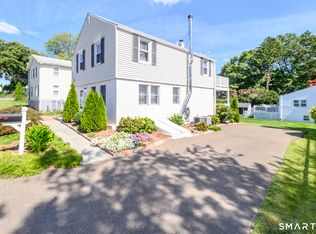 MLS ID #24205829, Yenny Calle, Keller Williams Prestige Prop.. Smart MLS
- $699,0003 bd2 ba1.5k sqft16 Lindsey Avenue, Stamford, CT 06905For SaleMLS ID #24204440, Max Dober, Keller Williams Prestige Prop.. Smart MLS
- $699,0003 bd4 ba2k sqftBlue Mountain Ridge, Norwalk, CT 06851For SaleMLS ID #24203655, Betsy Banks, William Raveis Real Estate. Smart MLS
- $795,0003 bd1 ba1.2k sqft7 Peaceful Lane, Norwalk, CT 06851For SaleMLS ID #24207790, Li-Er Fradella, Coldwell Banker Realty. Smart MLS
- $849,0004 bd2 ba1.6k sqft5 Tod Road, Norwalk, CT 06851For SaleMLS ID #24194558, Justin Currytto, BHGRE Shore & Country. Smart MLS
- $649,0003 bd2 ba1.2k sqft29 Mohawk Drive, Easton, CT 06612For SaleMLS ID #24210967, Max Dober, Keller Williams Prestige Prop.. Smart MLS
- $819,0003 bd2 ba1.6k sqft23 Church Street, Wilton, CT 06897For SaleMLS ID #24214965, Michele Ferguson, Douglas Elliman of Connecticut. Smart MLS
- $699,9993 bd2 ba1.9k sqft55 Old Sib Road, Ridgefield, CT 06877For SaleMLS ID #24210779, Muhaimin Khandaker, Better Homes and Gardens Real Estate Executive Real Estate. Smart MLS
- $700,0003 bd3 ba2.3k sqft257 Smith Ridge Road, South Salem, NY 10590For Sale
 MLS ID #1051757, Spencer A. Matthews, Listing by: Houlihan Lawrence Inc.. OneKey® MLS as distributed by MLS GRID
- $725,0003 bd1 ba1.4k sqft15 Muriel Drive, Stamford, CT 06907For SaleMLS ID #24196928, Joseph M. Pasquino, Compass Connecticut, LLC. Smart MLS
- $650,0004 bd2 ba1.6k sqft1434 North Avenue, Stratford, CT 06614For SaleMLS ID #24204428, Omar Ruizesparza, Maple Vale Realty LLC. Smart MLS
- $615,0004 bd2 ba2k sqft110 Bart Road, Monroe, CT 06468For SaleMLS ID #24212718, Terri Tournas, Coldwell Banker Realty. Smart MLS
- $619,9003 bd3 ba2.4k sqft115 North Street, Trumbull, CT 06611For SaleMLS ID #24209316, Jay Cannone, William Raveis Real Estate. Smart MLS
- $899,9004 bd3 ba2.3k sqft26 Campbell Drive, Stamford, CT 06903For SaleMLS ID #24203337, Peter Raider, Real Broker CT, LLC. Smart MLS
- $747,5003 bd2 ba2.1k sqft87 Giles Hill Road, Redding, CT 06896For SaleMLS ID #24208310, Michael Caporizzo, William Pitt Sotheby's Int'l. Smart MLS
- $849,0003 bd2 ba2.5k sqft87 Clover Hill Drive, Stamford, CT 06902For SaleMLS ID #24206898, Staci Zampa, Compass Connecticut, LLC. Smart MLS
- $619,9006 bd2 ba2.4k sqft18 Arbor Road, Monroe, CT 06468For SaleMLS ID #24205985, Anthony Fabrizio, Coldwell Banker Realty. Smart MLS
