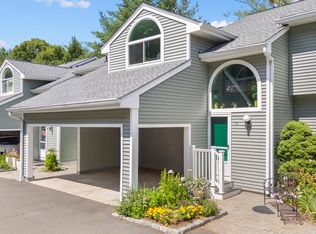
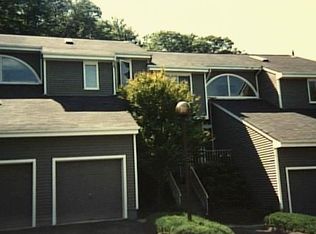
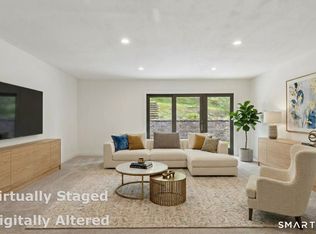
YOUR NEXT CHAPER SHOULD START RiGHT HERE IN WILTON! Welcome to Glen River, a premier townhouse community offering an exceptional combination of location, privacy, lifestyle, & value. Aggressively priced, this beautifully maintained 1bed+Den townhouse lives like a 2bed & is ideally positioned in one of the most private settings in the complex, overlooking a peaceful tree-lined backdrop. Walk to everything Wilton Village has to offer, including charming boutiques, restaurants, coffee shops, ice cream, grocery store, library, parks, Metro-North train, & Norwalk River Valley Trail. Inside an open kitchen flows into living/dining room where dramatic floor-to-ceiling stacked stone wood-burning fireplace creates a beautiful focal point. Sliders open to a private patio & bring abundant natural light into the home. Upper-level features spacious primary bedroom w/ vaulted ceilings & large walk-in closet, versatile den, full bath, laundry, and generous storage. The den provides excellent flexibility as a 2nd bedroom, office, guest room, or additional living space. a 1-car garage w/ additional storage adds additional convenience. Enjoy Glen River's beautifully maintained grounds and resort-style in-ground pool w/ lounge chairs, tables, umbrellas and changing area. Located in one of CT's most highly regarded school districts, this is an incredible opportunity to enjoy Wilton living, walkability, and top-rated schools at a very attractive price. Location, Lifestyle, Schools, Value, Glen River delivers all four! This special townhouse is perfectly situated for buyers who want to be close to everything while enjoying a quiet, private setting. The private patio overlooks a beautiful tree-lined backdrop, creating a peaceful outdoor retreat. The bright, open interior features wood-burning fireplace, open kitchen, 1/2 bath on main level and large sliders bringing the outdoors in. Upstairs, the flexible den offers the feel and functionality of a second bedroom while providing the perfect space for guest, office, or quiet retreat. Laundry is conveniently located on bedroom level, with plenty of closets and storage throughout. Best of all is you can leave your car behind and walk to Wilton Village, Metro North Train Station, and Norwalk River Valley Trail. A rare opportunity to enjoy the Wilton lifestyle at an affordable price point!
For sale
$539,900
35 Glen Ridge #35, Wilton, CT 06897
1beds
1,129sqft
Condominium, Townhouse
Built in 1985
-- sqft lot
$550,100 Zestimate®
$478/sqft
$552/mo HOA
What's special
Beautifully maintained groundsAbundant natural lightGenerous storageVersatile denLarge walk-in closetBright open interiorOpen kitchen
- 49 days
- 470
- 8
Likely to sell faster than
Zillow last checked:
Listing updated:
Listed by:
Drew Slack (203)948-5497,
ERA Insite Realty Services 914-949-9600
Source: Smart MLS,MLS#: 24203303
Facts & features
Interior
Bedrooms & bathrooms
- Bedrooms: 1
- Bathrooms: 2
- Full bathrooms: 1
- 1/2 bathrooms: 1
Primary bedroom
- Features: Vaulted Ceiling(s), Walk-In Closet(s), Wall/Wall Carpet
- Level: Upper
Den
- Features: Wall/Wall Carpet
- Level: Upper
Dining room
- Features: Hardwood Floor
- Level: Main
Kitchen
- Features: Remodeled, Breakfast Bar, Granite Counters, Tile Floor
- Level: Main
Living room
- Features: Dining Area, Fireplace, Patio/Terrace, Sliders, Hardwood Floor
- Level: Main
Heating
- Forced Air, Electric
Cooling
- Central Air
Appliances
- Included: Electric Range, Refrigerator, Dishwasher, Washer, Electric Water Heater, Water Heater
- Laundry: Upper Level
Features
- Open Floorplan
- Basement: None
- Attic: Storage,Pull Down Stairs
- Number of fireplaces: 1
Interior area
- Total structure area: 1,129
- Total interior livable area: 1,129 sqft
- Finished area above ground: 1,129
Property
Parking
- Total spaces: 2
- Parking features: Attached, Paved, Off Street, Driveway, Garage Door Opener
- Attached garage spaces: 1
- Has uncovered spaces: Yes
Features
- Stories: 2
- Patio & porch: Patio
- Exterior features: Lighting
- Has private pool: Yes
- Pool features: Concrete, Fenced, In Ground
Lot
- Features: Wooded
Details
- Parcel number: 1925886
- Zoning: CRA10
Construction
Type & style
- Home type: Condo
- Architectural style: Townhouse
- Property subtype: Condominium, Townhouse
Materials
- Vinyl Siding
Condition
- New construction: No
- Year built: 1985
Utilities & green energy
- Sewer: Public Sewer
- Water: Public
- Utilities for property: Cable Available
Community & HOA
Community
- Features: Golf, Health Club, Lake, Library, Medical Facilities, Paddle Tennis, Playground, Shopping/Mall
- Subdivision: South Wilton
HOA
- Has HOA: Yes
- Amenities included: Guest Parking, Pool, Management
- Services included: Maintenance Grounds, Trash, Snow Removal, Pool Service
- HOA fee: $552 monthly
Location
- Region: Wilton
Financial & listing details
- Price per square foot: $478/sqft
- Tax assessed value: $343,490
- Annual tax amount: $8,609
- Date on market: 9/1/2026
Estimated market value
$550,100
$523,000 - $578,000
$3,120/mo
Price history
| Date | Event | Price |
|---|---|---|
| 9/1/2026 | Listed for sale | $539,900+13.7%$478/sqft |
Source:  Smart MLS #24203303 Report a problem Smart MLS #24203303 Report a problem | ||
| 6/30/2022 | Sold | $475,000+4.4%$421/sqft |
Source: Smart MLS #170478581 Report a problem | ||
| 5/9/2022 | Contingent | $455,000$403/sqft |
Source: Smart MLS #170478581 Report a problem | ||
| 4/26/2022 | Pending sale | $455,000$403/sqft |
Source:  William Raveis Real Estate, Mortgage & Insurance #170478581 Report a problem William Raveis Real Estate, Mortgage & Insurance #170478581 Report a problem | ||
| 4/1/2022 | Listed for sale | $455,000+59.6%$403/sqft |
Source: Smart MLS #170478581 Report a problem | ||
| 6/2/2015 | Sold | $285,000+18.5%$252/sqft |
Source: Smart MLS #99092661 Report a problem | ||
| 5/26/2000 | Sold | $240,500$213/sqft |
Source: Smart MLS #98065498 Report a problem | ||
Public tax history
Tax history is unavailable.
Monthly payment
Est. payment
Payment breakdown
Explore the cost of this home by adjusting the details. Changes won't be saved.Climate risks
Neighborhood: Wilton Center
Nearby schools
Schools provided by the listing agent
- Elementary: Miller-Driscoll
- Middle: Middlebrook,Cider Mill
- High: Wilton
Source: Smart MLS. This data may not be complete. We recommend contacting the local school district to confirm school assignments for this home.
Similar homes
- $525,0002 bd2 ba1.2k sqftNewfield East Town Houses, Stamford, CT 06905For Sale

 MLS ID #24212324, Christopher Giolitto, William Raveis Real Estate. Smart MLS
 - $535,0003 bd2 ba1k sqftRowayton Woods, Norwalk, CT 06854For Sale
 MLS ID #24195664, Marissa Tartaglia, William Pitt Sotheby's Int'l. Smart MLS
 - $549,9003 bd2 ba1.3k sqft15 Whitwell Street, Milford, CT 06461For Sale
 MLS ID #24215432, Stacy M. Blake, Stacy Blake Realty LLC. Smart MLS
 - $489,0002 bd3 ba1.4k sqftCasagmo, Ridgefield, CT 06877For Sale
 MLS ID #24213346, Amy Grossfeld, Houlihan Lawrence. Smart MLS
 - $489,0002 bd2 ba1.6k sqftLedgebrook, Norwalk, CT 06854For SaleMLS ID #24183127, Lucia C. Rilling, William Raveis Real Estate. Smart MLS
- $529,0002 bd2 ba1.3k sqftWashington Mews, Stamford, CT 06902For SaleMLS ID #24205097, Devon Benedict, Real Broker CT, LLC. Smart MLS
- $499,0002 bd2 ba864 sqftEast Hills, New Canaan, CT 06840For SaleMLS ID #24170520, Fatou Niang, William Pitt Sotheby's Int'l. Smart MLS
- $549,0001 bd2 ba1.6k sqftChesterfield, Stamford, CT 06905For SaleMLS ID #24209053, John Pellegrino, William Raveis Real Estate. Smart MLS
- $484,0002 bd1 ba1.3k sqftRiverterrace, Stamford, CT 06905For SaleMLS ID #24214505, Fiona Porter, Keller Williams Realty. Smart MLS
- $549,9002 bd2 ba1.3k sqftWoodfield Village, Fairfield, CT 06825For SaleMLS ID #24193500, Amie Lindwall-Belile, William Raveis Real Estate. Smart MLS
- $699,9992 bd1 ba1.4k sqft4 Mallard Rd, Norwalk, CT 06850For Sale
 MLS ID #126068, Steven Magnuson, Douglas Elliman of Connecticut. Greenwich MLS, Inc.
 - $530,0002 bd2 ba1.1k sqft464 Church Hill Road, Trumbull, CT 06611For SaleMLS ID #24206471, Ruth O. Held, Coldwell Banker Realty. Smart MLS
- $499,0002 bd2 ba1.1k sqftHeywood Heights, Stamford, CT 06902For SaleMLS ID #24212353, Louise L. Petersen, Century 21 AllPoints Realty. Smart MLS
- $645,0003 bd1 ba1.2k sqft40 Emerson Street, Norwalk, CT 06855For SaleMLS ID #24215454, Pat Prenderville, Higgins Group Real Estate. Smart MLS
- $525,0002 bd3 ba1.4k sqftKensington Woods, Danbury, CT 06810For SaleMLS ID #24212014, Stone Hammel, William Pitt Sotheby's Int'l. Smart MLS
- $554,9003 bd2 ba1.6k sqft9 Chimney Drive, Bethel, CT 06801For SaleMLS ID #24201222, Kim Gifford, Coldwell Banker Realty. Smart MLS
- $570,0002 bd2 ba1.3k sqftMill River House, Stamford, CT 06902For SaleMLS ID #24209043, Jodi Boxer, Keller Williams Prestige Prop.. Smart MLS
- $525,0004 bd2 ba1k sqft2082 Stratfield Road, Fairfield, CT 06825For SaleMLS ID #24207066, Brandy N. Hall, Higgins Group Real Estate. Smart MLS
- $575,0001 bd2 ba1.4k sqft23 Briar Court, Cross River, NY 10518For Sale
 MLS ID #1015729, Michael Neeley, Listing by: William Raveis-New York LLC. OneKey® MLS as distributed by MLS GRID
 - $555,0004 bd2 ba1k sqft213 Knapps Highway, Fairfield, CT 06825For SaleMLS ID #24204527, Max Dober, Keller Williams Prestige Prop.. Smart MLS
