Realtors & Clients pls park in any spot with "a number" and the word "guest"! Welcome to River Terrace! Discover the perfect blend of space, comfort, and convenience in this beautifully maintained 2-bedroom, 1-bathroom condo offering 1,325 square feet of living space. Ideally located near Scalzi Park, featuring state-of-the-art tennis and pickleball courts, as well as golf courses, shopping, and restaurants, this inviting home offers a wonderful combination of comfort and accessibility. The open-concept living and dining area features sliding glass doors that lead to a spacious deck overlooking the peaceful, landscaped courtyard. The kitchen is appointed with granite countertops, providing an attractive and functional space for everyday living and entertaining. The primary bedroom features a walk-in closet, while the generously sized second bedroom offers flexibility for guests, a home office, or additional living needs. A full hall bathroom conveniently serves both bedrooms. Additional highlights include an in-unit washer and dryer, an intercom system, and ample storage, two exterior storage sheds as well as shared basement storage. Parking is easy with one reserved carport space plus additional parking in unassigned "guest" spaces. Conveniently located just minutes from vibrant downtown Stamford, with quick access to Greenwich, this second-floor condo offers an appealing combination of space, convenience, and location. Don't delay: Schedule a private tour today! Please shut unit door quickly as resident indoor cat might try to escape! Sold As Is.
For sale
$484,000
197 Bridge Street #9, Stamford, CT 06905
2beds
1,325sqft
Condominium
Built in 1985
-- sqft lot
$-- Zestimate®
$365/sqft
$412/mo HOA
What's special
In-unit washer and dryerTwo exterior storage shedsIntercom systemAmple storageFull hall bathroomOne reserved carport space
- 18 days
- 700
- 51
Likely to sell faster than
Zillow last checked:
Listing updated:
Listed by:
Fiona Porter (203)434-0493,
Keller Williams Realty 203-429-4020
Source: Smart MLS,MLS#: 24214505
Facts & features
Interior
Bedrooms & bathrooms
- Bedrooms: 2
- Bathrooms: 1
- Full bathrooms: 1
Primary bedroom
- Level: Main
Bedroom
- Level: Main
Dining room
- Level: Main
Living room
- Level: Main
Heating
- Baseboard, Forced Air, Electric
Cooling
- Wall Unit(s)
Appliances
- Included: Electric Range, Microwave, Refrigerator, Dishwasher, Electric Water Heater, Water Heater
- Laundry: Main Level
Features
- Basement: Full,Unfinished,Shared Basement,Concrete
- Attic: None
- Has fireplace: No
- Common walls with other units/homes: End Unit
Interior area
- Total structure area: 1,325
- Total interior livable area: 1,325 sqft
- Finished area above ground: 1,325
Property
Parking
- Total spaces: 1
- Parking features: Carport
- Garage spaces: 1
- Has carport: Yes
Features
- Stories: 1
- Waterfront features: Beach Access
Lot
- Features: Level
Details
- Parcel number: 345760
- Zoning: R5
Construction
Type & style
- Home type: Condo
- Architectural style: Ranch
- Property subtype: Condominium
- Attached to another structure: Yes
Materials
- Wood Siding
Condition
- New construction: No
- Year built: 1985
Utilities & green energy
- Sewer: Public Sewer
- Water: Public
Community & HOA
Community
- Features: Library, Medical Facilities, Park, Public Rec Facilities, Near Public Transport, Shopping/Mall
- Subdivision: Mid City
HOA
- Has HOA: Yes
- Amenities included: Management
- Services included: Maintenance Grounds, Trash, Snow Removal, Water, Sewer
- HOA fee: $412 monthly
Location
- Region: Stamford
Financial & listing details
- Price per square foot: $365/sqft
- Tax assessed value: $236,790
- Annual tax amount: $5,664
- Date on market: 10/15/2026
- Exclusions: Per Inclusions/Exclusions Form
Estimated market value
Not available
Estimated sales range
Not available
Not available
Price history
| Date | Event | Price |
|---|---|---|
| 10/16/2026 | Listed for sale | $484,000+4.8%$365/sqft |
Source:  Smart MLS #24214505 Report a problem | ||
| 10/18/2025 | Sold | $462,000+5.2%$349/sqft |
Source: Smart MLS #24119457 Report a problem | ||
| 8/22/2025 | Pending sale | $439,000$331/sqft |
Source: Smart MLS #24119457 Report a problem | ||
| 8/15/2025 | Listed for sale | $439,000+51.1%$331/sqft |
Source: Smart MLS #24119457 Report a problem | ||
| 11/15/2018 | Sold | $290,500-1.5%$219/sqft |
Source: Smart MLS #170116523 Report a problem | ||
| 9/21/2018 | Pending sale | $295,000$223/sqft |
Source: Keller Williams Prestige Properties #170116523 Report a problem | ||
| 9/5/2018 | Price change | $295,000-4.8%$223/sqft |
Source: Keller Williams Prestige Properties #170116523 Report a problem | ||
| 8/28/2018 | Listed for sale | $310,000+15.9%$234/sqft |
Source: Keller Williams Prestige Prop. #170116523 Report a problem | ||
| 9/12/2012 | Sold | $267,500+101.9%$202/sqft |
Source: Smart MLS #98529839 Report a problem | ||
| 5/29/1996 | Sold | $132,500+14.7%$100/sqft |
Source: Public Record Report a problem | ||
| 12/22/1994 | Sold | $115,500$87/sqft |
Source: Public Record Report a problem | ||
Public tax history
| Year | Property taxes | Tax assessment |
|---|---|---|
| 2025 | $5,683 +2.7% | $236,790 |
| 2024 | $5,531 -7.5% | $236,790 |
| 2023 | $5,977 +9.8% | $236,790 +18.2% |
| 2022 | $5,442 +0.9% | $200,300 |
| 2021 | $5,396 +2.2% | $200,300 |
| 2020 | $5,278 | $200,300 |
| 2019 | $5,278 +3.2% | $200,300 |
| 2018 | $5,114 +8.3% | $200,300 +14% |
| 2017 | $4,724 +2.9% | $175,670 |
| 2016 | $4,589 | $175,670 |
Find assessor info on the county website
Monthly payment
Est. payment
Payment breakdown
Explore the cost of this home by adjusting the details. Changes won't be saved.Climate risks
Neighborhood: Ridgeway
Nearby schools
Schools provided by the listing agent
- Elementary: Stillmeadow
- Middle: Turn of River
- High: Westhill
Source: Smart MLS. This data may not be complete. We recommend contacting the local school district to confirm school assignments for this home.
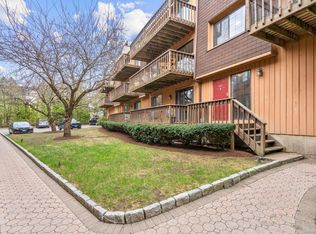


Similar homes
- $525,0002 bd2 ba1.2k sqftNewfield East Town Houses, Stamford, CT 06905For Sale

 MLS ID #24212324, Christopher Giolitto, William Raveis Real Estate. Smart MLS
- $475,0003 bd3 ba1.6k sqftRegency Towers, Stamford, CT 06902For Sale
 MLS ID #24179190, Bina M. Joshi, Keller Williams Realty. Smart MLS
- $519,0002 bd3 ba1.7k sqftDoral Condominium, Stamford, CT 06906For Sale
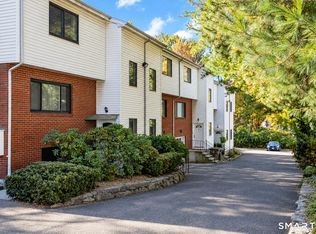 MLS ID #24215722, Tricia Neylan, Brown Harris Stevens. Smart MLS
- $485,0003 bd2 ba1.5k sqftHayes House, Stamford, CT 06902For Sale
 MLS ID #24205616, Aaron Ramkalawan, Keller Williams Prestige Prop.. Smart MLS
- $370,0003 bd2 ba1.3k sqftCandlelight Terrace, Stamford, CT 06905For SaleMLS ID #24194286, Ruth O. Held, Coldwell Banker Realty. Smart MLS
- $499,0002 bd2 ba1.1k sqftHeywood Heights, Stamford, CT 06902For SaleMLS ID #24212353, Louise L. Petersen, Century 21 AllPoints Realty. Smart MLS
- $398,9002 bd2 ba1.3k sqftRegency Towers, Stamford, CT 06902For SaleMLS ID #24204924, G.R. Schwamm, Berkshire Hathaway NE Prop.. Smart MLS
- $505,0002 bd4 ba1.3k sqftWoodway Common, Stamford, CT 06907For SaleMLS ID #24206110, Yulka Markevich, Iron Gates Realty. Smart MLS
- $380,0002 bd1 ba960 sqftCourtland East, Stamford, CT 06902For SaleMLS ID #24217882, Viola Sallaku, Higgins Group Greenwich. Smart MLS
- $399,0002 bd2 ba1k sqftWashington Commons, Stamford, CT 06902For SaleMLS ID #24203433, Carrie Perkins, RE/MAX Heritage. Smart MLS
- $440,0003 bd2 ba1.2k sqftWashington Commons, Stamford, CT 06902For SaleMLS ID #24183547, Lenka Hladikova, Keller Williams Prestige Prop.. Smart MLS
- $499,0002 bd2 ba1.1k sqft1200 Warburton Avenue #4, Yonkers, NY 10701For Sale
 MLS ID #1059818, Michele K. Lasich-Pagnotta, Listing by: Houlihan & O'Malley R. E. Serv. OneKey® MLS as distributed by MLS GRID
- $549,0002 bd3 ba1.7k sqftIsland Walk, Stamford, CT 06902For SaleMLS ID #24210212, Lynne Somerville, Compass Connecticut, LLC. Smart MLS
- $465,0001 bd1 ba665 sqftGreenwich Green I, Greenwich, CT 06870For SaleMLS ID #24212997, Charles Nedder, Berkshire Hathaway NE Prop.. Smart MLS
- $535,0003 bd2 ba1.7k sqftMaple Plaza West, Stamford, CT 06906For SaleMLS ID #24212504, Laquana Jackson, RE/Max DHP. Smart MLS
- $292,5001 bd1 ba795 sqftHayes House, Stamford, CT 06902For SaleMLS ID #24218383, Aaron Ramkalawan, Keller Williams Prestige Prop.. Smart MLS
- $455,0001 bd1 ba751 sqftRowayton Woods, Norwalk, CT 06854For SaleMLS ID #24217196, Rose Warmingham, Realty ONE Group Connect. Smart MLS
- $417,0002 bd1 ba800 sqftWoodale, Stamford, CT 06907For SaleMLS ID #24209786, Michael Carriero, Keller Williams Prestige Prop.. Smart MLS
- $479,0002 bd1 ba1k sqft2 Consulate Drive #3G, Tuckahoe, NY 10707For SaleMLS ID #1039272, Kenneth Moran, Listing by: Keller Williams Realty Group. OneKey® MLS as distributed by MLS GRID
- $489,0002 bd2 ba1.6k sqftLedgebrook, Norwalk, CT 06854For SaleMLS ID #24183127, Lucia C. Rilling, William Raveis Real Estate. Smart MLS
