Skip main navigation
For sale
  • $468,000

    197 Bridge Street #8, Stamford, CT 06905

    2beds
    1,325sqft
    : 
    $3,666/mo
    Get pre-qualified
    Condominium
    Built in 1985
    -- sqft lot
    $469,600 Zestimate®
    $353/sqft
    $412/mo HOA

    What's special

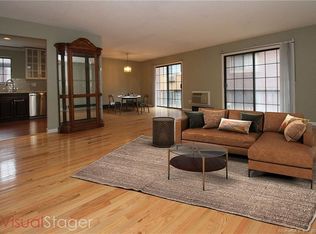
    Enjoy the best of both worlds: just one mile from downtown, yet tucked into a peaceful neighborhood that offers a more relaxed way of life. Ideally located between Routes 15 and I-95, this lovingly cared-for 2-bedroom, 2-full-bathroom home features a large, open-concept living and dining area with sliders leading to an oversized, private deck-perfect for relaxing or entertaining. Within walking distance of downtown and shopping centers, and just steps from Scalzi Park, offering pickleball and tennis courts, playgrounds, walking trails, climbing areas, a concrete skate area, sports fields, and more. A golf course is also conveniently located at the end of the street. The only unit in the complex with two reserved parking spaces, this home also features lifetime warranty windows and patio doors, thoughtfully updated appliances, and generous storage, including carport and basement spaces within the building. A home that's been truly loved, in a location that makes everyday living effortless.
    2 days
    290
    15

    Zillow last checked:

    Listing updated:

    Listed by:

    Auslander Kasindorf Team at Keller Williams Realty,

    Todd Auslander (203)918-8174,

    Keller Williams Prestige Prop. 203-327-6700,

    Co-Listing Agent: Joshua Caldwell 203-541-0357,

    Keller Williams Prestige Prop.

    Source: Smart MLS,MLS#: 24204274MLS Logo

      Facts & features

      Interior

      Bedrooms & bathrooms
      • Bedrooms: 2
      • Bathrooms: 2
      • Full bathrooms: 2
      Primary bedroom
      • Features: Full Bath, Wall/Wall Carpet
      • Level: Main
      Bedroom
      • Features: Wall/Wall Carpet
      • Level: Main
      Dining room
      • Features: Sliders, Wall/Wall Carpet
      • Level: Main
      Kitchen
      • Features: Laminate Floor
      • Level: Main
      Living room
      • Features: Sliders, Wall/Wall Carpet
      • Level: Main
      Heating
      • Baseboard, Electric
      Cooling
      • Wall Unit(s)
      Appliances
      • Included: Electric Range, Microwave, Refrigerator, Dishwasher, Washer, Dryer, Water Heater
      • Laundry: Main Level
      Features
      • Windows: Thermopane Windows
      • Basement: None
      • Attic: None
      • Has fireplace: No
      Interior area
      • Total structure area: 1,325
      • Total interior livable area: 1,325 sqft
      • Finished area above ground: 1,325

      Property

      Parking
      • Total spaces: 2
      • Parking features: Carport, Paved, Off Street, Assigned
      • Garage spaces: 1
      • Has carport: Yes
      Features
      • Stories: 1
      • Patio & porch: Deck
      Lot
      • Features: Level
      Details
      • Parcel number: 345759
      • Zoning: R5
      • Other equipment: Intercom

      Construction

      Type & style
      • Home type: Condo
      • Architectural style: Ranch
      • Property subtype: Condominium
      Materials
      • Wood Siding
      Condition
      • New construction: No
      • Year built: 1985

      Utilities & green energy

      • Sewer: Public Sewer
      • Water: Public
      • Utilities for property: Cable Available
      Green energy
      • Energy efficient items: Windows

      Community & HOA

      Community
      • Features: Golf, Library, Medical Facilities, Park, Playground, Near Public Transport, Tennis Court(s)
      • Subdivision: Mid City
      HOA
      • Has HOA: Yes
      • Amenities included: Guest Parking, Management
      • Services included: Maintenance Grounds, Trash, Snow Removal, Water, Sewer, Pest Control, Insurance
      • HOA fee: $412 monthly
      Location
      • Region: Stamford

      Financial & listing details

      • Price per square foot: $353/sqft
      • Tax assessed value: $239,370
      • Annual tax amount: $5,726
      • Date on market: 9/8/2026

        Estimated market value

        $469,600

        $446,000 - $493,000

        $3,376/mo

        Price history

        DateEventPrice
        9/10/2026Listed for sale$468,000+48.6%$353/sqft
        Source: Smart MLS #24204274 Report a problem
        6/30/2014Sold$315,000-25%$238/sqft
        Source: Smart MLS #99052681 Report a problem
        4/11/2007Sold$420,000+7.7%$317/sqft
        Source: Smart MLS #98317308 Report a problem
        4/12/2005Sold$390,000+35.9%$294/sqft
        Source: Smart MLS #98226178 Report a problem
        9/17/2002Sold$287,000+49.5%$217/sqft
        Source: Public Record Report a problem
        3/30/2000Sold$192,000$145/sqft
        Source: Public Record Report a problem

        Public tax history

        YearProperty taxesTax assessment
        2025$5,745 +2.7%$239,370
        2024$5,592 -7.4%$239,370
        2023$6,042 +9.7%$239,370 +18%
        2022$5,510 +0.9%$202,780
        2021$5,463 +2.2%$202,780
        2020$5,343 $202,780
        2019$5,343 +3.2%$202,780
        2018$5,177 +8.1%$202,780 +13.9%
        2017$4,789 +3%$178,080
        2016$4,651 $178,080
        Find assessor info on the county website

        Monthly payment

        Est. payment

        Payment breakdown

        Explore the cost of this home by adjusting the details. Changes won't be saved.
        All calculations are estimates and provided by Zillow, Inc. for informational purposes only. Actual amounts may vary.
        HOA fees may include property taxes on listings classified as Co-Ops. Contact the listing agent and/or owner for fee details.
        See how much you could borrow to make a competitive offer.

        Climate risks

        Neighborhood: Ridgeway

        Getting around

        55 / 100
        Somewhat Walkable
        40 / 100
        Some Transit
        40 / 100
        Somewhat Bikeable

        Nearby schools

        GreatSchools rating

        A local agent can set up tours, give advice and negotiate with sellers.

        A local lender can help you make sure your offer is ready when you are.

        Browse local experts