Welcome home to this spacious, bright and sunny townhouse offering a wonderful combination of comfort, flexibility, and convenience. The inviting floor plan features two generously sized bedrooms plus a versatile loft-perfect for a home office, guest space, den, or quiet retreat. Hardwood floors throughout most rooms add warmth and character, while abundant natural light creates a bright and welcoming atmosphere. The living and dining areas both feature sliders opening to the stone patio, making it easy to enjoy indoor-outdoor living, entertaining, or simply relaxing outside. Upstairs, the bedrooms each offer sliders to the balcony, bringing in even more natural light and providing additional outdoor space to enjoy. With plenty of storage throughout, this home offers both space and functionality. The well-maintained complex features attractive green spaces, an in-ground pool, and clubhouse-perfect for enjoying the warmer months. All this in a great location close to shopping, dining, transportation, and everyday conveniences. A wonderful opportunity to enjoy easy townhouse living with the space and amenities you've been looking for!
Coming soon 08/21
$675,000
320 Strawberry Hill Avenue #46, Stamford, CT 06902
2beds
1,590sqft
Condominium, Townhouse
Built in 1993
-- sqft lot
$-- Zestimate®
$425/sqft
$725/mo HOA
What's special
- 5 days |
- 492 |
- 25 |
Zillow last checked:
Listing updated:
Listed by:
Jodi Boxer Team,
Jodi Boxer (203)249-1690,
Keller Williams Prestige Prop. 203-327-6700
Source: Smart MLS,MLS#: 24189711
Facts & features
Interior
Bedrooms & bathrooms
- Bedrooms: 2
- Bathrooms: 3
- Full bathrooms: 2
- 1/2 bathrooms: 1
Primary bedroom
- Features: Vaulted Ceiling(s), Balcony/Deck, Sliders, Hardwood Floor
- Level: Upper
Bedroom
- Features: Balcony/Deck, Sliders, Wall/Wall Carpet
- Level: Upper
Dining room
- Features: Sliders, Hardwood Floor
- Level: Main
Kitchen
- Features: Hardwood Floor
- Level: Main
Living room
- Features: Fireplace, Sliders, Hardwood Floor
- Level: Main
Loft
- Features: Wall/Wall Carpet
- Level: Third,Upper
Heating
- Forced Air, Electric
Cooling
- Central Air
Appliances
- Included: Oven/Range, Microwave, Refrigerator, Dishwasher, Washer, Dryer, Water Heater
- Laundry: Main Level
Features
- Basement: Crawl Space
- Attic: Walk-up
- Number of fireplaces: 1
- Common walls with other units/homes: End Unit
Interior area
- Total structure area: 1,590
- Total interior livable area: 1,590 sqft
- Finished area above ground: 1,590
Video & virtual tour
Property
Parking
- Total spaces: 1
- Parking features: Attached
- Attached garage spaces: 1
Features
- Stories: 3
- Patio & porch: Patio
- Has private pool: Yes
- Pool features: In Ground
Details
- Additional structures: Pool House
- Parcel number: 347039
- Zoning: RD
Construction
Type & style
- Home type: Condo
- Architectural style: Townhouse
- Property subtype: Condominium, Townhouse
- Attached to another structure: Yes
Materials
- Clapboard
Condition
- New construction: No
- Year built: 1993
Utilities & green energy
- Sewer: Public Sewer
- Water: Public
Community & HOA
Community
- Subdivision: Mid City
HOA
- Has HOA: Yes
- Amenities included: Clubhouse
- Services included: Maintenance Grounds, Snow Removal, Sewer, Road Maintenance
- HOA fee: $725 monthly
Location
- Region: Stamford
Financial & listing details
- Price per square foot: $425/sqft
- Tax assessed value: $345,550
- Annual tax amount: $8,266
- Date on market: 8/11/2026
Estimated market value
Not available
Estimated sales range
Not available
Not available
Price history
| Date | Event | Price |
|---|---|---|
| 9/8/2001 | Sold | $430,000+41%$270/sqft |
Source: Public Record Report a problem | ||
| 12/7/1998 | Sold | $305,000$192/sqft |
Source:  Smart MLS #98024951 Report a problem Smart MLS #98024951 Report a problem | ||
Public tax history
| Year | Property taxes | Tax assessment |
|---|---|---|
| 2025 | $8,293 +2.7% | $345,550 |
| 2024 | $8,072 -7.5% | $345,550 |
| 2023 | $8,722 +4.1% | $345,550 +12% |
| 2022 | $8,379 +0.9% | $308,400 |
| 2021 | $8,308 +2.2% | $308,400 |
| 2020 | $8,126 | $308,400 |
| 2019 | $8,126 +3.2% | $308,400 |
| 2018 | $7,873 -10.4% | $308,400 -5.7% |
| 2017 | $8,791 +3% | $326,910 |
| 2016 | $8,539 | $326,910 |
Find assessor info on the county website
Monthly payment
Est. payment
Payment breakdown
Explore the cost of this home by adjusting the details. Changes won't be saved.Climate risks
Neighborhood: Turn of River
Nearby schools
GreatSchools rating
- 4/10Newfield SchoolGrades: K-5Distance: 1.4 mi
- 4/10Rippowam Middle SchoolGrades: 6-8Distance: 1.1 mi
- 2/10Stamford High SchoolGrades: 9-12Distance: 0.7 mi
Schools provided by the listing agent
- Elementary: Julia A. Stark
- Middle: Dolan
- High: Stamford
Source: Smart MLS. This data may not be complete. We recommend contacting the local school district to confirm school assignments for this home.
- $705,0002 bd3 ba1.4k sqft320 Strawberry Hill Ave APT 15, Stamford, CT 06902Sold

- $810,0002 bd3 ba2k sqft320 Strawberry Hill Ave APT 16, Stamford, CT 06902Sold
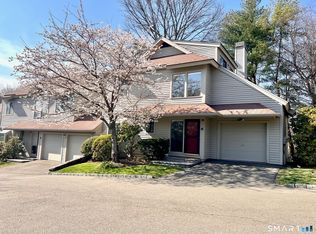
- $750,0003 bd3 ba1.6k sqft320 Strawberry Hill Ave APT 58, Stamford, CT 06902Sold

- $730,0003 bd3 ba1.4k sqft320 Strawberry Hill Ave APT 11, Stamford, CT 06902Sold

- $705,0002 bd3 ba1.4k sqft320 Strawberry Hill Ave APT 32, Stamford, CT 06902Sold
- $1,195,1005 bd3 ba3.2k sqft27 Fieldstone Ter, Stamford, CT 06902Off Market
- $1,198,6004 bd2 ba2.7k sqft21 Fieldstone Ter, Stamford, CT 06902Off Market
- $1,078,7004 bd2 ba2.7k sqft33 Fieldstone Ter, Stamford, CT 06902Off Market
A local agent can set up tours, give advice and negotiate with sellers.
A local lender can help you make sure your offer is ready when you are.
Similar homes
- $640,0002 bd3 ba2k sqftChesterfield Ii, Stamford, CT 06905For Sale

 MLS ID #24194835, Toni Mickiewicz, William Pitt Sotheby's Int'l. Smart MLS
 - $599,9002 bd2 ba1.4k sqftMill River House, Stamford, CT 06902For Sale
 MLS ID #24193774, Jodi Boxer, Keller Williams Prestige Prop.. Smart MLS
 - $675,0004 bd3 ba1.4k sqft28 Ridgewood Avenue, Stamford, CT 06907For Sale
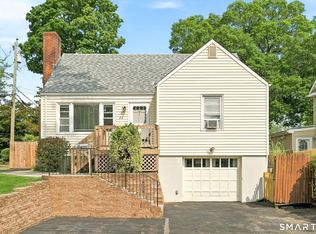 MLS ID #24198485, Justin Morhunsky, Sunbelt Sales & Development. Smart MLS
 - $764,0002 bd4 ba1.9k sqftRiverturn, Stamford, CT 06905For Sale
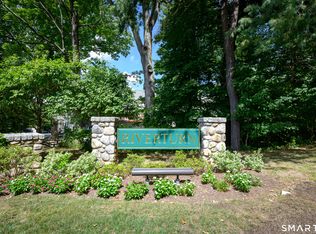 MLS ID #24193358, Karen Sheftell, William Pitt Sotheby's Int'l. Smart MLS
 - $549,9002 bd3 ba2.3k sqftBishop Meadows, Stamford, CT 06902For SaleMLS ID #24191534, Sheryl Morrison, Keller Williams Prestige Prop.. Smart MLS
- $610,0003 bd2 ba1.4k sqft17 Reynolds Avenue, Stamford, CT 06905For SaleMLS ID #24197482, Angel Torres, Century 21 Scala Group. Smart MLS
- $515,0002 bd2 ba1.4k sqftNorthstar, Stamford, CT 06902For SaleMLS ID #24180029, Kaitlyn D'Ambrosio, Compass Connecticut, LLC. Smart MLS
- $519,0004 bd2 ba2.1k sqft35 Travis Avenue, Stamford, CT 06905For SaleMLS ID #24197025, Lisa Gomberg, Keller Williams Prestige Prop.. Smart MLS
- $749,0003 bd3 ba1.5k sqft26 Birchwood Road, Stamford, CT 06907For SaleMLS ID #24195716, Terry LaPolice, Berkshire Hathaway NE Prop.. Smart MLS
- $725,0003 bd1 ba1.4k sqft15 Muriel Drive, Stamford, CT 06907For SaleMLS ID #24196928, Joseph M. Pasquino, Compass Connecticut, LLC. Smart MLS
- $549,0001 bd3 ba1.6k sqftChesterfield, Stamford, CT 06905For SaleMLS ID #24170469, John Pellegrino, William Raveis Real Estate. Smart MLS
- $799,0003 bd2 ba1.6k sqft27 Archer Lane, Stamford, CT 06905For SaleMLS ID #24197682, Barbara Webski, William Pitt Sotheby's Int'l. Smart MLS
- $449,9992 bd2 ba1.2k sqftSoundview Towers, Stamford, CT 06902For SaleMLS ID #24186098, Antoinette Mallozzi, William Raveis Real Estate. Smart MLS
- $450,0003 bd2 ba1.2k sqftWashington Commons, Stamford, CT 06902For SaleMLS ID #24183547, Lenka Hladikova, Keller Williams Prestige Prop.. Smart MLS
- $729,9003 bd2 ba1.9k sqft80 Leonard St, Stamford, CT 06906For Sale
 MLS ID #125196, Mike Parelli, Mike Parelli Real Estate LLC. Greenwich MLS, Inc.
 - $835,0002 bd3 ba1.9k sqftRiverturn, Stamford, CT 06905For SaleMLS ID #24190856, Jessica Gaglio, Brown Harris Stevens. Smart MLS
- $699,0002 bd3 ba1.2k sqftGlen River, Wilton, CT 06897For SaleMLS ID #24192946, Todd Auslander, Keller Williams Prestige Prop.. Smart MLS
- $790,0003 bd2 ba2k sqft33 Pamlynn Road, Stamford, CT 06905For SaleMLS ID #24193506, Omar Arce, Marr Caruso Realty Group. Smart MLS
- $799,0004 bd3 ba2.2k sqft101 East Cross Road, Stamford, CT 06907For SaleMLS ID #24181545, Fiona Porter, Keller Williams Realty. Smart MLS
- $699,0002 bd3 ba1.3k sqft1802 Regent Drive, Mount Kisco, NY 10549For Sale
 MLS ID #1033915, Karen Burchetta, Listing by: Houlihan Lawrence Inc.. OneKey® MLS as distributed by MLS GRID
