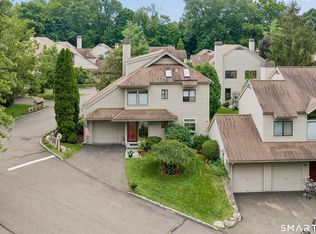
End-unit townhome w/maintenance-free living in Strawberry Woods, one of Stamford's most sought-after private communities. This mid-city gem is just a short stroll to train, shops, restaurants, fitness, schools & houses of worship, yet is nestled w/in 19 quiet acres featuring impeccably manicured grounds - rarely found in such a central, in-town location. Open concept living room & dining area w/wood floors & dbl-sliders warmly welcomes. Gather around the fireplace inside or entertain on the south-facing patio outside. With a rolling lawn & tree-lined border as your backyard, it truly has the best positioning. Thoughtful upgrades & quality designer touches thru-out. Kitchen: sea pearl quartzite w/gorgeous glass tile backsplash; blt-ins topped w/open shelves; high-end GE Profile/Bosch stainless (dbl-oven w/convection & new dishwasher). Powder rm w/Serena & Lily wall covering & beautiful tiled flrs. Impressive Primary, a true retreat. Step out to the balcony w/coffee & paper in hand, breathe in the fresh air & take in the tree-top views. Enjoy 2 dbl-closets & spacious ensuite w/expanded walk-in shower, extended vanity & slider window - great natural light. Guest BR w/sliders to balcony. Walk-in attic w/great possibilities & storage galore. 3rd lvl loft w/wood flrs & eaves storage - great as office, den or meditation rm. RING doorbell, freshly painted, gas heat, C/A, new water heater, main lvl W/D & att grg. Heated IG pool & clubhouse seal the deal. Seize this opportunity today!
Sold for $705,000
$705,000
320 Strawberry Hill Avenue #32, Stamford, CT 06902
2beds
1,406sqft
Condominium, Townhouse
Built in 1994
-- sqft lot
$738,900 Zestimate®
$501/sqft
$3,601 Estimated rent
Home value
$738,900
$702,000 - $783,000
$3,601/mo
Zestimate® history
Owner options
List your home for rent
$3,601/mo
Rent Zestimate®
Find your next renter with Zillow Rental Manager. Plus, with online applications, you can quickly screen prospective tenants – for free.
$3,601/mo
Rent Zestimate®
Refinance and save
$4,558/mo
Est. payment
Refinancing to a lower rate could help reduce your monthly payments and save thousands over the life of the loan.
$4,558/mo
Est. payment
Explore your selling options
Work with a Zillow partner agent
Leverage their expertise and Zillow's premium Showcase listings to get your home seen by more buyers.
Get startedList with your own agent
Get your home in front of millions of buyers by listing it on Zillow.
Learn how to do itSell it yourself
Take full control of how buyers see your home on Zillow by listing For Sale by Owner (FSBO).
List your homeWhat's special
Zillow last checked:
Listing updated:
Listed by:
Nicole J. Bates 203-912-9778,
William Raveis Real Estate 203-322-0200
Bought with:
Lynne Boehm, RES.0800851
Howard Hanna Rand Realty
Source: Smart MLS,MLS#: 24034797
Facts & features
Interior
Bedrooms & bathrooms
- Bedrooms: 2
- Bathrooms: 3
- Full bathrooms: 2
- 1/2 bathrooms: 1
Primary bedroom
- Features: Balcony/Deck, Ceiling Fan(s), Full Bath, Sliders
- Level: Upper
Bedroom
- Features: Balcony/Deck, Sliders, Walk-In Closet(s)
- Level: Upper
Primary bathroom
- Features: Stall Shower, Tile Floor
- Level: Upper
Bathroom
- Features: Tile Floor
- Level: Main
Bathroom
- Features: Tub w/Shower, Tile Floor
- Level: Upper
Dining room
- Features: Sliders, Hardwood Floor
- Level: Main
Kitchen
- Features: Bay/Bow Window, Built-in Features, Quartz Counters, Tile Floor
- Level: Main
Living room
- Features: Fireplace, Patio/Terrace, Sliders, Hardwood Floor
- Level: Main
Loft
- Features: Hardwood Floor
- Level: Upper
Heating
- Forced Air, Natural Gas
Cooling
- Ceiling Fan(s), Central Air, Zoned
Appliances
- Included: Oven/Range, Convection Oven, Microwave, Refrigerator, Ice Maker, Dishwasher, Washer, Dryer, Gas Water Heater, Water Heater
- Laundry: Main Level
Features
- Open Floorplan
- Basement: Crawl Space,Interior Entry
- Attic: Storage,Floored,Walk-up
- Number of fireplaces: 1
- Common walls with other units/homes: End Unit
Interior area
- Total structure area: 1,406
- Total interior livable area: 1,406 sqft
- Finished area above ground: 1,406
- Finished area below ground: 0
Property
Parking
- Total spaces: 2
- Parking features: Attached, Paved, Driveway, Garage Door Opener
- Attached garage spaces: 1
- Has uncovered spaces: Yes
Accessibility
- Accessibility features: Bath Grab Bars
Features
- Stories: 3
- Patio & porch: Patio
- Exterior features: Balcony, Rain Gutters, Lighting
- Has private pool: Yes
- Pool features: Heated, In Ground
Lot
- Features: Cul-De-Sac
Details
- Additional structures: Pool House
- Parcel number: 347025
- Zoning: RD
Construction
Type & style
- Home type: Condo
- Architectural style: Townhouse
- Property subtype: Condominium, Townhouse
- Attached to another structure: Yes
Materials
- Wood Siding
Condition
- New construction: No
- Year built: 1994
Utilities & green energy
- Sewer: Public Sewer
- Water: Public
Green energy
- Energy efficient items: Thermostat
Community & HOA
Community
- Features: Golf, Health Club, Medical Facilities, Park, Playground, Near Public Transport, Shopping/Mall, Tennis Court(s)
- Subdivision: Mid City
HOA
- Has HOA: Yes
- Amenities included: Clubhouse, Guest Parking, Pool, Management
- Services included: Maintenance Grounds, Trash, Snow Removal, Pool Service
- HOA fee: $585 monthly
Location
- Region: Stamford
Financial & listing details
- Price per square foot: $501/sqft
- Tax assessed value: $345,550
- Annual tax amount: $8,072
- Date on market: 7/25/2024
- Exclusions: See agent remarks
Price history
| Date | Event | Price |
|---|---|---|
| 3/26/2025 | Sold | $705,000+4.6%$501/sqft |
Source: Public Record Report a problem | ||
| 9/4/2024 | Listing removed | $674,000$479/sqft |
Source:  William Raveis Real Estate, Mortgage & Insurance #24034797 Report a problem William Raveis Real Estate, Mortgage & Insurance #24034797 Report a problem | ||
| 8/30/2024 | Listed for sale | $674,000-4.4%$479/sqft |
Source: William Raveis Real Estate, Mortgage & Insurance #24034797 Report a problem | ||
| 8/29/2024 | Sold | $705,000+4.6%$501/sqft |
Source:  Smart MLS #24034797 Report a problem Smart MLS #24034797 Report a problem | ||
| 8/7/2024 | Pending sale | $674,000$479/sqft |
Source: William Raveis Real Estate, Mortgage & Insurance #24034797 Report a problem | ||
| 7/25/2024 | Listed for sale | $674,000+41.9%$479/sqft |
Source: Smart MLS #24034797 Report a problem | ||
| 8/21/2018 | Listing removed | $2,900$2/sqft |
Source: William Raveis Real Estate #170095773 Report a problem | ||
| 7/10/2018 | Price change | $2,900+3.6%$2/sqft |
Source: William Raveis Real Estate #170095773 Report a problem | ||
| 6/18/2018 | Listed for rent | $2,800$2/sqft |
Source: William Raveis Real Estate #170095773 Report a problem | ||
| 6/12/2018 | Sold | $475,000-8.5%$338/sqft |
Source: Smart MLS #170058149 Report a problem | ||
| 5/13/2018 | Pending sale | $519,000$369/sqft |
Source: Coldwell Banker Residential Brokerage - Fairfield Office #170058149 Report a problem | ||
| 5/1/2018 | Price change | $519,000-2.1%$369/sqft |
Source: Coldwell Banker Residential Brokerage - Fairfield Office #170058149 Report a problem | ||
| 4/3/2018 | Listed for sale | $529,900+104.6%$377/sqft |
Source: Coldwell Banker Residential Brokerage - Fairfield Office #170058149 Report a problem | ||
| 8/31/1994 | Sold | $259,000$184/sqft |
Source: Public Record Report a problem | ||
Public tax history
| Year | Property taxes | Tax assessment |
|---|---|---|
| 2025 | $8,293 +2.7% | $345,550 |
| 2024 | $8,072 -7.5% | $345,550 |
| 2023 | $8,722 +4.1% | $345,550 +12% |
| 2022 | $8,379 +0.9% | $308,400 |
| 2021 | $8,308 +2.2% | $308,400 |
| 2020 | $8,126 | $308,400 |
| 2019 | $8,126 +3.2% | $308,400 |
| 2018 | $7,873 -11.5% | $308,400 -6.8% |
| 2017 | $8,896 +3% | $330,830 |
| 2016 | $8,641 | $330,830 |
Find assessor info on the county website
Neighborhood: Turn of River
Nearby homes
- $675,0002 bd3 ba1.5k sqft320 Strawberry Hill Ave APT 46, Stamford, CT 06902Coming Soon
- $1,271,7003 bd3 ba3k sqft52 Revonah Cir, Stamford, CT 06905Off Market
- $1,574,1004 bd5 ba3.2k sqft56 Revonah Cir, Stamford, CT 06905Off Market
- $1,135,9003 bd2 ba2.4k sqft48 Revonah Cir, Stamford, CT 06905Off Market
- $705,0002 bd3 ba1.4k sqft320 Strawberry Hill Ave APT 15, Stamford, CT 06902Sold
- $810,0002 bd3 ba2k sqft320 Strawberry Hill Ave APT 16, Stamford, CT 06902Sold
- $750,0003 bd3 ba1.6k sqft320 Strawberry Hill Ave APT 58, Stamford, CT 06902Sold
- $730,0003 bd3 ba1.4k sqft320 Strawberry Hill Ave APT 11, Stamford, CT 06902Sold
Nearby schools
GreatSchools rating
- 4/10Newfield SchoolGrades: K-5Distance: 1.4 mi
- 4/10Rippowam Middle SchoolGrades: 6-8Distance: 1.1 mi
- 2/10Stamford High SchoolGrades: 9-12Distance: 0.7 mi
Schools provided by the listing agent
- Elementary: Newfield
- Middle: Rippowam
- High: Stamford
Source: Smart MLS. This data may not be complete. We recommend contacting the local school district to confirm school assignments for this home.


Get pre-qualified for a loan
At Zillow Home Loans, we can pre-qualify you in as little as 5 minutes with no impact to your credit score.An equal housing lender. NMLS #10287.
Sell for more on Zillow
Get a Zillow Showcase℠ listing at no additional cost and you could sell for .
$738,900
2% more
+$14,778
With Zillow Showcase(estimated)
$753,678
- Connecticut
- Fairfield County
- Stamford
- 06902
- Turn of River
- 320 Strawberry Hill Avenue Unit 32
Nearby cities
Nearby neighborhoods
Nearby zip codes
Other Stamford Topics
