Highest and best offers to be presented by tomorrow, Tuesday the 20th at 10am. Prepare to be Awed! One of the most desirable complexes in Stamford, Strawberry Woods! This unit has been completely renovated to the highest of standards with designer updates. The moment you walk through the front door, it exudes elegance, from the modern hardwood floors, to the dining room w/built in cabinets w/lighting, a sitting bench, and a quilted accent wall! A stone accent wood burning fireplace to enjoy those cold winter evenings. The first floor open concept with a transitional white kitchen, granite counter tops, custom draws, a breakfast nook which flows through the dining/family room with sliders onto a large patio to enjoy a BBQ and a large grass area to walk your dog. The living room has custom built-in floating shelfs with a Sonos surround sound system and built in ceiling speakers. The second level Primary En-suite bedroom was completely redone, the primary bathroom is a “show stopper”, and new carpeting throughout the second level. A 2nd bedroom with hallway full bath and a third floor bedroom in the loft with a walk-in closet and tons of storage. 2 car attached garage, gas heat, newer C/A system, and Nest thermostats. Just a beautiful complex with low common charges, professionally landscaped grounds plus in-ground pool and lounge area all within walking distance to downtown Stamford, the Congregation Agudath Sholom, Mikvah of Stamford, & Newfield Green Shopping Center. Highest and best offers to be presented by tomorrow, Tuesday the 20th at 10am.
Sold for $730,000
$730,000
320 Strawberry Hill Avenue #11, Stamford, CT 06902
3beds
1,431sqft
Condominium, Townhouse
Built in 1987
-- sqft lot
$807,400 Zestimate®
$510/sqft
$3,816 Estimated rent
Home value
$807,400
$767,000 - $848,000
$3,816/mo
Zestimate® history
Owner options
List your home for rent
$3,816/mo
Rent Zestimate®
Find your next renter with Zillow Rental Manager. Plus, with online applications, you can quickly screen prospective tenants – for free.
$3,816/mo
Rent Zestimate®
Refinance and save
$4,699/mo
Est. payment
Refinancing to a lower rate could help reduce your monthly payments and save thousands over the life of the loan.
$4,699/mo
Est. payment
Explore your selling options
Work with a Zillow partner agent
Leverage their expertise and Zillow's premium Showcase listings to get your home seen by more buyers.
Get startedList with your own agent
Get your home in front of millions of buyers by listing it on Zillow.
Learn how to do itSell it yourself
Take full control of how buyers see your home on Zillow by listing For Sale by Owner (FSBO).
List your homeWhat's special
Lounge areaCustom drawsBreakfast nookSitting benchTransitional white kitchenProfessionally landscaped groundsLarge grass area
Zillow last checked:
Listing updated:
Listed by:
Evan Philippopoulos 203-273-5484,
Compass Connecticut, LLC
Bought with:
Jonathan Makovsky, REB.0791788
JMX Realty Group
Source: Smart MLS,MLS#: 170576900
Facts & features
Interior
Bedrooms & bathrooms
- Bedrooms: 3
- Bathrooms: 3
- Full bathrooms: 2
- 1/2 bathrooms: 1
Primary bedroom
- Features: Full Bath, Remodeled, Sliders, Wall/Wall Carpet
- Level: Upper
- Area: 252 Square Feet
- Dimensions: 14 x 18
Bedroom
- Features: Walk-In Closet(s)
- Level: Upper
- Area: 150 Square Feet
- Dimensions: 10 x 15
Bedroom
- Features: Walk-In Closet(s), Wall/Wall Carpet
- Level: Upper
- Area: 340 Square Feet
- Dimensions: 20 x 17
Primary bathroom
- Features: Double-Sink, Stall Shower, Tile Floor
- Level: Upper
- Area: 60 Square Feet
- Dimensions: 10 x 6
Bathroom
- Features: Tile Floor, Tub w/Shower
- Level: Upper
- Area: 40 Square Feet
- Dimensions: 10 x 4
Dining room
- Features: Built-in Features, Hardwood Floor, Sliders
- Level: Main
- Area: 225 Square Feet
- Dimensions: 15 x 15
Kitchen
- Features: Tile Floor
- Level: Main
- Area: 126 Square Feet
- Dimensions: 9 x 14
Living room
- Features: Entertainment Center, Fireplace, Hardwood Floor
- Level: Main
- Area: 450 Square Feet
- Dimensions: 15 x 30
Heating
- Forced Air, Natural Gas
Cooling
- Central Air
Appliances
- Included: Electric Range, Oven/Range, Microwave, Refrigerator, Dishwasher, Washer, Dryer, Water Heater
- Laundry: Main Level
Features
- Sound System, Open Floorplan, Smart Thermostat, Wired for Sound
- Basement: Crawl Space,Unfinished,Interior Entry,Hatchway Access,Storage Space
- Attic: None
- Number of fireplaces: 1
Interior area
- Total structure area: 1,431
- Total interior livable area: 1,431 sqft
- Finished area above ground: 1,431
Property
Parking
- Total spaces: 2
- Parking features: Attached, Garage, Paved, Garage Door Opener
- Attached garage spaces: 2
Features
- Stories: 3
- Patio & porch: Deck, Patio
- Has private pool: Yes
- Pool features: In Ground
Lot
- Features: Cul-De-Sac, Level, Few Trees
Details
- Additional structures: Pool House
- Parcel number: 347004
- Zoning: RD
- Other equipment: Entertainment System
Construction
Type & style
- Home type: Condo
- Architectural style: Townhouse
- Property subtype: Condominium, Townhouse
Materials
- Wood Siding
Condition
- New construction: No
- Year built: 1987
Utilities & green energy
- Sewer: Public Sewer
- Water: Public
- Utilities for property: Cable Available
Green energy
- Energy efficient items: Thermostat
Community & HOA
Community
- Features: Basketball Court, Bocci Court, Golf, Health Club, Park, Shopping/Mall, Tennis Court(s), Near Public Transport
- Security: Security System
- Subdivision: Mid City
HOA
- Has HOA: Yes
- Amenities included: Pool
- HOA fee: $585 monthly
Location
- Region: Stamford
Financial & listing details
- Price per square foot: $510/sqft
- Tax assessed value: $366,460
- Annual tax amount: $9,249
- Date on market: 8/29/2023
Price history
| Date | Event | Price |
|---|---|---|
| 8/25/2023 | Sold | $730,000+7.5%$510/sqft |
Source:  Smart MLS #170576900 Report a problem Smart MLS #170576900 Report a problem | ||
| 7/11/2023 | Pending sale | $679,000$474/sqft |
Source: Smart MLS #170576900 Report a problem | ||
| 6/15/2023 | Listed for sale | $679,000+40%$474/sqft |
Source: Smart MLS #170576900 Report a problem | ||
| 10/26/2019 | Listing removed | $3,500$2/sqft |
Source: Keller Williams Prestige Properties #170204160 Report a problem | ||
| 6/11/2019 | Listed for rent | $3,500$2/sqft |
Source: Keller Williams Prestige Prop. #170204160 Report a problem | ||
| 12/30/2015 | Sold | $485,000+63%$339/sqft |
Source: Smart MLS #99100466 Report a problem | ||
| 1/22/1999 | Sold | $297,500$208/sqft |
Source: Smart MLS #98025422 Report a problem | ||
Public tax history
| Year | Property taxes | Tax assessment |
|---|---|---|
| 2025 | $8,795 +2.7% | $366,460 |
| 2024 | $8,561 -7.4% | $366,460 |
| 2023 | $9,249 +4% | $366,460 +12% |
| 2022 | $8,889 +0.9% | $327,170 |
| 2021 | $8,814 +2.2% | $327,170 |
| 2020 | $8,621 | $327,170 |
| 2019 | $8,621 +3.2% | $327,170 |
| 2018 | $8,353 -3.8% | $327,170 +1.3% |
| 2017 | $8,682 +3% | $322,870 |
| 2016 | $8,433 | $322,870 |
Find assessor info on the county website
Neighborhood: Turn of River
Nearby homes
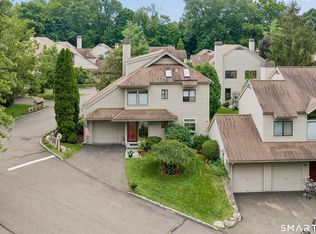
- $675,0002 bd3 ba1.5k sqft320 Strawberry Hill Ave APT 46, Stamford, CT 06902Coming Soon
- $705,0002 bd3 ba1.4k sqft320 Strawberry Hill Ave APT 15, Stamford, CT 06902Sold

- $810,0002 bd3 ba2k sqft320 Strawberry Hill Ave APT 16, Stamford, CT 06902Sold
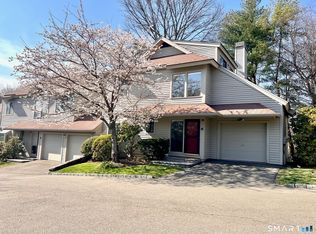
- $750,0003 bd3 ba1.6k sqft320 Strawberry Hill Ave APT 58, Stamford, CT 06902Sold

- $1,078,7004 bd2 ba2.7k sqft33 Fieldstone Ter, Stamford, CT 06902Off Market
- $1,213,2004 bd3 ba3k sqft39 Fieldstone Ter, Stamford, CT 06902Off Market
- $--2 bd2 ba-- sqft39 Fieldstone Ter #F320A52C6, Stamford, CT 06902Off Market
- $--1 bd1 ba-- sqft39 Fieldstone Ter #776F18CCB, Stamford, CT 06902Off Market
Nearby schools
GreatSchools rating
- 4/10Newfield SchoolGrades: K-5Distance: 1.4 mi
- 4/10Rippowam Middle SchoolGrades: 6-8Distance: 1.1 mi
- 2/10Stamford High SchoolGrades: 9-12Distance: 0.7 mi


Get pre-qualified for a loan
At Zillow Home Loans, we can pre-qualify you in as little as 5 minutes with no impact to your credit score.An equal housing lender. NMLS #10287.
Sell for more on Zillow
Get a Zillow Showcase℠ listing at no additional cost and you could sell for .
$807,400
2% more
+$16,148
With Zillow Showcase(estimated)
$823,548
- Connecticut
- Fairfield County
- Stamford
- 06902
- Turn of River
- 320 Strawberry Hill Avenue Unit 11
Nearby cities
Nearby neighborhoods
Nearby zip codes
Other Stamford Topics
