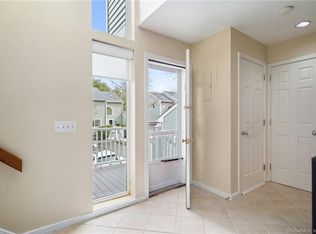
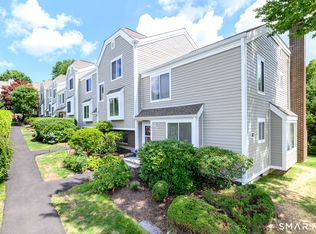
Welcome to this beautifully maintained 2-bedroom, 2.5-bath townhouse in the heart of downtown Wilton, offering the perfect blend of comfort, style, and convenience. Filled with natural light, the main level features hardwood floors throughout and a welcoming foyer with French doors leading to a spacious living room with custom built-ins, a fireplace, and sliding doors to the newly refinished private patio. The updated kitchen features granite countertops, stainless steel appliances, and a built-in wine chiller, flowing seamlessly into the dining area and remaining open to the living room for effortless everyday living and entertaining. A convenient half bath completes the main level. Upstairs, the spacious primary suite features vaulted ceilings, a renovated bath, and a walk-in closet. A second bedroom, full bath, upper-level laundry, and a versatile flex room ideal for a home office, den, guest space, or playroom complete the second floor. An additional bonus area off the staircase offers the perfect spot for a home gym, reading nook, or extra storage. Newer windows, sliders, and an updated HVAC system provide efficiency and peace of mind for years to come. Enjoy the convenience of a dedicated carport, ample guest parking, and a desirable community with a pool, all just a short stroll to Wilton Center's restaurants, shops, library, train station, and everything the village has to offer. Click on Movie Icon for Virtual Tour
For sale
$699,000
13 Glen Ridge #13, Wilton, CT 06897
2beds
1,255sqft
:
Get pre-qualified$5,463/mo
Condominium, Townhouse
Built in 1984
-- sqft lot
$-- Zestimate®
$557/sqft
$608/mo HOA
What's special
Ample guest parkingDedicated carportBuilt-in wine chillerRenovated bathWalk-in closetUpper-level laundryHardwood floors throughout
- 2 days |
- 457 |
- 22 |
Zillow last checked:
Listing updated:
Listed by:
Auslander Kasindorf Team at Keller Williams Realty,
Todd Auslander (203)918-8174,
Keller Williams Prestige Prop. 203-327-6700,
Co-Listing Agent: Joshua Caldwell 203-541-0357,
Keller Williams Prestige Prop.
Source: Smart MLS,MLS#: 24192946
Facts & features
Interior
Bedrooms & bathrooms
- Bedrooms: 2
- Bathrooms: 3
- Full bathrooms: 2
- 1/2 bathrooms: 1
Rooms
- Room types: Bonus Room
Primary bedroom
- Features: Vaulted Ceiling(s), Full Bath, Walk-In Closet(s), Laminate Floor
- Level: Upper
Bedroom
- Features: Laminate Floor
- Level: Upper
Bathroom
- Features: Hardwood Floor
- Level: Main
Bathroom
- Features: Tile Floor
- Level: Upper
Den
- Features: Skylight, Laminate Floor
- Level: Upper
Dining room
- Features: Hardwood Floor
- Level: Main
Kitchen
- Features: Granite Counters, Hardwood Floor
- Level: Main
Living room
- Features: Built-in Features, Fireplace, Patio/Terrace, Sliders, Hardwood Floor
- Level: Main
Office
- Features: Wall/Wall Carpet
- Level: Upper
Heating
- Heat Pump, Electric
Cooling
- Central Air, Zoned
Appliances
- Included: Electric Range, Microwave, Refrigerator, Dishwasher, Disposal, Washer, Dryer, Wine Cooler, Water Heater
- Laundry: Upper Level
Features
- Smart Thermostat
- Windows: Thermopane Windows
- Basement: None
- Attic: Pull Down Stairs
- Number of fireplaces: 1
Interior area
- Total structure area: 1,255
- Total interior livable area: 1,255 sqft
- Finished area above ground: 1,255
Property
Parking
- Total spaces: 1
- Parking features: Carport
- Garage spaces: 1
- Has carport: Yes
Features
- Stories: 2
- Patio & porch: Patio
- Exterior features: Garden
- Has private pool: Yes
- Pool features: In Ground
Lot
- Features: Level
Details
- Parcel number: 1925862
- Zoning: CRA10
Construction
Type & style
- Home type: Condo
- Architectural style: Townhouse
- Property subtype: Condominium, Townhouse
Materials
- Vinyl Siding
Condition
- New construction: No
- Year built: 1984
Utilities & green energy
- Sewer: Public Sewer
- Water: Public
- Utilities for property: Cable Available
Green energy
- Energy efficient items: Thermostat, Windows
Community & HOA
Community
- Features: Library, Medical Facilities, Park, Near Public Transport, Shopping/Mall
- Subdivision: South Wilton
HOA
- Has HOA: Yes
- Amenities included: Pool, Management
- Services included: Maintenance Grounds, Trash, Snow Removal, Pool Service, Road Maintenance
- HOA fee: $608 monthly
Location
- Region: Wilton
Financial & listing details
- Price per square foot: $557/sqft
- Tax assessed value: $334,040
- Annual tax amount: $8,154
- Date on market: 8/6/2026
Estimated market value
Not available
Estimated sales range
Not available
$3,663/mo
Price history
| Date | Event | Price |
|---|---|---|
| 8/6/2026 | Listed for sale | $699,000$557/sqft |
Source:  Smart MLS #24192946 Report a problem Smart MLS #24192946 Report a problem | ||
| 3/24/2021 | Listing removed | -- |
Source: Owner Report a problem | ||
| 7/25/2018 | Listing removed | $2,800$2/sqft |
Source: Owner Report a problem | ||
| 5/10/2018 | Listed for rent | $2,800-5.1%$2/sqft |
Source: Owner Report a problem | ||
| 4/2/2018 | Listing removed | $2,950$2/sqft |
Source: Owner Report a problem | ||
| 3/27/2018 | Listed for rent | $2,950$2/sqft |
Source: Owner Report a problem | ||
Public tax history
Tax history is unavailable.
Monthly payment
Est. payment
Payment breakdown
Explore the cost of this home by adjusting the details. Changes won't be saved.Climate risks
Neighborhood: Wilton Center
Nearby schools
GreatSchools rating
- NAMiller-Driscoll SchoolGrades: PK-2Distance: 0.8 mi
- 10/10Middlebrook SchoolGrades: 6-8Distance: 1.2 mi
- 10/10Wilton High SchoolGrades: 9-12Distance: 1.8 mi
- $529,4001 bd1 ba1.1k sqft19 Glen Rdg, Wilton, CT 06897Off Market
- $600,0001 bd2 ba1.1k sqft9 Glen Rdg UNIT 9, Wilton, CT 06897For Sale

- $637,6002 bd3 ba1.2k sqft33 Glen Rdg, Wilton, CT 06897Off Market
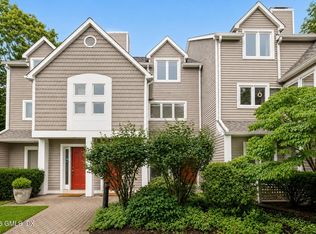
- $765,0002 bd3 ba1.3k sqft66 Glen Vw UNIT 66, Wilton, CT 06897For Sale

- $596,7002 bd2 ba1.1k sqft1 Glen Rdg UNIT 1, Wilton, CT 06897Off Market
- $759,0002 bd3 ba1.3k sqft8 Glen Rdg #8, Wilton, CT 06897For Sale
- $540,0002 bd2 ba1.1k sqft64 Glen Vw #64, Wilton, CT 06897Sold
- $644,0002 bd2 ba1.2k sqft29 Glen Rdg, Wilton, CT 06897Off Market
A local agent can set up tours, give advice and negotiate with sellers.
Similar homes
- $600,0001 bd2 ba1.1k sqftGlen River, Wilton, CT 06897For Sale
 MLS ID #24195240, Danna Rogers, Higgins Group Bedford Square. Smart MLS
 - $549,0003 bd1 ba1.3k sqft17 Winnipauk Drive, Norwalk, CT 06851For Sale
 MLS ID #24195854, Carol McQuade, Berkshire Hathaway NE Prop.. Smart MLS
 - $450,0002 bd1 ba1.1k sqftWinnipauk Village, Norwalk, CT 06851For Sale
 MLS ID #24196550, Geo Crume, Keller Williams Realty. Smart MLS
 - $759,0002 bd2 ba1.3k sqft453 E Putnam Ave APT 4G, Cos Cob, CT 06807For Sale
 MLS ID #125633, Jill Barile, BHHS New England Properties. Greenwich MLS, Inc.
 - $550,0002 bd4 ba1.4k sqftMaple Wood, Fairfield, CT 06825For SaleMLS ID #24196334, Courtney McManus, The Agency. Smart MLS
- $599,9002 bd2 ba1.4k sqftMill River House, Stamford, CT 06902For SaleMLS ID #24193774, Jodi Boxer, Keller Williams Prestige Prop.. Smart MLS
- $685,0002 bd3 ba1.5k sqftChesterfield Ii, Stamford, CT 06905For SaleMLS ID #24189771, Melissa Morales, eXp Realty. Smart MLS
- $510,0002 bd2 ba1.4k sqftFox Hill - Ridgefield Iii, Ridgefield, CT 06877For SaleMLS ID #24197075, Dee Braaten, Keller Williams Realty. Smart MLS
- $774,9993 bd2 ba1.6k sqft76 Geneva Terrace, Fairfield, CT 06824For SaleMLS ID #24196853, Zachary T. Pinto, Alpha Capital Realty, LLC. Smart MLS
- $550,0002 bd3 ba1.4k sqftKingswood, Norwalk, CT 06851For SaleMLS ID #24185101, Kate Johnson, William Raveis Real Estate. Smart MLS
- $620,0003 bd2 ba1k sqftRowayton Woods, Norwalk, CT 06854For SaleMLS ID #24195664, Marissa Tartaglia, William Pitt Sotheby's Int'l. Smart MLS
- $649,0005 bd3 ba1.8k sqft14 Home Place, Danbury, CT 06810For SaleMLS ID #24192483, Brooke Garcia, Social & Co Realty. Smart MLS
- $699,9005 bd2 ba1.7k sqft116 Stuart Avenue, Norwalk, CT 06850For SaleMLS ID #24176275, Michele Pierce, Coldwell Banker Realty. Smart MLS
- $725,0003 bd2 ba1.2k sqft136 Pound Ridge Road, Bedford, NY 10506For Sale
 MLS ID #1020037, Mark Boyland, Listing by: Keller Williams Realty Partner. OneKey® MLS as distributed by MLS GRID
 - $725,0003 bd2 ba1.2k sqft60 Arden Lane, Stamford, CT 06905For SaleMLS ID #24192701, Mackenzie Curtin, William Pitt Sotheby's Int'l. Smart MLS
- $799,0004 bd2 ba1.7k sqft5 Caddy Road, Norwalk, CT 06851For SaleMLS ID #24177723, Ninfa Valella, Coldwell Banker Realty. Smart MLS
- $485,0002 bd2 ba1.4k sqftKingswood, Norwalk, CT 06851For SaleMLS ID #24191824, Adam Wagner, Keller Williams Prestige Prop.. Smart MLS
- $749,0003 bd3 ba1.5k sqft26 Birchwood Road, Stamford, CT 06907For SaleMLS ID #24195716, Terry LaPolice, Berkshire Hathaway NE Prop.. Smart MLS
- $675,0003 bd2 ba1k sqft518 Bennetts Farm Road, Ridgefield, CT 06877For SaleMLS ID #24187672, Thomas Mele, Social & Co Realty. Smart MLS
- $515,0002 bd2 ba1.5k sqft1923 Huntington Turnpike, Trumbull, CT 06611For SaleMLS ID #24196987, Kate Habansky, Realty ONE Group Connect. Smart MLS
