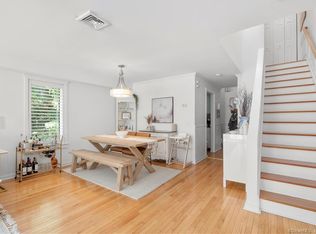
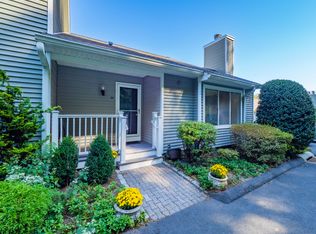
Welcome to Glen River, located along the Norwalk River in the heart of Wilton. This wonderful location is perfectly suited to enjoying the benefits of town and country. Enjoy walking to the shops, restaurants, library, Bradley Park, the Norwalk River Valley Trail, Horseshoe Pond and more. Even the train station connecting with Metro North isn't far. The private pool is a delightful amenity. 64 Glen View is in a most desirable location at the top of the complex, with cul-de-sac-like privacy and lovely views. Drive right up to the front door and walk straight in, no steps. The first floor features a full kitchen, sunny living room with fireplace and dining area ,with sliding glass doors opening to an East facing deck with lovely views. Also on the main floor are a half bath and closets. Upstairs features a bright primary bedroom with a vaulted ceiling and walk-in closet, a second bedroom, and a full bath with stacked washer dryer for easy convenience. New hot Water heater Jan 2025. Recently updated by the HOA: New roof, trim, soffit, gutters, skylights, venting, porches, decks, stairs and railings - installed in 2022/2023. No current assessments. Being sold as is.
Sold for $540,000
$540,000
64 Glen View #64, Wilton, CT 06897
2beds
1,127sqft
Condominium, Townhouse
Built in 1985
-- sqft lot
$576,800 Zestimate®
$479/sqft
$4,116 Estimated rent
Home value
$576,800
$513,000 - $646,000
$4,116/mo
Zestimate® history
Owner options
List your home for rent
$4,116/mo
Rent Zestimate®
Find your next renter with Zillow Rental Manager. Plus, with online applications, you can quickly screen prospective tenants – for free.
$4,116/mo
Rent Zestimate®
Refinance and save
$4,270/mo
Est. payment
Refinancing to a lower rate could help reduce your monthly payments and save thousands over the life of the loan.
$4,270/mo
Est. payment
Explore your selling options
Work with a Zillow partner agent
Leverage their expertise and Zillow's premium Showcase listings to get your home seen by more buyers.
Get startedList with your own agent
Get your home in front of millions of buyers by listing it on Zillow.
Learn how to do itSell it yourself
Take full control of how buyers see your home on Zillow by listing For Sale by Owner (FSBO).
List your homeWhat's special
Zillow last checked:
Listing updated:
Listed by:
Gay Luster 203-856-8679,
Coldwell Banker Realty 203-227-8424
Bought with:
Dianne dewitt, RES.0789281
Berkshire Hathaway NE Prop.
Source: Smart MLS,MLS#: 24074461
Facts & features
Interior
Bedrooms & bathrooms
- Bedrooms: 2
- Bathrooms: 2
- Full bathrooms: 1
- 1/2 bathrooms: 1
Primary bedroom
- Features: Vaulted Ceiling(s), Walk-In Closet(s), Wall/Wall Carpet
- Level: Upper
Bedroom
- Features: High Ceilings, Bookcases, Built-in Features, Wall/Wall Carpet
- Level: Upper
Bathroom
- Features: High Ceilings, Granite Counters, Stall Shower, Laundry Hookup, Tile Floor
- Level: Upper
Bathroom
- Features: Granite Counters, Tile Floor
- Level: Main
Dining room
- Features: High Ceilings, Combination Liv/Din Rm, Wall/Wall Carpet
- Level: Main
Kitchen
- Features: High Ceilings, Corian Counters, Galley, Tile Floor
- Level: Main
Living room
- Features: High Ceilings, Balcony/Deck, Dining Area, Fireplace, Sliders, Wall/Wall Carpet
- Level: Main
Heating
- Heat Pump, Electric
Cooling
- Central Air
Appliances
- Included: Electric Cooktop, Oven/Range, Microwave, Refrigerator, Dishwasher, Washer, Dryer, Electric Water Heater, Water Heater
- Laundry: Upper Level
Features
- Smart Thermostat
- Basement: Crawl Space,Interior Entry
- Attic: Pull Down Stairs
- Number of fireplaces: 1
- Common walls with other units/homes: End Unit
Interior area
- Total structure area: 1,127
- Total interior livable area: 1,127 sqft
- Finished area above ground: 1,127
Property
Parking
- Total spaces: 2
- Parking features: Attached, Paved, Garage Door Opener
- Attached garage spaces: 1
Accessibility
- Accessibility features: Bath Grab Bars
Features
- Stories: 2
- Patio & porch: Deck
- Exterior features: Sidewalk, Rain Gutters, Lighting
- Has private pool: Yes
- Pool features: Fenced, In Ground
Lot
- Features: Level
Details
- Additional structures: Pool House
- Parcel number: 1925905
- Zoning: CRA10
Construction
Type & style
- Home type: Condo
- Architectural style: Townhouse
- Property subtype: Condominium, Townhouse
- Attached to another structure: Yes
Materials
- Vinyl Siding
Condition
- New construction: No
- Year built: 1985
Utilities & green energy
- Sewer: Public Sewer
- Water: Public
- Utilities for property: Cable Available
Community & HOA
Community
- Features: Near Public Transport, Health Club, Library, Medical Facilities, Park, Playground, Shopping/Mall
HOA
- Has HOA: Yes
- Amenities included: Pool, Management
- Services included: Maintenance Grounds, Trash, Snow Removal, Pest Control, Pool Service, Road Maintenance
- HOA fee: $531 monthly
Location
- Region: Wilton
Financial & listing details
- Price per square foot: $479/sqft
- Tax assessed value: $299,880
- Annual tax amount: $7,179
- Date on market: 2/18/2025
Price history
| Date | Event | Price |
|---|---|---|
| 3/24/2025 | Sold | $540,000+2.9%$479/sqft |
Source:  Smart MLS #24074461 Report a problem Smart MLS #24074461 Report a problem | ||
| 3/5/2025 | Pending sale | $525,000$466/sqft |
Source: Smart MLS #24074461 Report a problem | ||
| 2/21/2025 | Listed for sale | $525,000+56.7%$466/sqft |
Source: Smart MLS #24074461 Report a problem | ||
| 9/27/2011 | Sold | $335,000$297/sqft |
Source: Smart MLS #98511303 Report a problem | ||
Public tax history
Tax history is unavailable.
Neighborhood: Wilton Center
Nearby homes
- $510,0002 bd2 ba1.1k sqft1 Glen Rdg UNIT 1, Wilton, CT 06897Sold
- $777,0002 bd3 ba1.3k sqft66 Glen Vw UNIT 66, Wilton, CT 06897For Sale

- $533,0001 bd2 ba872 sqft54 Glen Vw #54, Wilton, CT 06897Sold
- $539,2001 bd1 ba1.1k sqft19 Glen Rdg, Wilton, CT 06897Off Market
- $643,4002 bd3 ba1.2k sqft33 Glen Rdg, Wilton, CT 06897Off Market
- $652,9002 bd2 ba1.2k sqft29 Glen Rdg, Wilton, CT 06897Off Market
- $518,3001 bd2 ba1.1k sqft78 Glen Vw UNIT 78, Wilton, CT 06897Off Market
- $759,0002 bd3 ba1.3k sqft8 Glen Rdg #8, Wilton, CT 06897Coming Soon
Nearby schools
GreatSchools rating
- NAMiller-Driscoll SchoolGrades: PK-2Distance: 0.8 mi
- 10/10Middlebrook SchoolGrades: 6-8Distance: 1.2 mi
- 10/10Wilton High SchoolGrades: 9-12Distance: 1.8 mi
Schools provided by the listing agent
- Elementary: Miller-Driscoll
- Middle: Middlebrook,Cider Mill
- High: Wilton
Source: Smart MLS. This data may not be complete. We recommend contacting the local school district to confirm school assignments for this home.


Get pre-qualified for a loan
At Zillow Home Loans, we can pre-qualify you in as little as 5 minutes with no impact to your credit score.An equal housing lender. NMLS #10287.
Sell for more on Zillow
Get a Zillow Showcase℠ listing at no additional cost and you could sell for .
$576,800
2% more
+$11,536
With Zillow Showcase(estimated)
$588,336
- Connecticut
- Fairfield County
- Wilton
- 06897
- Wilton Center
- 64 Glen View Unit 64
Nearby cities
Nearby neighborhoods
Nearby zip codes
Other Wilton Topics
