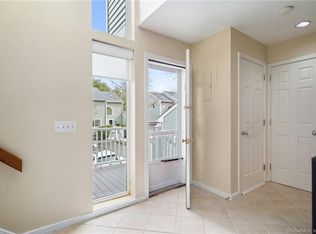
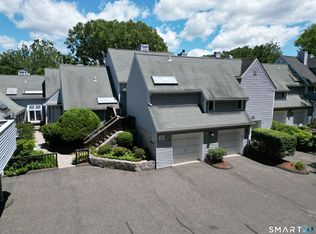
This beautiful, light-filled townhome is located in Glen River, one of Wilton's most sought-after communities. Offering the perfect blend of style, comfort, and convenience, the home features updated kitchen and baths, fresh hardwood floors, and thoughtful details throughout. The updated kitchen boasts modern finishes and stainless steel appliances, creating a clean, functional space for everyday living and entertaining. Adjacent open-concept living and dining areas are bathed in natural light, highlighted by beautiful custom millwork and a cozy wood-burning fireplace. Need a quiet place to work or relax? The cozy office/den features custom built-ins and a sunlit skylight. Wide sliding glass doors open to a private patio-ideal for morning coffee, alfresco dining, or unwinding at the end of the day. Upstairs, the spacious primary suite includes a walk-in closet with a custom California Closet system and a beautifully updated full bath. The second bedroom features a dramatic vaulted ceiling, a palladium window, and its own walk-in closet. A full-sized second-level laundry adds true everyday convenience. A 1-car carport and plenty of guest parking are a great addition to this home. Residents of Glen River enjoy a private in-ground pool and an unbeatable Wilton location-just minutes to the town center, Metro-North train, local shopping, dining, and scenic walking trails. Move right in and enjoy turnkey, low-maintenance condo living! Unit updates include: Water Heater, Sliders, A/C, Washer & Dryer (including repair of venting), Office Built-ins, Crown Molding, Recessed Lighting, California Closet System in Primary. Recent Building Updates (2025): Roof, siding, decking (as needed), skylights (at Owner's request and expense), paving of roads and drainage issues addressed, some landscaping.
Coming soon 07/29
$759,000
8 Glen Ridge #8, Wilton, CT 06897
2beds
1,394sqft
:
Get pre-qualified$5,953/mo
Condominium, Townhouse
Built in 1984
-- sqft lot
$-- Zestimate®
$544/sqft
$681/mo HOA
What's special
- 1 day |
- 214 |
- 8 |
Zillow last checked:
Listing updated:
Listed by:
Ellen M. Garcia (203)981-5244,
Brown Harris Stevens 203-221-0666
Source: Smart MLS,MLS#: 24193554
Facts & features
Interior
Bedrooms & bathrooms
- Bedrooms: 2
- Bathrooms: 3
- Full bathrooms: 2
- 1/2 bathrooms: 1
Primary bedroom
- Features: Bedroom Suite, Ceiling Fan(s), Full Bath, Walk-In Closet(s), Hardwood Floor
- Level: Upper
Bedroom
- Features: Vaulted Ceiling(s), Walk-In Closet(s), Hardwood Floor
- Level: Upper
Den
- Features: Skylight, Built-in Features, Hardwood Floor
- Level: Main
Dining room
- Features: Hardwood Floor
- Level: Main
Living room
- Features: Fireplace, Patio/Terrace, Sliders, Sunken, Hardwood Floor
- Level: Main
Heating
- Forced Air, Electric
Cooling
- Central Air
Appliances
- Included: Electric Range, Microwave, Refrigerator, Dishwasher, Washer, Dryer, Electric Water Heater, Water Heater
- Laundry: Upper Level
Features
- Wired for Data
- Basement: Crawl Space,Unfinished,Concrete,Full
- Attic: Pull Down Stairs
- Number of fireplaces: 1
Interior area
- Total structure area: 1,394
- Total interior livable area: 1,394 sqft
- Finished area above ground: 1,394
- Finished area below ground: 0
Property
Parking
- Total spaces: 1
- Parking features: Carport, Paved
- Garage spaces: 1
- Has carport: Yes
Features
- Stories: 2
- Patio & porch: Patio
- Has private pool: Yes
- Pool features: Fenced, In Ground
Lot
- Features: Level, Cul-De-Sac
Details
- Additional structures: Pool House
- Parcel number: 1925914
- Zoning: CRA10
Construction
Type & style
- Home type: Condo
- Architectural style: Townhouse
- Property subtype: Condominium, Townhouse
Materials
- Clapboard
Condition
- New construction: No
- Year built: 1984
Utilities & green energy
- Sewer: Public Sewer
- Water: Public
Community & HOA
Community
- Features: Library, Medical Facilities, Private School(s), Public Rec Facilities, Shopping/Mall
- Subdivision: South Wilton
HOA
- Has HOA: Yes
- Amenities included: Guest Parking, Pool, Management
- Services included: Maintenance Grounds, Trash, Snow Removal, Pool Service, Road Maintenance
- HOA fee: $681 monthly
Location
- Region: Wilton
Financial & listing details
- Price per square foot: $544/sqft
- Tax assessed value: $344,400
- Annual tax amount: $8,407
- Date on market: 7/23/2026
- Exclusions: As Per Inclusions/Exclusions Addendum
Estimated market value
Not available
Estimated sales range
Not available
Not available
Price history
| Date | Event | Price |
|---|---|---|
| 7/24/2026 | Listed for sale | $759,000+80.7%$544/sqft |
Source:  Halstead / Brown Harris Stevens #24193554 Report a problem Halstead / Brown Harris Stevens #24193554 Report a problem | ||
| 12/10/2013 | Sold | $420,000+10.5%$301/sqft |
Source:  Smart MLS #99041157 Report a problem Smart MLS #99041157 Report a problem | ||
| 10/20/2003 | Sold | $380,000$273/sqft |
Source: Smart MLS #98175377 Report a problem | ||
Public tax history
Tax history is unavailable.
Monthly payment
Est. payment
Payment breakdown
Explore the cost of this home by adjusting the details. Changes won't be saved.Climate risks
Neighborhood: Wilton Center
Nearby schools
GreatSchools rating
- NAMiller-Driscoll SchoolGrades: PK-2Distance: 0.8 mi
- 10/10Middlebrook SchoolGrades: 6-8Distance: 1.2 mi
- 10/10Wilton High SchoolGrades: 9-12Distance: 1.8 mi
Schools provided by the listing agent
- Elementary: Cider Mill
- High: Wilton
Source: Smart MLS. This data may not be complete. We recommend contacting the local school district to confirm school assignments for this home.
- $539,2001 bd1 ba1.1k sqft19 Glen Rdg, Wilton, CT 06897Off Market
- $577,9002 bd2 ba1.1k sqft78 Glen Vw, Wilton, CT 06897Off Market
- $643,4002 bd3 ba1.2k sqft33 Glen Rdg, Wilton, CT 06897Off Market
- $777,0002 bd3 ba1.3k sqft66 Glen Vw UNIT 66, Wilton, CT 06897For Sale

- $510,0002 bd2 ba1.1k sqft1 Glen Rdg UNIT 1, Wilton, CT 06897Sold
- $652,9002 bd2 ba1.2k sqft29 Glen Rdg, Wilton, CT 06897Off Market
- $540,0002 bd2 ba1.1k sqft64 Glen Vw #64, Wilton, CT 06897Sold
- $533,0001 bd2 ba872 sqft54 Glen Vw #54, Wilton, CT 06897Sold
A local agent can set up tours, give advice and negotiate with sellers.
Similar homes
- $725,0002 bd3 ba1.4k sqftWilton Crest, Wilton, CT 06897For Sale
 MLS ID #24190757, Michael Dinshaw, Berkshire Hathaway NE Prop.. Smart MLS
 - $975,0003 bd2 ba1.8k sqft8 Ground Pine Road, Wilton, CT 06897For Sale
 MLS ID #24175156, Lynne Murphy, Berkshire Hathaway NE Prop.. Smart MLS
 - $795,0004 bd3 ba2k sqft30 Bittersweet Trail, Wilton, CT 06897For Sale
 MLS ID #24177784, Sean Dobel, Houlihan Lawrence. Smart MLS
 - $749,0002 bd2 ba1.3k sqftOenoke, New Canaan, CT 06840For Sale
 MLS ID #24193325, Elizabeth W. Rowley, William Pitt Sotheby's Int'l. Smart MLS
 - $649,0002 bd2 ba1.1k sqftFawn Ridge, Wilton, CT 06897For SaleMLS ID #24189066, Linda DiMatteo, William Raveis Real Estate. Smart MLS
- $895,0005 bd3 ba2k sqft132 Perry Avenue, Norwalk, CT 06850For SaleMLS ID #24192740, Meghan Gatt, William Raveis Real Estate. Smart MLS
- $899,0003 bd3 ba2k sqft175 Mountain Road, Wilton, CT 06897For SaleMLS ID #24181353, Deborah Burnaman, William Raveis Real Estate. Smart MLS
- $775,0003 bd3 ba1.4k sqft3 Victor Drive, Ridgefield, CT 06877For SaleMLS ID #24185764, Sam Flynn, William Raveis Real Estate. Smart MLS
- $789,0003 bd2 ba1.4k sqft46 Toilsome Avenue, Norwalk, CT 06851For SaleMLS ID #24189686, Alison Sternberg, Brown Harris Stevens. Smart MLS
- $835,0002 bd3 ba1.9k sqftRiverturn, Stamford, CT 06905For SaleMLS ID #24190856, Jessica Gaglio, Brown Harris Stevens. Smart MLS
- $850,0003 bd3 ba1.4k sqft56 Banks Road, Easton, CT 06612For SaleMLS ID #24193551, Jeanne Bracken, Coldwell Banker Realty. Smart MLS
- $985,0003 bd3 ba1.9k sqftGrumman Hill Village, Wilton, CT 06897For SaleMLS ID #24182305, Lynne Murphy, Berkshire Hathaway NE Prop.. Smart MLS
- $849,0003 bd2 ba1.7k sqft99 William Street, Norwalk, CT 06851For SaleMLS ID #24192276, Mary Bozzuti Higgins, William Pitt Sotheby's Int'l. Smart MLS
- $465,0002 bd1 ba1k sqftLedgebrook, Norwalk, CT 06854For SaleMLS ID #24192311, Leslie Soyland, William Raveis Real Estate. Smart MLS
- $725,0002 bd2 ba1.3k sqftThe Maritime, Norwalk, CT 06854For SaleMLS ID #24189789, Brooke Gallagher, Compass Connecticut, LLC. Smart MLS
- $850,0003 bd2 ba1.4k sqft106 Gregory Boulevard, Norwalk, CT 06855For SaleMLS ID #24194059, Carol Frattaroli, William Pitt Sotheby's Int'l. Smart MLS
- $825,0003 bd3 ba1.3k sqft3 Topping Lane, Norwalk, CT 06854For SaleMLS ID #24191564, Jury Caceres, Century 21 AllPoints Realty. Smart MLS
- $420,0002 bd1 ba1.1k sqftSkyview, Norwalk, CT 06854For SaleMLS ID #24192335, Karen Gilmore, Redfin Corporation. Smart MLS
- $707,7274 bd3 ba1.9k sqft5 Green Hill Road, Norwalk, CT 06850For SaleMLS ID #24180880, Brian A. Clarke Jr, Regal Real Estate, LLC. Smart MLS
- $739,0003 bd2 ba2k sqft9 Junebar Lane, Norwalk, CT 06851For SaleMLS ID #24182991, Hannah Driscoll, Berkshire Hathaway NE Prop.. Smart MLS
