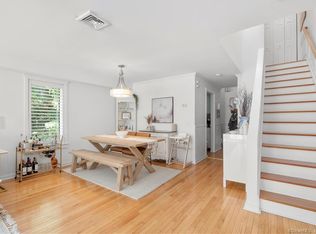
Turnkey LUXURY condo living in the heart of Wilton. Welcome to your ultimate move in ready maintenance free oasis! 2 Bedrooms plus a Den, Office, LR, DR and new Kitchen with 3 Full Baths, offering the perfect blend of modern sophistication, effortless functionality and unbeatable location. No detail has been spared with truly nothing to do but unpack and start living the good life! Main living area is a bright, airy LR that flows into a dedicated DR, with sliders to private exterior space creating an inviting backdrop for entertaining and quiet evenings in. Dream Kitchen is brand new and outfitted with GE appliances and every bell and whistle with premium finishes, smart storage making cooking a pleasure! You need flexibility? You got it! This rare and versatile layout features a Den/Library, can be an optional 3rd Bedroom, plus a small second floor office space with skylight tailored perfectly for today's remote work or study needs. 2 generously sized Bedrooms offer peaceful sanctuaries complete with pristine, updated Baths. The Primary also boasts skylight and a walk in closet. New attic stairs for EZ access.LOCATION is the cherry on top with incredible privacy and pastoral views out the front and back, abutting the 80+ acre Bradley Park.Leave your car keys at the door, you are just a short, river's edge, sidewalk stroll away from a vibrant, in town life offering top tier dining, shopping/seasonal Farmer's Market! Looking for the best of town and country, 100K+ upgrades.
Accepting backups
$777,000
66 Glen View #66, Wilton, CT 06897
2beds
1,320sqft
:
Get pre-qualified$6,040/mo
Condominium, Townhouse
Built in 1985
-- sqft lot
$-- Zestimate®
$589/sqft
$643/mo HOA
What's special
Smart storageGe appliancesPremium finishesPristine updated baths
- 16 days |
- 601 |
- 11 |
Zillow last checked:
Listing updated:
Listed by:
Mary Bozzuti Higgins (203)216-7999,
William Pitt Sotheby's Int'l 203-966-2633
Source: Smart MLS,MLS#: 24188536
Facts & features
Interior
Bedrooms & bathrooms
- Bedrooms: 2
- Bathrooms: 3
- Full bathrooms: 3
Rooms
- Room types: Exercise Room
Primary bedroom
- Features: Skylight, Vaulted Ceiling(s), Ceiling Fan(s), Full Bath, Walk-In Closet(s), Wall/Wall Carpet
- Level: Upper
Bedroom
- Features: Wall/Wall Carpet
- Level: Upper
Primary bathroom
- Features: Remodeled, Tub w/Shower, Tile Floor
- Level: Upper
Bathroom
- Features: Tub w/Shower, Laundry Hookup
- Level: Upper
Bathroom
- Features: Stall Shower
- Level: Main
Den
- Features: Wall/Wall Carpet
- Level: Main
Dining room
- Features: Wall/Wall Carpet
- Level: Main
Living room
- Features: Fireplace, Sliders, Wall/Wall Carpet
- Level: Main
Office
- Features: Skylight, Wall/Wall Carpet
- Level: Upper
Heating
- Forced Air, Electric
Cooling
- Central Air
Appliances
- Included: Oven/Range, Microwave, Refrigerator, Freezer, Dishwasher, Disposal, Washer, Dryer, Electric Water Heater, Water Heater
Features
- Smart Thermostat
- Windows: Thermopane Windows
- Basement: Partial,Storage Space,Hatchway Access,Interior Entry,Concrete
- Attic: Storage,Floored,Pull Down Stairs
- Number of fireplaces: 1
- Fireplace features: Insert
- Common walls with other units/homes: End Unit
Interior area
- Total structure area: 1,320
- Total interior livable area: 1,320 sqft
- Finished area above ground: 1,320
Video & virtual tour
Property
Parking
- Total spaces: 2
- Parking features: Garage, Paved, Off Street, Garage Door Opener
- Garage spaces: 1
Accessibility
- Accessibility features: Bath Grab Bars
Features
- Stories: 2
- Patio & porch: Deck
- Exterior features: Rain Gutters, Garden, Lighting
- Has private pool: Yes
- Pool features: Heated, Fenced, In Ground
Lot
- Features: Secluded, Cul-De-Sac
Details
- Additional structures: Pool House
- Parcel number: 1925906
- Zoning: CRA10
Construction
Type & style
- Home type: Condo
- Architectural style: Townhouse
- Property subtype: Condominium, Townhouse
- Attached to another structure: Yes
Materials
- Vinyl Siding
Condition
- New construction: No
- Year built: 1985
Details
- Builder model: Fairfield
Utilities & green energy
- Sewer: Public Sewer
- Water: Public
- Utilities for property: Cable Available
Green energy
- Energy efficient items: Insulation, Thermostat, Windows
Community & HOA
Community
- Features: Near Public Transport, Health Club, Library, Medical Facilities, Park, Playground
HOA
- Has HOA: Yes
- Amenities included: Guest Parking, Pool, Clubhouse, Management
- Services included: Maintenance Grounds, Trash, Snow Removal, Pest Control, Pool Service, Road Maintenance, Insurance
- HOA fee: $643 monthly
Location
- Region: Wilton
Financial & listing details
- Price per square foot: $589/sqft
- Tax assessed value: $351,890
- Annual tax amount: $8,590
- Date on market: 7/9/2026
- Exclusions: See Inclusion/Exclusion Disclosure
Estimated market value
Not available
Estimated sales range
Not available
Not available
Price history
| Date | Event | Price |
|---|---|---|
| 7/9/2026 | Listed for sale | $777,000$589/sqft |
Source:  Smart MLS #24188536 Report a problem Smart MLS #24188536 Report a problem | ||
Public tax history
Tax history is unavailable.
Monthly payment
Est. payment
Payment breakdown
Explore the cost of this home by adjusting the details. Changes won't be saved.Climate risks
Neighborhood: Wilton Center
Nearby schools
GreatSchools rating
- NAMiller-Driscoll SchoolGrades: PK-2Distance: 0.8 mi
- 10/10Middlebrook SchoolGrades: 6-8Distance: 1.2 mi
- 10/10Wilton High SchoolGrades: 9-12Distance: 1.8 mi
Schools provided by the listing agent
- Elementary: Miller-Driscoll
- Middle: Middlebrook,Cider Mill
- High: Wilton
Source: Smart MLS. This data may not be complete. We recommend contacting the local school district to confirm school assignments for this home.
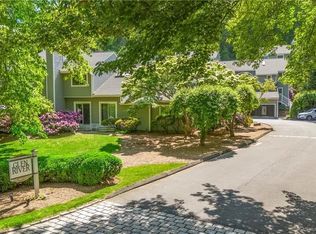
- $604,1002 bd2 ba1.1k sqft1 Glen Rdg UNIT 1, Wilton, CT 06897Off Market
- $540,0002 bd2 ba1.1k sqft64 Glen Vw #64, Wilton, CT 06897Sold
- $539,2001 bd1 ba1.1k sqft19 Glen Rdg, Wilton, CT 06897Off Market
- $533,0001 bd2 ba872 sqft54 Glen Vw #54, Wilton, CT 06897Sold
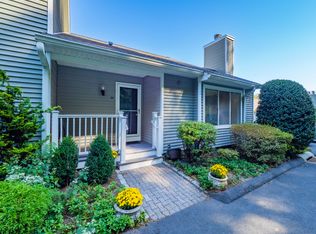
- $643,4002 bd3 ba1.2k sqft33 Glen Rdg, Wilton, CT 06897Off Market
- $652,9002 bd2 ba1.2k sqft29 Glen Rdg, Wilton, CT 06897Off Market
- $759,0002 bd3 ba1.3k sqft8 Glen Rdg #8, Wilton, CT 06897Coming Soon
- $577,9002 bd2 ba1.1k sqft78 Glen Vw, Wilton, CT 06897Off Market
A local agent can set up tours, give advice and negotiate with sellers.
Similar homes
- $975,0003 bd2 ba1.8k sqft8 Ground Pine Road, Wilton, CT 06897For Sale

 MLS ID #24175156, Lynne Murphy, Berkshire Hathaway NE Prop.. Smart MLS
 - $749,0002 bd2 ba1.3k sqftOenoke, New Canaan, CT 06840For Sale
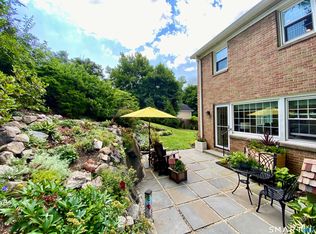 MLS ID #24193325, Elizabeth W. Rowley, William Pitt Sotheby's Int'l. Smart MLS
 - $849,0003 bd2 ba1.7k sqft99 William Street, Norwalk, CT 06851For Sale
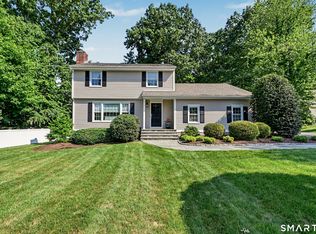 MLS ID #24192276, Mary Bozzuti Higgins, William Pitt Sotheby's Int'l. Smart MLS
 - $849,0004 bd2 ba1.7k sqft5 Caddy Road, Norwalk, CT 06851For Sale
 MLS ID #24177723, Ninfa Valella, Coldwell Banker Realty. Smart MLS
 - $789,0002 bd3 ba1.9k sqftRiverturn, Stamford, CT 06905For SaleMLS ID #24182123, Geri Guzinski, William Pitt Sotheby's Int'l. Smart MLS
- $685,0002 bd3 ba1.5k sqftChesterfield Ii, Stamford, CT 06905For SaleMLS ID #24189771, Melissa Morales, eXp Realty. Smart MLS
- $724,9002 bd3 ba1.3k sqftAudubon Village, Fairfield, CT 06824For SaleMLS ID #24182254, Michael Degrosse, Luxe Realty LLC. Smart MLS
- $549,9002 bd2 ba1.3k sqftWoodfield Village, Fairfield, CT 06825For SaleMLS ID #24193500, Amie Lindwall-Belile, William Raveis Real Estate. Smart MLS
- $730,0002 bd1 ba1.7k sqft298 Strawberry Hill Avenue, Norwalk, CT 06851For SaleMLS ID #24189151, Urs J. Klarer, Coldwell Banker Realty. Smart MLS
- $599,9993 bd3 ba1.4k sqft42 Timber Ridge, Mount Kisco, NY 10549For Sale
 MLS ID #1028453, Andrea Hoolan, Listing by: William Raveis Real Estate. OneKey® MLS as distributed by MLS GRID
 - $899,0003 bd3 ba1.8k sqftOenoke, New Canaan, CT 06840For SaleMLS ID #24186058, Laura Edmonds, Houlihan Lawrence. Smart MLS
- $699,9005 bd2 ba1.7k sqft116 Stuart Avenue, Norwalk, CT 06850For SaleMLS ID #24176275, Michele Pierce, Coldwell Banker Realty. Smart MLS
- $669,0004 bd3 ba1.6k sqft1566 Long Ridge Road, Stamford, CT 06903For SaleMLS ID #24170029, Louise L. Petersen, Century 21 AllPoints Realty. Smart MLS
- $649,0002 bd2 ba1.5k sqft101 Heritage Hills Drive #A, Somers, NY 10589For SaleMLS ID #1005663, Donna O'Connell, Listing by: Houlihan Lawrence Inc.. OneKey® MLS as distributed by MLS GRID
- $739,9993 bd3 ba1.8k sqft44 Cricket Lane, Fairfield, CT 06825For SaleMLS ID #24182814, Adam Wagner, Keller Williams Prestige Prop.. Smart MLS
- $599,0002 bd1 ba1.2k sqftSt. John Place, New Canaan, CT 06840For SaleMLS ID #24174165, Hannelore Kaplan, William Raveis Real Estate. Smart MLS
- $875,0002 bd2 ba1.6k sqft415 Heritage Hills Drive #D, Somers, NY 10589For SaleMLS ID #971565, Donna O'Connell, Listing by: Houlihan Lawrence Inc.. OneKey® MLS as distributed by MLS GRID
- $650,0002 bd3 ba1.8k sqftWoodfield Village, Fairfield, CT 06825For SaleMLS ID #24187486, Amie Lindwall-Belile, William Raveis Real Estate. Smart MLS
- $475,0002 bd2 ba1.2k sqftSunrise Hill Townhouses, Norwalk, CT 06851For SaleMLS ID #24181270, Barbara Dietzman, William Raveis Real Estate. Smart MLS
- $849,0003 bd3 ba1.8k sqft58 Gilbert Street, South Salem, NY 10590For SaleMLS ID #1007931, Maria Tomaselli, Listing by: Howard Hanna Rand Realty. OneKey® MLS as distributed by MLS GRID
