
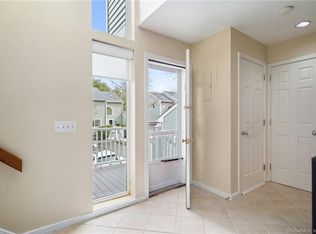
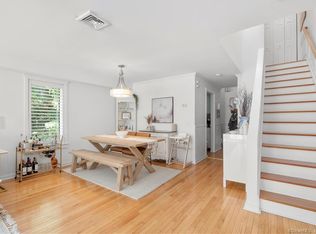
BEST and FINAL OFFERS by 3PM MONDAY, October 13th. Thank you - Imagine ONE LEVEL living in desirable Glen River right in the center of town! At the top of the complex is #54 Glen View, an end unit with freshly-painted interiors and a light and bright, spacious open floor plan, a private deck facing southeast and pretty views both front and back. Enter to the welcoming Living Room with built-in bookcases and a warming fireplace for cozy living. Entertaining is easy as the Dining Room flows from the Living Room and is highlighted by a cathedral ceiling and sliding door to the private deck. The chef will appreciate the updated Kitchen with convenience just off the Dining Room. Primary Suite with picture window offers an updated, roomy bathroom with easy access to the shower with seat. Enjoy organizing your wardrobe in the large walk-in closet with plenty of shelves for storage. Laundry is convenient with its location in the Powder Room, while coats and boots can be conveniently stored in the large entry hall closet. Truly 'move-in ready', #54 Glen View is only one of a few Ranch-style units in the complex. With its fine features, bright interior, end unit privacy and convenience to the heart of Wilton, you will love living here! Enjoy shopping, Great dining, the wonderful Wilton Library and nature walks at Schenk's Island - all just steps from your front door.
Sold for $533,000
$533,000
54 Glen View #54, Wilton, CT 06897
1beds
872sqft
Condominium
Built in 1985
-- sqft lot
$562,900 Zestimate®
$611/sqft
$3,075 Estimated rent
Home value
$562,900
$507,000 - $625,000
$3,075/mo
Zestimate® history
Owner options
List your home for rent
$3,075/mo
Rent Zestimate®
Find your next renter with Zillow Rental Manager. Plus, with online applications, you can quickly screen prospective tenants – for free.
$3,075/mo
Rent Zestimate®
Refinance and save
$4,102/mo
Est. payment
Refinancing to a lower rate could help reduce your monthly payments and save thousands over the life of the loan.
$4,102/mo
Est. payment
Explore your selling options
Work with a Zillow partner agent
Leverage their expertise and Zillow's premium Showcase listings to get your home seen by more buyers.
Get startedList with your own agent
Get your home in front of millions of buyers by listing it on Zillow.
Learn how to do itSell it yourself
Take full control of how buyers see your home on Zillow by listing For Sale by Owner (FSBO).
List your homeWhat's special
Warming fireplacePretty viewsBright interiorPrivate deck facing eastCathedral ceilingLarge walk-in closetSpacious open floor plan
Zillow last checked:
Listing updated:
Listed by:
Dianne dewitt 203-820-8864,
Berkshire Hathaway NE Prop. 203-762-8331
Bought with:
Shannon E. Drury, RES.0767521
Berkshire Hathaway NE Prop.
Source: Smart MLS,MLS#: 24132145
Facts & features
Interior
Bedrooms & bathrooms
- Bedrooms: 1
- Bathrooms: 2
- Full bathrooms: 1
- 1/2 bathrooms: 1
Primary bedroom
- Features: Bedroom Suite, Full Bath, Stall Shower, Walk-In Closet(s)
- Level: Main
Dining room
- Features: Palladian Window(s), Cathedral Ceiling(s), Balcony/Deck, Ceiling Fan(s), Sliders
- Level: Main
Kitchen
- Features: Granite Counters, Galley
- Level: Main
Living room
- Features: Bookcases, Built-in Features, Fireplace
- Level: Main
Heating
- Forced Air, Electric
Cooling
- Ceiling Fan(s), Central Air
Appliances
- Included: Electric Range, Oven/Range, Microwave, Range Hood, Refrigerator, Freezer, Dishwasher, Disposal, Washer, Dryer, Electric Water Heater, Water Heater
- Laundry: Main Level
Features
- Wired for Data, Open Floorplan
- Basement: Crawl Space
- Attic: Storage,Floored,Access Via Hatch
- Number of fireplaces: 1
- Common walls with other units/homes: End Unit
Interior area
- Total structure area: 872
- Total interior livable area: 872 sqft
- Finished area above ground: 872
Property
Parking
- Total spaces: 2
- Parking features: None, Paved, Assigned
Accessibility
- Accessibility features: 32" Minimum Door Widths, Bath Grab Bars
Features
- Stories: 1
- Patio & porch: Deck
- Exterior features: Rain Gutters, Lighting
- Has private pool: Yes
- Pool features: Fenced, In Ground
Lot
- Features: Corner Lot
Details
- Additional structures: Pool House
- Parcel number: 1925899
- Zoning: CRA10
Construction
Type & style
- Home type: Condo
- Architectural style: Ranch
- Property subtype: Condominium
- Attached to another structure: Yes
Materials
- Clapboard
Condition
- New construction: No
- Year built: 1985
Details
- Builder model: Elmwood
Utilities & green energy
- Sewer: Public Sewer
- Water: Public
Community & HOA
Community
- Features: Health Club, Library, Medical Facilities, Park, Playground, Near Public Transport, Shopping/Mall, Tennis Court(s)
HOA
- Has HOA: Yes
- Amenities included: Guest Parking, Pool, Management
- Services included: Maintenance Grounds, Trash, Snow Removal, Pool Service, Road Maintenance, Insurance
- HOA fee: $412 monthly
Location
- Region: Wilton
Financial & listing details
- Price per square foot: $611/sqft
- Tax assessed value: $240,800
- Annual tax amount: $5,878
- Date on market: 10/8/2025
Price history
| Date | Event | Price |
|---|---|---|
| 10/31/2025 | Sold | $533,000+42.1%$611/sqft |
Source:  Smart MLS #24132145 Report a problem Smart MLS #24132145 Report a problem | ||
| 10/16/2025 | Pending sale | $375,000$430/sqft |
Source: Smart MLS #24132145 Report a problem | ||
| 10/15/2025 | Contingent | $375,000$430/sqft |
Source:  Berkshire Hathaway HomeServices New England Properties #24132145 Report a problem Berkshire Hathaway HomeServices New England Properties #24132145 Report a problem | ||
| 10/8/2025 | Listed for sale | $375,000+36.4%$430/sqft |
Source: Smart MLS #24132145 Report a problem | ||
| 4/22/2015 | Sold | $275,000+2.2%$315/sqft |
Source: Smart MLS #99083251 Report a problem | ||
| 10/3/2003 | Sold | $269,000$308/sqft |
Source: Smart MLS #98170077 Report a problem | ||
Public tax history
Tax history is unavailable.
Find assessor info on the county website
Neighborhood: Wilton Center
Nearby homes
- $652,9002 bd2 ba1.2k sqft29 Glen Rdg, Wilton, CT 06897Off Market
- $643,4002 bd3 ba1.2k sqft33 Glen Rdg, Wilton, CT 06897Off Market
- $777,0002 bd3 ba1.3k sqft66 Glen Vw UNIT 66, Wilton, CT 06897For Sale

- $510,0002 bd2 ba1.1k sqft1 Glen Rdg UNIT 1, Wilton, CT 06897Sold
- $540,0002 bd2 ba1.1k sqft64 Glen Vw #64, Wilton, CT 06897Sold
- $539,2001 bd1 ba1.1k sqft19 Glen Rdg, Wilton, CT 06897Off Market
- $759,0002 bd3 ba1.3k sqft8 Glen Rdg #8, Wilton, CT 06897Coming Soon
- $599,0002 bd3 ba1.3k sqft24 Glen Rdg #24, Wilton, CT 06897Sold
Nearby schools
GreatSchools rating
- NAMiller-Driscoll SchoolGrades: PK-2Distance: 0.7 mi
- 10/10Middlebrook SchoolGrades: 6-8Distance: 1.2 mi
- 10/10Wilton High SchoolGrades: 9-12Distance: 1.8 mi
Schools provided by the listing agent
- Elementary: Miller-Driscoll
- Middle: Middlebrook,Cider Mill
- High: Wilton
Source: Smart MLS. This data may not be complete. We recommend contacting the local school district to confirm school assignments for this home.


Get pre-qualified for a loan
At Zillow Home Loans, we can pre-qualify you in as little as 5 minutes with no impact to your credit score.An equal housing lender. NMLS #10287.
Sell for more on Zillow
Get a Zillow Showcase℠ listing at no additional cost and you could sell for .
$562,900
2% more
+$11,258
With Zillow Showcase(estimated)
$574,158
- Connecticut
- Fairfield County
- Wilton
- 06897
- Wilton Center
- 54 Glen View Unit 54
Nearby cities
Nearby neighborhoods
Nearby zip codes
Other Wilton Topics
