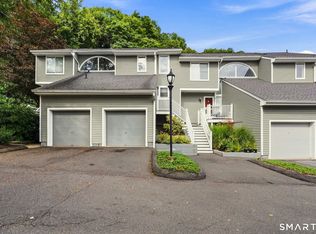
Welcome to this beautifully updated two-story townhouse in the highly desirable Glen River community, ideally located just moments from the heart of Wilton Village. Enjoy the convenience of walking to shops, restaurants, the library, parks, the Norwalk River Valley Trail, and the Metro-North train. Inside, the open-concept main level features gleaming hardwood floors, a spacious living and dining area, an updated kitchen, and a convenient powder room-ideal for both everyday living and entertaining. Upstairs, the sun-filled primary bedroom boasts a vaulted ceiling and a generous walk-in closet. A versatile second room is perfect as a guest bedroom, home office, or study, while a full hall bath and an oversized hallway closet provide excellent additional storage. Central air conditioning ensures year-round comfort. Residents of Glen River enjoy a community pool, beautifully landscaped grounds, and the convenience of a covered parking space just steps from the unit. Offering a low-maintenance lifestyle in a welcoming community, this move-in-ready home combines comfort, convenience, and an exceptional Wilton location.
For sale
Price cut: $35K (9/2)
$565,000
9 Glen Ridge #9, Wilton, CT 06897
1beds
1,129sqft
Condominium, Townhouse
Built in 1984
-- sqft lot
$-- Zestimate®
$500/sqft
$552/mo HOA
What's special
- 49 days
- 689
- 21
Zillow last checked:
Listing updated:
Listed by:
Danna Rogers and Jen Kass Team,
Danna Rogers (917)282-6292,
Higgins Group Bedford Square 203-226-0300,
Co-Listing Agent: Jen Kass 203-368-8032,
Higgins Group Bedford Square
Source: Smart MLS,MLS#: 24195240
Facts & features
Interior
Bedrooms & bathrooms
- Bedrooms: 1
- Bathrooms: 2
- Full bathrooms: 1
- 1/2 bathrooms: 1
Primary bedroom
- Features: Vaulted Ceiling(s), Walk-In Closet(s), Hardwood Floor
- Level: Upper
Dining room
- Level: Main
Living room
- Features: Combination Liv/Din Rm, Fireplace, Patio/Terrace, Sliders, Hardwood Floor
- Level: Main
Study
- Level: Upper
Heating
- Forced Air, Electric
Cooling
- Central Air
Appliances
- Included: Electric Cooktop, Refrigerator, Dishwasher, Washer, Dryer, Electric Water Heater, Water Heater
- Laundry: Upper Level
Features
- Open Floorplan
- Basement: Crawl Space,Unfinished,Hatchway Access,Interior Entry,Concrete
- Attic: None
- Number of fireplaces: 1
Interior area
- Total structure area: 1,129
- Total interior livable area: 1,129 sqft
- Finished area above ground: 1,129
Property
Parking
- Total spaces: 1
- Parking features: Carport
- Garage spaces: 1
- Has carport: Yes
Features
- Stories: 2
- Patio & porch: Patio
- Has private pool: Yes
- Pool features: In Ground
Lot
- Features: Cul-De-Sac
Details
- Parcel number: 1925925
- Zoning: CRA10
Construction
Type & style
- Home type: Condo
- Architectural style: Townhouse
- Property subtype: Condominium, Townhouse
Materials
- Vinyl Siding
Condition
- New construction: No
- Year built: 1984
Utilities & green energy
- Sewer: Public Sewer
- Water: Public
Community & HOA
Community
- Subdivision: South Wilton
HOA
- Has HOA: Yes
- Amenities included: Management
- Services included: Maintenance Grounds, Trash, Snow Removal, Pool Service
- HOA fee: $552 monthly
Location
- Region: Wilton
Financial & listing details
- Price per square foot: $500/sqft
- Tax assessed value: $311,990
- Annual tax amount: $7,616
- Date on market: 7/29/2026
Estimated market value
Not available
Estimated sales range
Not available
Not available
Price history
| Date | Event | Price |
|---|---|---|
| 9/2/2026 | Price change | $565,000-5.8%$500/sqft |
Source:  Smart MLS #24195240 Report a problem Smart MLS #24195240 Report a problem | ||
| 7/29/2026 | Listed for sale | $600,000+83.2%$531/sqft |
Source: Smart MLS #24195240 Report a problem | ||
| 6/11/2003 | Sold | $327,500+47.2%$290/sqft |
Source: Smart MLS #98148924 Report a problem | ||
| 11/19/1999 | Sold | $222,500$197/sqft |
Source: Smart MLS #98055034 Report a problem | ||
Public tax history
Tax history is unavailable.
Monthly payment
Est. payment
Payment breakdown
Explore the cost of this home by adjusting the details. Changes won't be saved.Climate risks
Neighborhood: Wilton Center
Nearby schools
Schools provided by the listing agent
- High: Wilton
Source: Smart MLS. This data may not be complete. We recommend contacting the local school district to confirm school assignments for this home.
Similar homes
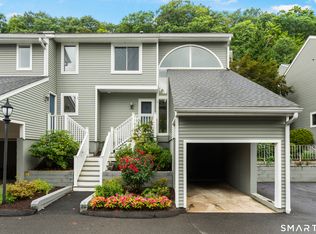
- $539,9001 bd2 ba1.1k sqftGlen River, Wilton, CT 06897For Sale
 MLS ID #24203303, Drew Slack, ERA Insite Realty Services. Smart MLS
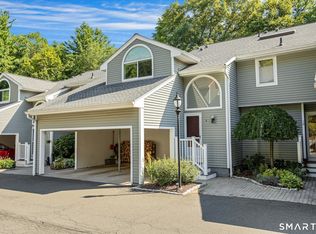
 - $699,0002 bd3 ba1.2k sqftGlen River, Wilton, CT 06897For Sale
 MLS ID #24192946, Todd Auslander, Keller Williams Prestige Prop.. Smart MLS
 - $725,0002 bd3 ba1.3k sqftGlen River, Wilton, CT 06897For Sale
 MLS ID #24193554, Ellen M. Garcia, Brown Harris Stevens. Smart MLS
 - $615,0004 bd2 ba1.2k sqft5 Windward Road, Norwalk, CT 06854For Sale
 MLS ID #24206066, Diane Wagner, William Raveis Real Estate. Smart MLS
 - $550,0002 bd2 ba1.1k sqft464 Church Hill Road, Trumbull, CT 06611For SaleMLS ID #24206471, Ruth O. Held, Coldwell Banker Realty. Smart MLS
- $585,0003 bd2 ba1k sqftRowayton Woods, Norwalk, CT 06854For SaleMLS ID #24195664, Marissa Tartaglia, William Pitt Sotheby's Int'l. Smart MLS
- $525,0004 bd2 ba1k sqft2082 Stratfield Road, Fairfield, CT 06825For SaleMLS ID #24207066, Brandy N. Hall, Higgins Group Real Estate. Smart MLS
- $549,9002 bd2 ba1.3k sqftWoodfield Village, Fairfield, CT 06825For SaleMLS ID #24193500, Amie Lindwall-Belile, William Raveis Real Estate. Smart MLS
- $574,9002 bd3 ba1.4k sqftOronoque Village, Stratford, CT 06614For SaleMLS ID #24206019, Megan Arthur, Higgins Group Real Estate. Smart MLS
- $535,0002 bd2 ba1.2k sqftNewfield East Town Houses, Stamford, CT 06905For SaleMLS ID #24198848, Anthony Longo II, William Raveis Real Estate. Smart MLS
- $549,0004 bd3 ba1.4k sqftSunshine, Fairfield, CT 06824For SaleMLS ID #24191048, Babita Singh, The Bella Group, LLC. Smart MLS
- $499,0003 bd1 ba1k sqft22 Summitt Avenue, Norwalk, CT 06854For SaleMLS ID #24206050, Michael Church, Michael Church. Smart MLS
- $465,0002 bd3 ba1.2k sqftWoodway Common, Stamford, CT 06907For SaleMLS ID #24204823, Mary M. Russo, Keller Williams Prestige Prop.. Smart MLS
- $499,0002 bd2 ba1.6k sqftLedgebrook, Norwalk, CT 06854For SaleMLS ID #24183127, Lucia C. Rilling, William Raveis Real Estate. Smart MLS
- $499,0002 bd2 ba864 sqftEast Hills, New Canaan, CT 06840For SaleMLS ID #24170520, Fatou Niang, William Pitt Sotheby's Int'l. Smart MLS
- $599,0003 bd2 ba1k sqft518 Bennetts Farm Road, Ridgefield, CT 06877For SaleMLS ID #24187672, Thomas Mele, Social & Co Realty. Smart MLS
- $575,0001 bd2 ba1.4k sqft23 Briar Court, Cross River, NY 10518For Sale
 MLS ID #1015729, Michael Neeley, Listing by: William Raveis-New York LLC. OneKey® MLS as distributed by MLS GRID
 - $675,0002 bd3 ba1.5k sqftStrathmore Lane, Westport, CT 06880For SaleMLS ID #24203810, Cyd Hamer, William Pitt Sotheby's Int'l. Smart MLS
- $499,9003 bd3 ba1.1k sqft35 Spring Hill Avenue, Norwalk, CT 06850For SaleMLS ID #24202782, Jennie Robbokos, William Raveis Real Estate. Smart MLS
- $399,9001 bd2 ba1.2k sqftGeorgetown Place, Redding, CT 06896For SaleMLS ID #24194246, Michelle Woodward, Coldwell Banker Realty. Smart MLS
