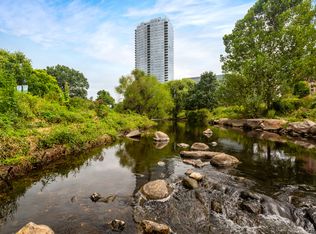
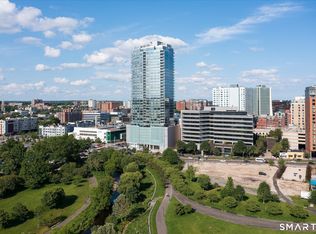
Welcome to Park Tower, one of Downtown Stamford's premier luxury condominium residences. This beautifully maintained one-bedroom, one-and-a-half-bath home offers the perfect combination of luxury, comfort, and convenience in the heart of downtown. Featuring hardwood floors throughout, rich dark oak cabinetry, elegant marble countertops, stainless steel appliances, and an in-unit washer and dryer, every detail has been thoughtfully designed for modern living. The spacious primary suite includes a private full bath, while the additional half bath is perfect for guests. The home also includes a private storage unit and the ability to lease one parking space. Residents enjoy exceptional full-service amenities including a 24-hour concierge, doorman, indoor heated pool, fitness center, sauna, community room, and beautifully maintained common areas. Just steps from Stamford's award-winning restaurants, shopping, theaters, nightlife, Mill River Park, and the Metro-North train station with direct service to New York City, this location offers the ultimate walkable lifestyle. Whether you're searching for a primary residence, weekend retreat, or investment opportunity, this move-in-ready luxury condo delivers everything today's buyer is looking for in one of Downtown Stamford's most sought-after buildings.
For sale
$540,000
1 Broad Street #10B, Stamford, CT 06901
1beds
1,112sqft
:
Get pre-qualified$4,955/mo
Condominium
Built in 2009
-- sqft lot
$538,500 Zestimate®
$486/sqft
$1,269/mo HOA
What's special
- 8 days |
- 474 |
- 21 |
Zillow last checked:
Listing updated:
Listed by:
Staci Zampa Team,
Staci Zampa (203)687-1249,
Compass Connecticut, LLC 203-343-0141,
Co-Listing Agent: Robert Zampa 203-998-1396,
Compass Connecticut, LLC
Source: Smart MLS,MLS#: 24191462
Facts & features
Interior
Bedrooms & bathrooms
- Bedrooms: 1
- Bathrooms: 2
- Full bathrooms: 1
- 1/2 bathrooms: 1
Primary bedroom
- Level: Main
Bathroom
- Level: Main
Bathroom
- Level: Main
Kitchen
- Features: Kitchen Island, Pantry, Hardwood Floor
- Level: Main
Living room
- Features: Balcony/Deck, Sliders, Hardwood Floor
- Level: Main
Heating
- Heat Pump, Forced Air, No Fuel
Cooling
- Heat Pump
Appliances
- Included: Gas Cooktop, Gas Range, Microwave, Range Hood, Refrigerator, Dishwasher, Washer, Dryer, Water Heater
- Laundry: Main Level
Features
- Basement: None
- Attic: None
- Has fireplace: No
Interior area
- Total structure area: 1,112
- Total interior livable area: 1,112 sqft
- Finished area above ground: 1,112
Property
Parking
- Total spaces: 1
- Parking features: Garage
- Garage spaces: 1
Features
- Stories: 1
- Has private pool: Yes
- Pool features: Heated, Indoor
- Has view: Yes
- View description: City
Lot
- Features: Corner Lot, Level
Details
- Parcel number: 2590149
- Zoning: CC
Construction
Type & style
- Home type: Condo
- Property subtype: Condominium
- Attached to another structure: Yes
Materials
- Metal Siding, Other
Condition
- New construction: No
- Year built: 2009
Utilities & green energy
- Sewer: Public Sewer
- Water: Public
Community & HOA
Community
- Features: Bocci Court, Near Public Transport, Golf, Health Club, Library, Medical Facilities, Park, Playground
- Subdivision: Mid City
HOA
- Has HOA: Yes
- Amenities included: Elevator(s), Exercise Room/Health Club, Pool, Shuttle Service, Clubhouse
- Services included: Front Desk Receptionist, Trash, Hot Water, Water, Sewer, Pool Service
- HOA fee: $1,269 monthly
Location
- Region: Stamford
Financial & listing details
- Price per square foot: $486/sqft
- Tax assessed value: $292,720
- Annual tax amount: $7,409
- Date on market: 7/16/2026
Estimated market value
$538,500
$512,000 - $565,000
$3,422/mo
Price history
| Date | Event | Price |
|---|---|---|
| 7/22/2026 | Listed for sale | $540,000+1.9%$486/sqft |
Source:  Smart MLS #24191462 Report a problem Smart MLS #24191462 Report a problem | ||
| 7/26/2023 | Sold | $530,000-2.8%$477/sqft |
Source: Smart MLS #170556360 Report a problem | ||
| 7/10/2023 | Pending sale | $545,000$490/sqft |
Source: Smart MLS #170556360 Report a problem | ||
| 5/10/2023 | Contingent | $545,000$490/sqft |
Source: Smart MLS #170556360 Report a problem | ||
| 3/31/2023 | Listed for sale | $545,000+10.1%$490/sqft |
Source: Smart MLS #170556360 Report a problem | ||
| 10/23/2018 | Listing removed | $495,000$445/sqft |
Source: House of Maxx Real Estate #4821242 Report a problem | ||
| 5/10/2018 | Listed for sale | $495,000-2.9%$445/sqft |
Source: House of Maxx Real Estate #170082638 Report a problem | ||
| 5/10/2018 | Listing removed | $2,995$3/sqft |
Source: House of Maxx Real Estate #170081675 Report a problem | ||
| 5/8/2018 | Listed for rent | $2,995$3/sqft |
Source: House of Maxx Real Estate #170081675 Report a problem | ||
| 3/26/2013 | Sold | $510,000$459/sqft |
Source: Public Record Report a problem | ||
Public tax history
| Year | Property taxes | Tax assessment |
|---|---|---|
| 2025 | $7,432 +8.7% | $292,720 |
| 2024 | $6,838 -12.6% | $292,720 |
| 2023 | $7,821 -14.3% | $292,720 -8.1% |
| 2022 | $9,123 +0.8% | $318,420 |
| 2021 | $9,049 +2.1% | $318,420 |
| 2020 | $8,862 | $318,420 |
| 2019 | $8,862 +3.1% | $318,420 |
| 2018 | $8,594 -5.9% | $318,420 -1.3% |
| 2017 | $9,136 +2.8% | $322,610 |
| 2016 | $8,888 | $322,610 |
Find assessor info on the county website
Monthly payment
Est. payment
Payment breakdown
Explore the cost of this home by adjusting the details. Changes won't be saved.Climate risks
Neighborhood: Downtown
Nearby schools
GreatSchools rating
- 6/10Davenport Ridge SchoolGrades: K-5Distance: 3.4 mi
- 4/10Rippowam Middle SchoolGrades: 6-8Distance: 2.1 mi
- 2/10Stamford High SchoolGrades: 9-12Distance: 0.8 mi
- $720,0002 bd3 ba1.6k sqft1 Broad St UNIT 9E, Stamford, CT 06901Sold

- $699,0002 bd3 ba1.6k sqft1 Broad St UNIT 9G, Stamford, CT 06901Sold
- $915,0002 bd3 ba1.6k sqft1 Broad St UNIT 19G, Stamford, CT 06901Sold

- $1,710,0003 bd4 ba2.9k sqft1 Broad St, Stamford, CT 06901Sold
- $930,0003 bd4 ba1.8k sqft1 Broad St #PENTHOUSE 28A, Stamford, CT 06901Sold
- $775,0002 bd3 ba1.6k sqft1 Broad St UNIT 11E, Stamford, CT 06901Sold
- $660,0002 bd3 ba1.5k sqft1 Broad St UNIT 10F, Stamford, CT 06901Sold
- $925,0003 bd4 ba1.8k sqft1 Broad St UNIT 14A, Stamford, CT 06901Sold
A local agent can set up tours, give advice and negotiate with sellers.
A local lender can help you make sure your offer is ready when you are.
Similar homes
- $540,0002 bd2 ba1.1k sqftMill River House, Stamford, CT 06902For Sale

 MLS ID #24193570, Staci Zampa, Compass Connecticut, LLC. Smart MLS
 - $549,0002 bd2 ba1.1k sqftMill River House, Stamford, CT 06902For Sale
 MLS ID #24193421, Jason Saphire, www.HomeZu.com. Smart MLS
 - $569,0002 bd2 ba1.5k sqftLiberty Commons, Stamford, CT 06902For Sale
 MLS ID #24191490, Nikolai Santurian, Berkshire Hathaway NE Prop.. Smart MLS
 - $525,0002 bd3 ba1.4k sqftValley Road, Stamford, CT 06902For Sale
 MLS ID #24192212, Jared Randall, Redfin Corporation. Smart MLS
 - $629,5002 bd2 ba1.3k sqftThe Classic, Stamford, CT 06901For SaleMLS ID #24189192, Alexander Walton, RE/MAX Heritage. Smart MLS
- $465,0001 bd1 ba875 sqftThe Classic, Stamford, CT 06901For SaleMLS ID #24190474, Aaron Ramkalawan, Keller Williams Prestige Prop.. Smart MLS
- $579,0002 bd3 ba1.4k sqft21 Highland Rd #21, Stamford, CT 06902For Sale
 MLS ID #125251, Amy Zeeve, Anderson Associates, Ltd.. Greenwich MLS, Inc.
 - $599,0002 bd2 ba1.3k sqftEastside Commons, Stamford, CT 06902For SaleMLS ID #24185973, Christopher Reid, Coldwell Banker Realty. Smart MLS
- $515,0002 bd2 ba1.4k sqftNorthstar, Stamford, CT 06902For SaleMLS ID #24180029, Kaitlyn D'Ambrosio, Compass Connecticut, LLC. Smart MLS
- $570,0002 bd2 ba1.2k sqftNewfield East Town Houses, Stamford, CT 06905For SaleMLS ID #24190654, Richard E. Wilson Jr, Coldwell Banker Realty. Smart MLS
- $410,0001 bd1 ba629 sqftThe Biltmore, Stamford, CT 06901For SaleMLS ID #24187710, Noah Finz, Houlihan Lawrence. Smart MLS
- $279,0001 bd1 ba649 sqftWoodside Green, Stamford, CT 06905For SaleMLS ID #24190023, Meera Banta, BHGRE Shore & Country. Smart MLS
- $285,0001 bd1 ba778 sqft128 Summer St #1A, Stamford, CT 06901For Sale By Owner
- $450,0003 bd2 ba1.2k sqftWashington Commons, Stamford, CT 06902For SaleMLS ID #24183547, Lenka Hladikova, Keller Williams Prestige Prop.. Smart MLS
- $--3 bd2 ba1.6k sqft166 Toms Rd, Stamford, CT 06906AuctionAuction.com 2
- $385,0003 bd2 ba1.3k sqftCandlelight Terrace, Stamford, CT 06905For SaleMLS ID #24194286, Ruth O. Held, Coldwell Banker Realty. Smart MLS
- $415,0002 bd1 ba1k sqftEdgewater, Stamford, CT 06905For SaleMLS ID #24163358, Vito P. Quivelli, Brown Harris Stevens. Smart MLS
- $680,0003 bd2 ba1.3k sqftEastside Commons, Stamford, CT 06902For SaleMLS ID #24190087, Miriam Oviasu-Egege, Vision Real Estate. Smart MLS
- $685,0002 bd3 ba1.5k sqftChesterfield Ii, Stamford, CT 06905For SaleMLS ID #24189771, Melissa Morales, eXp Realty. Smart MLS
- $599,0002 bd2 ba1.1k sqftChesterfield, Stamford, CT 06905For SaleMLS ID #24186145, Dannel Malloy, NestSeekers International. Smart MLS
