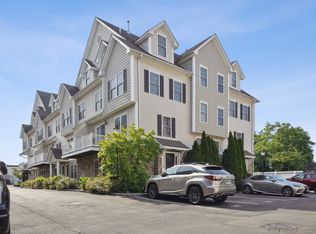
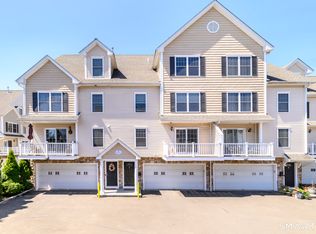
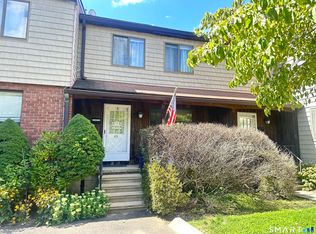
This beautifully maintained end-unit townhouse is ideally situated in one of the most convenient locations within the complex, offering the perfect balance of privacy and easy access. The main level features a bright, open floor plan with hardwood floors, a kitchen with granite countertops and stainless steel appliances, a spacious dining area with sliders to a private balcony, and a comfortable living space that's perfect for both relaxing and entertaining. Upstairs, you'll find two generously sized bedrooms with ample closet space, a full bath, and a conveniently located laundry area. The finished loft offers exceptional flexibility and can easily adapt to your needs as a home office, family room, guest retreat, or additional living space. A spacious two-car garage offers plenty of room for parking, storage, and everyday convenience. Conveniently located just minutes from downtown Stamford, Metro-North, shopping, restaurants, parks, and major highways, this move-in ready home offers the perfect combination of space, comfort, and location.
For sale
Price cut: $30K (9/14)
$519,000
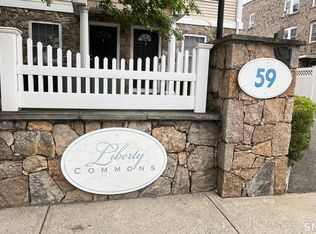
59 Liberty Street #20, Stamford, CT 06902
2beds
1,582sqft
Condominium, Townhouse
Built in 2007
-- sqft lot
$-- Zestimate®
$328/sqft
$311/mo HOA
What's special
Kitchen with granite countertopsHardwood floorsBright open floor planStainless steel appliances
- 101 days
- 1,153
- 94
Zillow last checked:
Listing updated:
Listed by:
Nikolai Santurian (914)469-6235,
Berkshire Hathaway NE Prop. 203-329-2111
Source: Smart MLS,MLS#: 24191490
Facts & features
Interior
Bedrooms & bathrooms
- Bedrooms: 2
- Bathrooms: 2
- Full bathrooms: 1
- 1/2 bathrooms: 1
Primary bedroom
- Features: Wall/Wall Carpet
- Level: Upper
- Area: 154 Square Feet
- Dimensions: 14 x 11
Bedroom
- Features: Wall/Wall Carpet
- Level: Upper
- Area: 132 Square Feet
- Dimensions: 11 x 12
Dining room
- Features: Balcony/Deck, Hardwood Floor
- Level: Main
- Area: 110 Square Feet
- Dimensions: 11 x 10
Kitchen
- Features: Granite Counters, Hardwood Floor
- Level: Main
- Area: 77.22 Square Feet
- Dimensions: 9.9 x 7.8
Living room
- Features: Hardwood Floor
- Level: Main
- Area: 187 Square Feet
- Dimensions: 17 x 11
Loft
- Features: Wall/Wall Carpet
- Level: Other
- Area: 297.37 Square Feet
- Dimensions: 22.7 x 13.1
Heating
- Forced Air, Natural Gas
Cooling
- Central Air
Appliances
- Included: Electric Range, Refrigerator, Dishwasher, Washer, Dryer, Gas Water Heater, Water Heater
Features
- Basement: None
- Attic: None
- Has fireplace: No
- Common walls with other units/homes: End Unit
Interior area
- Total structure area: 1,582
- Total interior livable area: 1,582 sqft
- Finished area above ground: 1,582
Property
Parking
- Total spaces: 2
- Parking features: Attached
- Attached garage spaces: 2
Features
- Stories: 4
Lot
- Features: Level
Details
- Parcel number: 2573385
- Zoning: RMF
Construction
Type & style
- Home type: Condo
- Architectural style: Townhouse
- Property subtype: Condominium, Townhouse
- Attached to another structure: Yes
Materials
- Vinyl Siding
Condition
- New construction: No
- Year built: 2007
Utilities & green energy
- Sewer: Public Sewer
- Water: Public
Community & HOA
Community
- Features: Basketball Court, Golf, Library, Medical Facilities, Park, Near Public Transport, Shopping/Mall
- Subdivision: West Side
HOA
- Has HOA: Yes
- Amenities included: Management
- Services included: Maintenance Grounds, Trash, Snow Removal
- HOA fee: $311 monthly
Location
- Region: Stamford
Financial & listing details
- Price per square foot: $328/sqft
- Tax assessed value: $310,100
- Annual tax amount: $7,418
- Date on market: 7/16/2026
Estimated market value
Not available
Estimated sales range
Not available
Not available
Price history
| Date | Event | Price |
|---|---|---|
| 9/14/2026 | Price change | $519,000-5.5%$328/sqft |
Source:  Smart MLS #24191490 Report a problem Smart MLS #24191490 Report a problem | ||
| 8/6/2026 | Price change | $549,000-3.5%$347/sqft |
Source: Smart MLS #24191490 Report a problem | ||
| 7/16/2026 | Listed for sale | $569,000+60.3%$360/sqft |
Source: Smart MLS #24191490 Report a problem | ||
| 1/22/2018 | Sold | $355,000-18.4%$224/sqft |
Source: Smart MLS #170009103 Report a problem | ||
| 7/17/2008 | Sold | $435,000$275/sqft |
Source: Public Record Report a problem | ||
Public tax history
| Year | Property taxes | Tax assessment |
|---|---|---|
| 2025 | $7,442 +2.7% | $310,100 |
| 2024 | $7,244 -7.4% | $310,100 |
| 2023 | $7,827 +17.1% | $310,100 +26.1% |
| 2022 | $6,684 +0.8% | $246,010 |
| 2021 | $6,628 +2.3% | $246,010 |
| 2020 | $6,482 | $246,010 |
| 2019 | $6,482 +3.2% | $246,010 |
| 2018 | $6,281 -2.7% | $246,010 +2.5% |
| 2017 | $6,453 +3% | $239,970 |
| 2016 | $6,268 | $239,970 |
Find assessor info on the county website
Monthly payment
Est. payment
Payment breakdown
Explore the cost of this home by adjusting the details. Changes won't be saved.Climate risks
Neighborhood: West Side
Nearby schools
Schools provided by the listing agent
- Elementary: Stillmeadow
- Middle: Turn of River
- High: Westhill
Source: Smart MLS. This data may not be complete. We recommend contacting the local school district to confirm school assignments for this home.

Similar homes
- $529,0002 bd2 ba1.1k sqftMill River House, Stamford, CT 06902For Sale
 MLS ID #24194428, Karin S. Kenney, William Raveis Real Estate. Smart MLS
 - $549,0002 bd2 ba1.1k sqftMill River House, Stamford, CT 06902For Sale
 MLS ID #24193421, Jason Saphire, www.HomeZu.com. Smart MLS
 - $570,0002 bd2 ba1.3k sqftMill River House, Stamford, CT 06902For Sale
 MLS ID #24209043, Jodi Boxer, Keller Williams Prestige Prop.. Smart MLS
 - $515,0002 bd2 ba1.8k sqftLexington Square, Stamford, CT 06902For Sale
 MLS ID #24201714, Deborah Aulfinger, Gold & Home Realty. Smart MLS
 - $495,0002 bd2 ba1k sqftEastside Commons, Stamford, CT 06902For SaleMLS ID #24213057, Komal Vora, CapMark Realty Connecticut, LLC. Smart MLS
- $500,0002 bd2 ba1k sqftEastside Commons, Stamford, CT 06902For SaleMLS ID #24199389, Suzette B. Kraus, Compass Connecticut, LLC. Smart MLS
- $569,9002 bd2 ba1.3k sqftEastside Commons, Stamford, CT 06902For SaleMLS ID #24208148, Christopher Reid, Coldwell Banker Realty. Smart MLS
- $559,0002 bd2 ba1.2k sqftChesterfield, Stamford, CT 06905For SaleMLS ID #24208255, Noor Ahmed, RE/MAX Heritage. Smart MLS
- $493,0002 bd2 ba1.4k sqftGreenway, Stamford, CT 06902For SaleMLS ID #24210641, Jacqueline Rabinowitz, Houlihan Lawrence. Smart MLS
- $549,0002 bd3 ba1.7k sqftIsland Walk, Stamford, CT 06902For SaleMLS ID #24210212, Lynne Somerville, Compass Connecticut, LLC. Smart MLS
- $579,0002 bd3 ba1.4k sqftForest Mews, Stamford, CT 06902For SaleMLS ID #24213324, John Pellegrino, William Raveis Real Estate. Smart MLS
- $564,9002 bd2 ba1.1k sqftWardwell Manor, Stamford, CT 06902For SaleMLS ID #24200634, Steven Palamar, Coldwell Banker Realty. Smart MLS
- $425,0002 bd2 ba1.1k sqftNorthstar, Stamford, CT 06902For SaleMLS ID #24214061, Evan Philippopoulos, RE/MAX Right Choice. Smart MLS
- $485,0003 bd2 ba1.5k sqftHayes House, Stamford, CT 06902For SaleMLS ID #24205616, Aaron Ramkalawan, Keller Williams Prestige Prop.. Smart MLS
- $499,0002 bd2 ba1.1k sqftHeywood Heights, Stamford, CT 06902For SaleMLS ID #24212353, Louise L. Petersen, Century 21 AllPoints Realty. Smart MLS
- $390,0002 bd2 ba867 sqftThe Windemere, Stamford, CT 06902For SaleMLS ID #24216387, Kim Papachristou Byrne, William Raveis Real Estate. Smart MLS
- $475,0003 bd3 ba1.6k sqftSoundview Towers, Stamford, CT 06902For SaleMLS ID #24207509, Ming Kong, ACE Sunshine Properties LLC. Smart MLS
- $484,0002 bd1 ba1.3k sqftRiverterrace, Stamford, CT 06905For SaleMLS ID #24214505, Fiona Porter, Keller Williams Realty. Smart MLS
- $540,0001 bd2 ba1.1k sqft1 Broad St Unit 17C, Stamford, CT 06901For Sale
 MLS ID #126064, Sharon Giglio, Sharon Giglio Real Estate LLC. Greenwich MLS, Inc.
 - $449,9992 bd2 ba1.2k sqftSoundview Towers, Stamford, CT 06902For SaleMLS ID #24186098, Antoinette Mallozzi, William Raveis Real Estate. Smart MLS
