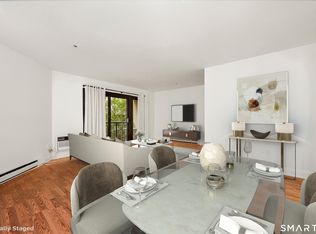
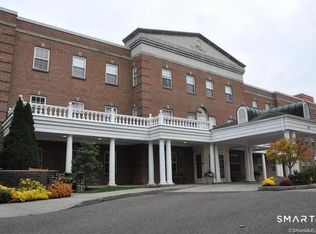
Welcome to this bright and spacious unit in the desirable Northstar building, ideally located in the heart of Downtown Stamford. Offering an open and airy layout, this residence features beautiful views, abundant natural light, and a private balcony accessible from the living room and both bedrooms. The open-concept living and dining area features sliding glass doors leading to the balcony, creating a seamless connection to the outdoors. The updated kitchen is equipped with stainless steel appliances, ample cabinetry, and a separate laundry room for added convenience. The primary bedroom offers generous custom closet space, direct balcony access, and a private full bathroom with updated vanity. The second bedroom also enjoys balcony access and features a walk-in closet with built-in shelving, along with convenient access to the second full bathroom with updated vanity. Enjoy comfortable city living just moments from the restaurants, shopping, entertainment, all the conveniences Downtown Stamford has to offer and 1 mile to the Stamford Train Station which is a 50 minute ride to NYC! A wonderful opportunity to enjoy space, privacy, and an unbeatable location! Major building-wide improvement project underway. Current special assessment balance approx. $101,000 with 10-year payment plan at 6.74%. Prepayment permitted. Buyer/Buyer's Agent to verify assessment, payment terms and association information.
For sale
Price cut: $26K (11/11)
$399,000
104 North Street #404, Stamford, CT 06902
2beds
1,116sqft
Condominium, Apartment
Built in 1985
-- sqft lot
$398,800 Zestimate®
$358/sqft
$770/mo HOA
What's special
- 39 days
- 1,057
- 70
Likely to sell faster than
Zillow last checked:
Listing updated:
Listed by:
Evan Philippopoulos (203)273-5484,
RE/MAX Right Choice 203-614-8711
Source: Smart MLS,MLS#: 24214061
Facts & features
Interior
Bedrooms & bathrooms
- Bedrooms: 2
- Bathrooms: 2
- Full bathrooms: 2
Primary bedroom
- Features: Balcony/Deck, Full Bath, Hardwood Floor
- Level: Main
- Area: 320.37 Square Feet
- Dimensions: 18.1 x 17.7
Bedroom
- Features: Walk-In Closet(s), Hardwood Floor
- Level: Main
- Area: 179.82 Square Feet
- Dimensions: 16.2 x 11.1
Primary bathroom
- Features: Tub w/Shower, Tile Floor
- Level: Main
- Area: 38.7 Square Feet
- Dimensions: 4.5 x 8.6
Bathroom
- Features: Tub w/Shower, Tile Floor
- Level: Main
- Area: 34.08 Square Feet
- Dimensions: 4.8 x 7.1
Kitchen
- Features: Built-in Features, Hardwood Floor
- Level: Main
- Area: 117.37 Square Feet
- Dimensions: 9.7 x 12.1
Living room
- Features: Balcony/Deck, Dining Area, Hardwood Floor
- Level: Main
- Area: 276.64 Square Feet
- Dimensions: 18.2 x 15.2
Heating
- Forced Air, Electric
Cooling
- Wall Unit(s)
Appliances
- Included: Electric Range, Oven/Range, Microwave, Refrigerator, Dishwasher, Washer, Dryer, Electric Water Heater, Water Heater
- Laundry: Main Level
Features
- Open Floorplan, Smart Thermostat
- Basement: None
- Attic: None
- Has fireplace: No
Interior area
- Total structure area: 1,116
- Total interior livable area: 1,116 sqft
- Finished area above ground: 1,116
Property
Parking
- Total spaces: 1
- Parking features: Covered, Paved, Off Street, Assigned
- Garage spaces: 1
Features
- Stories: 1
- Exterior features: Balcony, Lighting
- Has view: Yes
- View description: City
- Waterfront features: Beach Access
Lot
- Features: Level
Details
- Parcel number: 345501
- Zoning: RH
Construction
Type & style
- Home type: Condo
- Architectural style: Apartment
- Property subtype: Condominium, Apartment
- Attached to another structure: Yes
Materials
- Stucco
Condition
- New construction: No
- Year built: 1985
Utilities & green energy
- Sewer: Public Sewer
- Water: Public
- Utilities for property: Cable Available
Community & HOA
Community
- Features: Basketball Court, Health Club, Medical Facilities, Playground, Public Rec Facilities, Near Public Transport, Shopping/Mall
- Subdivision: Mid City
HOA
- Has HOA: Yes
- Amenities included: Elevator(s), Guest Parking, Management
- Services included: Maintenance Grounds, Trash, Snow Removal, Water, Sewer, Pest Control, Insurance
- HOA fee: $770 monthly
Location
- Region: Stamford
Financial & listing details
- Price per square foot: $358/sqft
- Tax assessed value: $220,110
- Annual tax amount: $5,534
- Date on market: 10/14/2026
Estimated market value
$398,800
$379,000 - $419,000
$3,133/mo
Price history
| Date | Event | Price |
|---|---|---|
| 11/11/2026 | Price change | $399,000-6.1%$358/sqft |
Source:  Smart MLS #24214061 Report a problem | ||
| 10/15/2026 | Listed for sale | $425,000+68.3%$381/sqft |
Source: Smart MLS #24214061 Report a problem | ||
| 7/10/2002 | Sold | $252,500+72.9%$226/sqft |
Source: Smart MLS #98128187 Report a problem | ||
| 8/20/1999 | Sold | $146,000$131/sqft |
Source: Smart MLS #98043170 Report a problem | ||
Public tax history
| Year | Property taxes | Tax assessment |
|---|---|---|
| 2025 | $5,283 +2.7% | $220,110 |
| 2024 | $5,142 -7.5% | $220,110 |
| 2023 | $5,556 +8.6% | $220,110 +16.9% |
| 2022 | $5,115 +0.8% | $188,260 |
| 2021 | $5,072 +2.2% | $188,260 |
| 2020 | $4,961 | $188,260 |
| 2019 | $4,961 +3.2% | $188,260 |
| 2018 | $4,806 -2% | $188,260 +3.3% |
| 2017 | $4,903 +3% | $182,320 |
| 2016 | $4,762 | $182,320 |
Find assessor info on the county website
Monthly payment
Est. payment
Payment breakdown
Explore the cost of this home by adjusting the details. Changes won't be saved.Climate risks
Neighborhood: Downtown
Nearby schools
Schools provided by the listing agent
- Elementary: Davenport Ridge
- High: Stamford
Source: Smart MLS. This data may not be complete. We recommend contacting the local school district to confirm school assignments for this home.


Similar homes
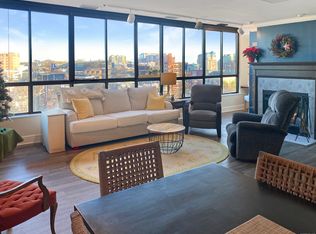
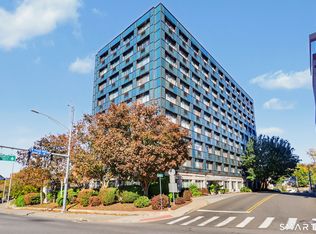
- $390,0002 bd2 ba867 sqftThe Windemere, Stamford, CT 06902For Sale
 MLS ID #24216387, Kim Papachristou Byrne, William Raveis Real Estate. Smart MLS
- $365,0002 bd1 ba875 sqftFountain Terrace, Stamford, CT 06902For Sale
 MLS ID #24222440, Jessica Diaz, Coldwell Banker Realty. Smart MLS
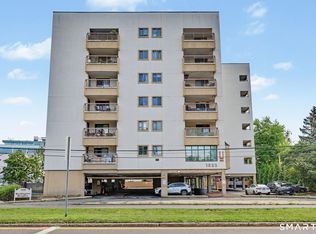
- $379,0001 bd2 ba1k sqftWashington Heights, Stamford, CT 06902For Sale
 MLS ID #24204561, Faye Wilson, Keller Williams Prestige Prop.. Smart MLS
- $399,9002 bd2 ba1k sqftKingswood At Stamford, Stamford, CT 06902For Sale
 MLS ID #24199307, Davinder Matharu, AAA Realty, Inc.. Smart MLS
- $375,0001 bd2 ba1k sqftWashington Heights, Stamford, CT 06902For SaleMLS ID #24185518, Ling Zhao, Portunes, LLC. Smart MLS
- $440,0003 bd2 ba1.2k sqftWashington Commons, Stamford, CT 06902For SaleMLS ID #24183547, Lenka Hladikova, Keller Williams Prestige Prop.. Smart MLS
- $434,9992 bd2 ba1.5k sqftHayes House, Stamford, CT 06902For SaleMLS ID #24208404, John Restrepo, Jarah Tuttle. Smart MLS
- $380,0002 bd1 ba960 sqftCourtland East, Stamford, CT 06902For SaleMLS ID #24217882, Viola Sallaku, Higgins Group Greenwich. Smart MLS
- $398,9002 bd2 ba1.3k sqftRegency Towers, Stamford, CT 06902For SaleMLS ID #24204924, G.R. Schwamm, Berkshire Hathaway NE Prop.. Smart MLS
- $449,9992 bd2 ba1.2k sqftSoundview Towers, Stamford, CT 06902For SaleMLS ID #24186098, Antoinette Mallozzi, William Raveis Real Estate. Smart MLS
- $380,0002 bd1 ba900 sqftWindell Court, Stamford, CT 06906For SaleMLS ID #24222157, Todd Auslander, Keller Williams Prestige Prop.. Smart MLS
- $325,0002 bd1 ba1.1k sqftSylvan Knoll Sec I, Stamford, CT 06902For SaleMLS ID #24219641, Thaddea Sheridan, William Raveis Real Estate. Smart MLS
- $355,0002 bd1 ba880 sqftBedford Towers Condo, Stamford, CT 06901For SaleMLS ID #24216512, Yulka Markevich, Iron Gates Realty. Smart MLS
- $349,0001 bd1 ba846 sqftNorthstar, Stamford, CT 06902For SaleMLS ID #24197163, Kat P. Hendrickson, Coldwell Banker Realty. Smart MLS
- $344,9002 bd1 ba825 sqftTaylor Green, Stamford, CT 06902For SaleMLS ID #24197238, Tammy Guevara, Tamar Real Estate Services. Smart MLS
- $485,0003 bd2 ba1.5k sqftHayes House, Stamford, CT 06902For SaleMLS ID #24205616, Aaron Ramkalawan, Keller Williams Prestige Prop.. Smart MLS
- $529,0002 bd2 ba1.1k sqftMill River House, Stamford, CT 06902For SaleMLS ID #24194428, Karin S. Kenney, William Raveis Real Estate. Smart MLS
- $340,0001 bd2 ba1k sqftVista Towers, Stamford, CT 06902For SaleMLS ID #24213924, Priti Kothari, William Raveis Real Estate. Smart MLS
- $493,0002 bd2 ba1.4k sqftGreenway, Stamford, CT 06902For SaleMLS ID #24210641, Jacqueline Rabinowitz, Houlihan Lawrence. Smart MLS
