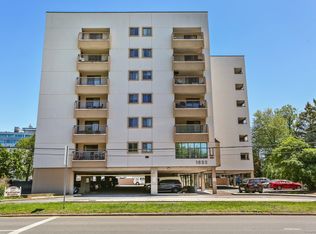
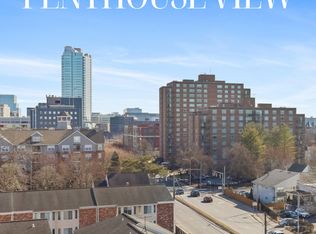
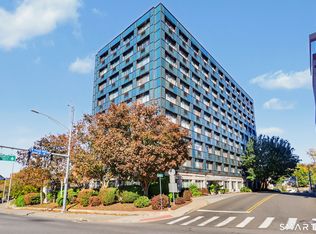
Ideally situated in Mid-City Stamford, this fresh, modern condo is just minutes from Metro-North and close to downtown dining, shopping, entertainment, and everyday conveniences. Truly move-in ready, this beautifully renovated 1-bedroom, 1.5-bath condo has been thoughtfully updated from top to bottom. Brand-new LVP flooring flows throughout the bright, open-concept interior, complemented by a completely redesigned kitchen featuring new cabinetry, quartz countertops, and brand-new stainless steel appliances. Both the full and half baths have been fully renovated with fresh, contemporary finishes, while a full-size brand-new washer and dryer provide the convenience of in-unit laundry. The sun-filled living area opens directly to a private balcony, while the generously sized primary bedroom features a walk-in closet and its own balcony access through glass doors. Water heater is also brand new.Dedicated parking in the under-building garage adds everyday convenience, and residents also enjoy access to the building's fitness and sauna rooms.
For sale
Price cut: $6K (11/11)
$379,000
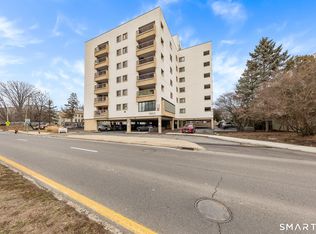
1633 Washington Boulevard #3F, Stamford, CT 06902
1beds
1,031sqft
Condominium
Built in 1982
-- sqft lot
$-- Zestimate®
$368/sqft
$624/mo HOA
What's special
Private balconyQuartz countertopsWalk-in closetGenerously sized primary bedroomCompletely redesigned kitchenNew cabinetryBrand-new stainless steel appliances
- 38 days
- 388
- 23
Zillow last checked:
Listing updated:
Listed by:
Faye Wilson (201)207-6311,
Keller Williams Prestige Prop. 203-327-6700
Source: Smart MLS,MLS#: 24204561
Facts & features
Interior
Bedrooms & bathrooms
- Bedrooms: 1
- Bathrooms: 2
- Full bathrooms: 1
- 1/2 bathrooms: 1
Primary bedroom
- Level: Main
Primary bathroom
- Level: Main
Bathroom
- Level: Main
Dining room
- Level: Main
Living room
- Level: Main
Heating
- Forced Air, Electric
Cooling
- Central Air
Appliances
- Included: Oven/Range, Microwave, Refrigerator, Dishwasher, Washer, Dryer, Electric Water Heater, Water Heater
- Laundry: Main Level
Features
- Elevator, Open Floorplan
- Basement: None
- Attic: None
- Has fireplace: No
Interior area
- Total structure area: 1,031
- Total interior livable area: 1,031 sqft
- Finished area above ground: 1,031
Property
Parking
- Total spaces: 1
- Parking features: Covered, Assigned, Garage Door Opener
- Garage spaces: 1
Features
- Stories: 1
Details
- Parcel number: 343609
- Zoning: RMF
Construction
Type & style
- Home type: Condo
- Property subtype: Condominium
- Attached to another structure: Yes
Materials
- Stucco
Condition
- New construction: No
- Year built: 1982
Utilities & green energy
- Sewer: Public Sewer
- Water: Public
Community & HOA
Community
- Features: Basketball Court, Bocci Court, Near Public Transport, Health Club, Park, Shopping/Mall, Tennis Court(s)
- Subdivision: Mid City
HOA
- Has HOA: Yes
- Amenities included: Elevator(s), Exercise Room/Health Club, Guest Parking, Management
- Services included: Maintenance Grounds, Trash, Sewer, Pest Control, Insurance
- HOA fee: $624 monthly
Location
- Region: Stamford
Financial & listing details
- Price per square foot: $368/sqft
- Tax assessed value: $182,370
- Annual tax amount: $4,585
- Date on market: 10/15/2026
Estimated market value
Not available
Estimated sales range
Not available
Not available
Price history
| Date | Event | Price |
|---|---|---|
| 11/11/2026 | Price change | $379,000-1.6%$368/sqft |
Source:  Smart MLS #24204561 Report a problem | ||
| 10/15/2026 | Listed for sale | $385,000+40%$373/sqft |
Source: Smart MLS #24204561 Report a problem | ||
| 9/20/2026 | Listed for rent | $3,500+112.1%$3/sqft |
Source: Smart MLS #24195207 Report a problem | ||
| 8/9/2024 | Sold | $275,000$267/sqft |
Source: Public Record Report a problem | ||
| 1/17/2022 | Listing removed | -- |
Source: Smart MLS #170437227 Report a problem | ||
| 9/16/2021 | Listed for sale | $275,000+41%$267/sqft |
Source: Smart MLS #170437227 Report a problem | ||
| 6/22/2019 | Listing removed | $1,650$2/sqft |
Source: Keller Williams Prestige Properties #170199021 Report a problem | ||
| 5/24/2019 | Listed for rent | $1,650$2/sqft |
Source: Keller Williams Prestige Prop. #170199021 Report a problem | ||
| 11/14/2018 | Listing removed | $1,650$2/sqft |
Source: Keller Williams Prestige Properties #170132347 Report a problem | ||
| 10/11/2018 | Listed for rent | $1,650$2/sqft |
Source: Keller Williams Prestige Prop. #170132347 Report a problem | ||
| 6/21/2017 | Sold | $195,000-27.8%$189/sqft |
Source: Smart MLS #99175423 Report a problem | ||
| 1/31/2007 | Sold | $270,000$262/sqft |
Source: Smart MLS #98308209 Report a problem | ||
Public tax history
| Year | Property taxes | Tax assessment |
|---|---|---|
| 2025 | $4,377 +2.7% | $182,370 |
| 2024 | $4,260 -7.5% | $182,370 |
| 2023 | $4,603 +16.6% | $182,370 +25.5% |
| 2022 | $3,947 +0.8% | $145,280 |
| 2021 | $3,914 +2.2% | $145,280 |
| 2020 | $3,828 | $145,280 |
| 2019 | $3,828 +3.2% | $145,280 |
| 2018 | $3,709 +16.7% | $145,280 +23% |
| 2017 | $3,177 +2.9% | $118,160 |
| 2016 | $3,086 | $118,160 |
Find assessor info on the county website
Monthly payment
Est. payment
Payment breakdown
Explore the cost of this home by adjusting the details. Changes won't be saved.Climate risks
Neighborhood: Downtown
- $365,0001 bd2 ba1k sqft1633 Washington Blvd APT 3A, Stamford, CT 06902Sold
- $375,0001 bd2 ba1k sqft1633 Washington Blvd APT 5A, Stamford, CT 06902For Sale

- $358,0001 bd2 ba957 sqft1633 Washington Blvd APT 6B, Stamford, CT 06902Sold
- $425,0002 bd2 ba1.3k sqft1633 Washington Blvd APT 3D, Stamford, CT 06902Sold
Similar homes
- $399,0002 bd2 ba1.1k sqftNorthstar, Stamford, CT 06902For Sale
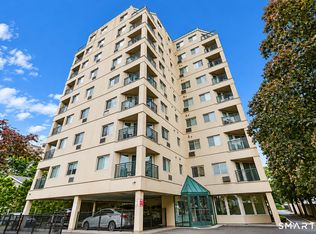
 MLS ID #24214061, Evan Philippopoulos, RE/MAX Right Choice. Smart MLS
- $365,0002 bd1 ba875 sqftFountain Terrace, Stamford, CT 06902For Sale
 MLS ID #24222440, Jessica Diaz, Coldwell Banker Realty. Smart MLS
- $375,0001 bd2 ba1k sqftWashington Heights, Stamford, CT 06902For SaleMLS ID #24185518, Ling Zhao, Portunes, LLC. Smart MLS
- $390,0002 bd2 ba867 sqftThe Windemere, Stamford, CT 06902For Sale
 MLS ID #24216387, Kim Papachristou Byrne, William Raveis Real Estate. Smart MLS
- $380,0002 bd1 ba960 sqftCourtland East, Stamford, CT 06902For SaleMLS ID #24217882, Viola Sallaku, Higgins Group Greenwich. Smart MLS
- $349,0001 bd1 ba846 sqftNorthstar, Stamford, CT 06902For SaleMLS ID #24197163, Kat P. Hendrickson, Coldwell Banker Realty. Smart MLS
- $380,0002 bd1 ba900 sqftWindell Court, Stamford, CT 06906For SaleMLS ID #24222157, Todd Auslander, Keller Williams Prestige Prop.. Smart MLS
- $349,9001 bd1 ba557 sqftThe Biltmore, Stamford, CT 06901For SaleMLS ID #24221989, Kateryna Ulerio, Houlihan Lawrence. Smart MLS
- $399,9002 bd2 ba1k sqftKingswood At Stamford, Stamford, CT 06902For SaleMLS ID #24199307, Davinder Matharu, AAA Realty, Inc.. Smart MLS
- $325,0002 bd1 ba1.1k sqftSylvan Knoll Sec I, Stamford, CT 06902For SaleMLS ID #24219641, Thaddea Sheridan, William Raveis Real Estate. Smart MLS
- $340,0001 bd2 ba1k sqftVista Towers, Stamford, CT 06902For SaleMLS ID #24213924, Priti Kothari, William Raveis Real Estate. Smart MLS
- $355,0002 bd1 ba880 sqftBedford Towers Condo, Stamford, CT 06901For SaleMLS ID #24216512, Yulka Markevich, Iron Gates Realty. Smart MLS
- $434,9992 bd2 ba1.5k sqftHayes House, Stamford, CT 06902For SaleMLS ID #24208404, John Restrepo, Jarah Tuttle. Smart MLS
- $344,9002 bd1 ba825 sqftTaylor Green, Stamford, CT 06902For SaleMLS ID #24197238, Tammy Guevara, Tamar Real Estate Services. Smart MLS
- $349,0001 bd2 ba1k sqftRegency Towers, Stamford, CT 06902For SaleMLS ID #24185671, Richard Schasberger, Century 21 AllPoints Realty. Smart MLS
- $325,0001 bd1 ba1k sqftVista Towers, Stamford, CT 06902For SaleMLS ID #24217392, Valerie Alvarez, Serhant Connecticut, LLC. Smart MLS
- $398,9002 bd2 ba1.3k sqftRegency Towers, Stamford, CT 06902For SaleMLS ID #24204924, G.R. Schwamm, Berkshire Hathaway NE Prop.. Smart MLS
- $440,0003 bd2 ba1.2k sqftWashington Commons, Stamford, CT 06902For SaleMLS ID #24183547, Lenka Hladikova, Keller Williams Prestige Prop.. Smart MLS
- $292,5001 bd1 ba795 sqftHayes House, Stamford, CT 06902For SaleMLS ID #24218383, Aaron Ramkalawan, Keller Williams Prestige Prop.. Smart MLS
- $304,0001 bd1 ba831 sqftSchuyler, Stamford, CT 06902For SaleMLS ID #24219209, Drew Slack, ERA Insite Realty Services. Smart MLS
