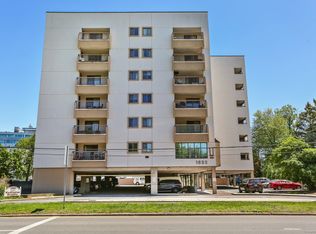
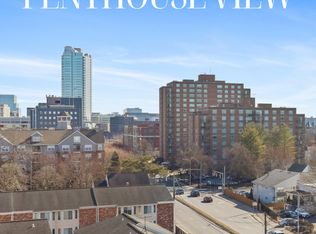
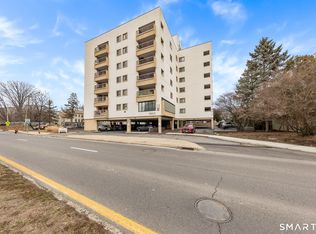
Stunning and Stylish | Mid-City Stamford This beautifully renovated 1-bedroom, 11/2-bath condo delivers modern design and everyday comfort in one of Stamford's most convenient locations. The open-concept layout is bright and spacious, with an updated kitchen featuring stainless steel appliances, stone countertops, and plenty of room to cook and entertain. Both bathrooms are freshly renovated with clean finishes. A full-size in-unit laundry room rounds out the practical side nicely. The living area is sun-filled and opens directly onto a private balcony. The primary bedroom is generously sized with a walk-in closet and its own balcony access via glass doors. Two assigned parking spaces - one covered, one open - are included. Minutes to Metro-North and steps from Stamford's dining, shopping, and entertainment scene. An easy commute and a great place to come home to.
Sold for $385,000
$385,000
1633 Washington Boulevard #5F, Stamford, CT 06902
1beds
1,031sqft
Condominium, Apartment
Built in 1982
-- sqft lot
$370,000 Zestimate®
$373/sqft
$2,785 Estimated rent
Home value
$370,000
$352,000 - $389,000
$2,785/mo
Zestimate® history
Owner options
List your home for rent
$2,785/mo
Rent Zestimate®
Find your next renter with Zillow Rental Manager. Plus, with online applications, you can quickly screen prospective tenants – for free.
$2,785/mo
Rent Zestimate®
Refinance and save
$3,223/mo
Est. payment
Refinancing to a lower rate could help reduce your monthly payments and save thousands over the life of the loan.
$3,223/mo
Est. payment
Explore your selling options
Work with a Zillow partner agent
Leverage their expertise and Zillow's premium Showcase listings to get your home seen by more buyers.
Get startedList with your own agent
Get your home in front of millions of buyers by listing it on Zillow.
Learn how to do itSell it yourself
Take full control of how buyers see your home on Zillow by listing For Sale by Owner (FSBO).
List your homeWhat's special
Private balconyFull-size in-unit laundry roomStone countertopsModern designWalk-in closetOpen-concept layoutBright and spacious
Zillow last checked:
Listing updated:
Listed by:
Karen Sheftell (203)940-4604,
William Pitt Sotheby's Int'l 203-968-1500
Bought with:
Stone Hammel, RES.0814228
William Pitt Sotheby's Int'l
Source: Smart MLS,MLS#: 24178380
Facts & features
Interior
Bedrooms & bathrooms
- Bedrooms: 1
- Bathrooms: 2
- Full bathrooms: 1
- 1/2 bathrooms: 1
Primary bedroom
- Features: Balcony/Deck, Full Bath, Walk-In Closet(s), Laminate Floor
- Level: Main
Primary bathroom
- Features: Tub w/Shower, Vinyl Floor
- Level: Main
Bathroom
- Features: Vinyl Floor
- Level: Main
Dining room
- Features: Laminate Floor
- Level: Main
Kitchen
- Features: Granite Counters, Pantry, Laminate Floor
- Level: Main
Living room
- Features: Balcony/Deck, Sliders, Laminate Floor
- Level: Main
Heating
- Forced Air, Geothermal
Cooling
- Central Air
Appliances
- Included: Electric Cooktop, Electric Range, Microwave, Refrigerator, Dishwasher, Washer, Dryer, Water Heater
- Laundry: Main Level
Features
- Elevator
- Basement: None
- Attic: None
- Has fireplace: No
Interior area
- Total structure area: 1,031
- Total interior livable area: 1,031 sqft
- Finished area above ground: 1,031
Property
Parking
- Total spaces: 2
- Parking features: Attached, Off Street, Assigned
- Attached garage spaces: 1
Features
- Stories: 1
- Exterior features: Balcony, Sidewalk
- Has view: Yes
- View description: City
Lot
- Features: In Flood Zone
Details
- Parcel number: 343611
- Zoning: RMF
Construction
Type & style
- Home type: Condo
- Architectural style: Apartment
- Property subtype: Condominium, Apartment
- Attached to another structure: Yes
Materials
- Stucco
Condition
- New construction: No
- Year built: 1982
Utilities & green energy
- Sewer: Public Sewer
- Water: Public
- Utilities for property: Cable Available
Community & HOA
Community
- Security: Security System
- Subdivision: Mid City
HOA
- Has HOA: Yes
- Amenities included: Elevator(s), Exercise Room/Health Club, Management
- Services included: Maintenance Grounds, Trash, Snow Removal, Water, Sewer, Insurance, Flood Insurance
- HOA fee: $602 monthly
Location
- Region: Stamford
Financial & listing details
- Price per square foot: $373/sqft
- Tax assessed value: $182,370
- Annual tax amount: $4,362
- Date on market: 5/29/2026
Price history
| Date | Event | Price |
|---|---|---|
| 7/20/2026 | Sold | $385,000+4.3%$373/sqft |
Source:  Smart MLS #24178380 Report a problem Smart MLS #24178380 Report a problem | ||
| 6/16/2026 | Pending sale | $369,000$358/sqft |
Source: Smart MLS #24178380 Report a problem | ||
| 5/29/2026 | Listed for sale | $369,000+29.5%$358/sqft |
Source: Smart MLS #24178380 Report a problem | ||
| 10/13/2021 | Sold | $285,000$276/sqft |
Source: Smart MLS #170422456 Report a problem | ||
| 8/10/2021 | Contingent | $285,000$276/sqft |
Source: Smart MLS #170422456 Report a problem | ||
| 8/10/2021 | Listed for sale | $285,000$276/sqft |
Source: Smart MLS #170422456 Report a problem | ||
| 7/30/2021 | Contingent | $285,000$276/sqft |
Source: Smart MLS #170422456 Report a problem | ||
| 7/22/2021 | Listed for sale | $285,000+3.6%$276/sqft |
Source: Smart MLS #170422456 Report a problem | ||
| 7/15/2005 | Sold | $275,000+103.7%$267/sqft |
Source: Smart MLS #98234691 Report a problem | ||
| 7/18/2000 | Sold | $135,000$131/sqft |
Source: Public Record Report a problem | ||
Public tax history
| Year | Property taxes | Tax assessment |
|---|---|---|
| 2025 | $4,377 +2.7% | $182,370 |
| 2024 | $4,260 -7.5% | $182,370 |
| 2023 | $4,603 +16.6% | $182,370 +25.5% |
| 2022 | $3,947 +0.8% | $145,280 |
| 2021 | $3,914 +2.2% | $145,280 |
| 2020 | $3,828 | $145,280 |
| 2019 | $3,828 +3.2% | $145,280 |
| 2018 | $3,709 +16.7% | $145,280 +23% |
| 2017 | $3,177 +2.9% | $118,160 |
| 2016 | $3,086 | $118,160 |
Find assessor info on the county website
Neighborhood: Downtown
Nearby homes
- $365,0001 bd2 ba1k sqft1633 Washington Blvd APT 3A, Stamford, CT 06902Sold
- $375,0001 bd2 ba1k sqft1633 Washington Blvd APT 5A, Stamford, CT 06902For Sale

- $358,0001 bd2 ba957 sqft1633 Washington Blvd APT 6B, Stamford, CT 06902Sold
- $425,0002 bd2 ba1.3k sqft1633 Washington Blvd APT 3D, Stamford, CT 06902Sold
- $445,0002 bd2 ba1.3k sqft1633 Washington Blvd APT 4D, Stamford, CT 06902Sold
- $439,0002 bd2 ba1.3k sqft1633 Washington Blvd APT 6D, Stamford, CT 06902Sold
- $359,3001 bd2 ba1k sqft1633 Washington Blvd APT 1F, Stamford, CT 06902Off Market
- $353,0001 bd2 ba1k sqft1633 Washington Blvd APT 4F, Stamford, CT 06902Sold
Nearby schools
GreatSchools rating
- 6/10Davenport Ridge SchoolGrades: K-5Distance: 3 mi
- 4/10Rippowam Middle SchoolGrades: 6-8Distance: 1.6 mi
- 2/10Stamford High SchoolGrades: 9-12Distance: 0.7 mi
Schools provided by the listing agent
- Elementary: Davenport Ridge
- Middle: Rippowam
- High: Westhill
Source: Smart MLS. This data may not be complete. We recommend contacting the local school district to confirm school assignments for this home.


Get pre-qualified for a loan
At Zillow Home Loans, we can pre-qualify you in as little as 5 minutes with no impact to your credit score.An equal housing lender. NMLS #10287.
Sell for more on Zillow
Get a Zillow Showcase℠ listing at no additional cost and you could sell for .
$370,000
2% more
+$7,400
With Zillow Showcase(estimated)
$377,400
- Connecticut
- Fairfield County
- Stamford
- 06902
- Downtown
- 1633 Washington Boulevard Unit 5F
Nearby cities
Nearby neighborhoods
Nearby zip codes
Other Stamford Topics
