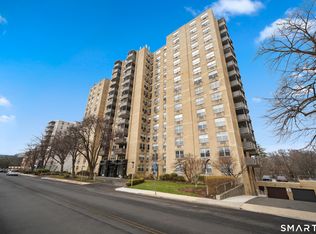
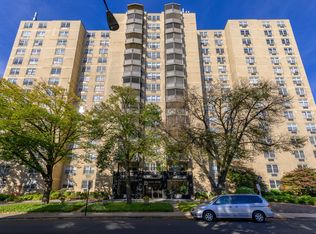
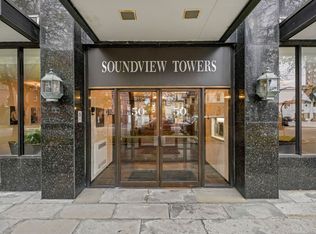
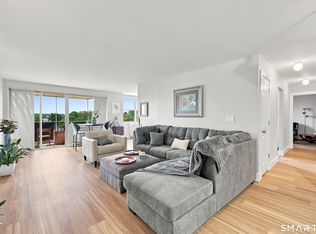
Perched on the 14th floor, this bright and spacious 3-bedroom, 3-bath corner residence offers an appealing blend of comfort, views, and convenience. Expansive windows fill the open living and dining areas with natural light, while two private balconies showcase city, sunset, and Long Island Sound views. The eat-in kitchen features granite countertops, generous cabinetry, and space for casual dining. The oversized primary suite offers a large walk-in closet and private bath, while the second bedroom also includes its own en-suite bath. A third bedroom provides flexibility for guests, a home office, or den, and ample closet space throughout adds everyday practicality. The unit includes one assigned garage parking space, one private storage unit, and full access to the building's fitness center at no additional charge. Additional building amenities include front desk reception, a live-in superintendent, in-ground pool, community room, guest parking, and laundry on the same floor. Heat, hot water, and cooking gas are included in the common charges. Ideally located near downtown Stamford, Metro-North, I-95, shopping, dining, parks, beaches, Chelsea Piers, and public transportation, this high-floor corner residence offers a wonderful combination of space, views, amenities, and convenient city living. Photos were taken prior to the current tenant's occupancy. CASH BUYERS ONLY.
For sale
$475,000
50 Glenbrook Road #14C, Stamford, CT 06902
3beds
1,680sqft
Condominium, Apartment
Built in 1973
-- sqft lot
$589,200 Zestimate®
$283/sqft
$1,338/mo HOA
What's special
- 4 days
- 287
- 10
Zillow last checked:
Listing updated:
Listed by:
Ming Kong (203)428-5055,
ACE Sunshine Properties LLC 203-428-5055
Source: Smart MLS,MLS#: 24207509
Facts & features
Interior
Bedrooms & bathrooms
- Bedrooms: 3
- Bathrooms: 3
- Full bathrooms: 3
Primary bedroom
- Level: Main
Bedroom
- Level: Main
Bedroom
- Level: Main
Primary bathroom
- Level: Main
Bathroom
- Level: Main
Bathroom
- Level: Main
Dining room
- Level: Main
Living room
- Level: Main
Heating
- Forced Air, Natural Gas
Cooling
- Wall Unit(s), Zoned
Appliances
- Included: Gas Range, Oven/Range, Refrigerator, Dishwasher, Gas Water Heater, Water Heater
Features
- Wired for Data, Elevator, Sauna
- Basement: Full,Shared Basement,Storage Space,Garage Access,Interior Entry
- Attic: None
- Has fireplace: No
- Common walls with other units/homes: End Unit
Interior area
- Total structure area: 1,680
- Total interior livable area: 1,680 sqft
- Finished area above ground: 1,680
Property
Parking
- Total spaces: 1
- Parking features: Covered, Garage Door Opener
- Garage spaces: 1
Features
- Stories: 1
- Exterior features: Balcony
- Has private pool: Yes
- Pool features: In Ground
- Has view: Yes
- View description: City, Water
- Has water view: Yes
- Water view: Water
- Waterfront features: Beach Access
Details
- Parcel number: 341418
- Zoning: MZN
- Other equipment: Intercom
Construction
Type & style
- Home type: Condo
- Architectural style: Apartment
- Property subtype: Condominium, Apartment
- Attached to another structure: Yes
Materials
- Brick
Condition
- New construction: No
- Year built: 1973
Utilities & green energy
- Sewer: Public Sewer
- Water: Public
- Utilities for property: Cable Available
Community & HOA
Community
- Features: Basketball Court, Golf, Library, Medical Facilities, Playground, Near Public Transport, Tennis Court(s)
- Subdivision: Glenbrook
HOA
- Has HOA: Yes
- Amenities included: Elevator(s), Exercise Room/Health Club, Pool
- Services included: Front Desk Receptionist, Maintenance Grounds, Trash, Snow Removal, Heat, Hot Water, Sewer, Pest Control, Pool Service
- HOA fee: $1,338 monthly
Location
- Region: Stamford
Financial & listing details
- Price per square foot: $283/sqft
- Tax assessed value: $331,980
- Annual tax amount: $8,346
- Date on market: 9/18/2026
Estimated market value
$589,200
$518,000 - $672,000
$4,037/mo
Price history
| Date | Event | Price |
|---|---|---|
| 9/22/2026 | Listed for sale | $475,000$283/sqft |
Source:  Smart MLS #24207509 Report a problem Smart MLS #24207509 Report a problem | ||
Public tax history
Tax history is unavailable.
Monthly payment
Est. payment
Payment breakdown
Explore the cost of this home by adjusting the details. Changes won't be saved.Climate risks
Neighborhood: Downtown
Nearby schools
Schools provided by the listing agent
- Elementary: Newfield
- Middle: Rippowam
- High: Stamford
Source: Smart MLS. This data may not be complete. We recommend contacting the local school district to confirm school assignments for this home.

Similar homes
- $449,9992 bd2 ba1.5k sqftHayes House, Stamford, CT 06902For Sale
 MLS ID #24208404, John Restrepo, Jarah Tuttle. Smart MLS
 - $485,0003 bd2 ba1.5k sqftHayes House, Stamford, CT 06902For Sale
 MLS ID #24205616, Aaron Ramkalawan, Keller Williams Prestige Prop.. Smart MLS
 - $499,9003 bd3 ba1.6k sqftRegency Towers, Stamford, CT 06902For Sale
 MLS ID #24208021, Jeff H. Roberts, William Pitt Sotheby's Int'l. Smart MLS
 - $460,0002 bd3 ba1.4k sqftSoundview Towers, Stamford, CT 06902For Sale
 MLS ID #24201569, Alexander Walton, RE/MAX Heritage. Smart MLS
 - $569,9002 bd2 ba1.3k sqftEastside Commons, Stamford, CT 06902For SaleMLS ID #24208148, Christopher Reid, Coldwell Banker Realty. Smart MLS
- $450,0003 bd2 ba1.6k sqftBrown Avenue, Stamford, CT 06902For SaleMLS ID #24206768, Ishwar Rameshar, Besmatch Real Estate. Smart MLS
- $449,9992 bd2 ba1.2k sqftSoundview Towers, Stamford, CT 06902For SaleMLS ID #24186098, Antoinette Mallozzi, William Raveis Real Estate. Smart MLS
- $425,0002 bd2 ba1.3k sqftGlen Royal, Stamford, CT 06902For SaleMLS ID #24198924, Carol Frattaroli, William Pitt Sotheby's Int'l. Smart MLS
- $399,0002 bd2 ba1.8k sqftFairway Commons, Stamford, CT 06905For SaleMLS ID #24208546, Linda Sorbo, Coldwell Banker Realty. Smart MLS
- $559,0002 bd2 ba1.1k sqftChesterfield, Stamford, CT 06905For SaleMLS ID #24208312, Adam Cannon, Coldwell Banker Realty. Smart MLS
- $500,0002 bd2 ba1k sqftEastside Commons, Stamford, CT 06902For SaleMLS ID #24199389, Suzette B. Kraus, Compass Connecticut, LLC. Smart MLS
- $559,0002 bd2 ba1.2k sqftChesterfield, Stamford, CT 06905For SaleMLS ID #24208255, Noor Ahmed, RE/MAX Heritage. Smart MLS
- $485,0003 bd3 ba1.3k sqftWoodway Commons, Stamford, CT 06907For SaleMLS ID #24204028, Eva Preuss, William Raveis Real Estate. Smart MLS
- $399,0002 bd2 ba1.2k sqftSoundview Towers, Stamford, CT 06902For SaleMLS ID #24182013, Michael Marciano, Keller Williams NY Realty. Smart MLS
- $415,0002 bd2 ba1.3k sqftWhitmore Lane, Stamford, CT 06902For SaleMLS ID #24207508, Marrisa Gilbertie, Keller Williams Prestige Prop.. Smart MLS
- $699,0003 bd4 ba1.8k sqftThe Gables On Glenbrook, Stamford, CT 06902For SaleMLS ID #24207068, Zachary T. Pinto, Alpha Capital Realty, LLC. Smart MLS
- $440,0003 bd2 ba1.2k sqftWashington Commons, Stamford, CT 06902For SaleMLS ID #24183547, Lenka Hladikova, Keller Williams Prestige Prop.. Smart MLS
- $450,0003 bd2 ba2.2k sqftMaple Plaza, Stamford, CT 06906For SaleMLS ID #24192130, Tyler Toren, Compass Connecticut, LLC. Smart MLS
- $515,0002 bd2 ba1.4k sqftNorthstar, Stamford, CT 06902For SaleMLS ID #24180029, Kaitlyn D'Ambrosio, Compass Connecticut, LLC. Smart MLS
- $485,0002 bd2 ba1.3k sqftGlen Oak, Stamford, CT 06906For SaleMLS ID #24202141, Evan Philippopoulos, RE/MAX Right Choice. Smart MLS
