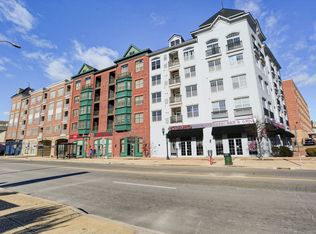
Welcome to Eastside Commons, where contemporary comfort, thoughtful amenities, and a convenient location come together for easy urban living. This freshly painted 2-bedroom, 2-bath condo features 9-foot ceilings and updated LVP flooring, creating a bright, open feel throughout. The kitchen features an island breakfast bar and has been updated with freshened cabinetry, a new microwave, and newer refrigerator-ideal for everyday living and entertaining. Additional features include in-unit laundry, a private balcony, garage parking, and a new gas-fired hot water heater. Residents enjoy amenities that extend your living space beyond the condo-Concierge service Monday through Saturday, an exercise room, an outdoor courtyard with seating and grills, and a community lounge residents can reserve for private gatherings. The location couldn't be more conveniet. The Stamford train station is approximately one mile away, while shops, restaurants, and everyday conveniences are close at hand, including Pickleball America at Stamford Town Center! Easy access to I-95 makes getting on the road convenient, while Stamford's beaches and parks offer even more opportunities to enjoy time outdoors. Urban convenience, community amenities, and a move-in-ready home-all at Eastside Commons in Stamford.
For sale
$500,000
850 East Main Street #202, Stamford, CT 06902
2beds
1,080sqft
Condominium
Built in 2008
-- sqft lot
$-- Zestimate®
$463/sqft
$663/mo HOA
What's special
- 64 days
- 670
- 29
Zillow last checked:
Listing updated:
Listed by:
SK Homes Team at Compass,
Suzette B. Kraus (914)582-2551,
Compass Connecticut, LLC 203-343-0141
Source: Smart MLS,MLS#: 24199389
Facts & features
Interior
Bedrooms & bathrooms
- Bedrooms: 2
- Bathrooms: 2
- Full bathrooms: 2
Primary bedroom
- Features: High Ceilings, Balcony/Deck, Full Bath, Walk-In Closet(s), Wall/Wall Carpet
- Level: Main
Bedroom
- Features: High Ceilings, Walk-In Closet(s), Vinyl Floor
- Level: Main
Primary bathroom
- Features: Tub w/Shower
- Level: Main
Bathroom
- Features: Tub w/Shower
- Level: Main
Kitchen
- Features: High Ceilings, Breakfast Bar, Granite Counters, Eating Space, Kitchen Island
- Level: Main
Living room
- Features: High Ceilings, Balcony/Deck, Combination Liv/Din Rm, Vinyl Floor
- Level: Main
Heating
- Forced Air, Natural Gas
Cooling
- Central Air
Appliances
- Included: Gas Range, Microwave, Refrigerator, Dishwasher, Washer, Dryer, Gas Water Heater, Water Heater
- Laundry: Main Level
Features
- Elevator, Open Floorplan
- Basement: None
- Attic: None
- Has fireplace: No
Interior area
- Total structure area: 1,080
- Total interior livable area: 1,080 sqft
- Finished area above ground: 1,080
Property
Parking
- Total spaces: 2
- Parking features: Covered, Other, Off Street
- Garage spaces: 2
Features
- Stories: 5
- Exterior features: Balcony, Outdoor Grill
- Waterfront features: Beach Access
Lot
- Features: Level
Details
- Parcel number: 2573356
- Zoning: RH
Construction
Type & style
- Home type: Condo
- Architectural style: Ranch
- Property subtype: Condominium
- Attached to another structure: Yes
Materials
- Brick
- Foundation: Concrete Perimeter
- Roof: Asphalt
Condition
- New construction: No
- Year built: 2008
Utilities & green energy
- Sewer: Public Sewer
- Water: Public
Community & HOA
Community
- Features: Health Club, Medical Facilities, Public Rec Facilities, Near Public Transport, Shopping/Mall
- Subdivision: Mid City
HOA
- Has HOA: Yes
- Amenities included: Elevator(s), Exercise Room/Health Club, Clubhouse, Management
- Services included: Front Desk Receptionist, Maintenance Grounds, Trash, Snow Removal, Pest Control, Insurance
- HOA fee: $663 monthly
Location
- Region: Stamford
Financial & listing details
- Price per square foot: $463/sqft
- Tax assessed value: $271,260
- Annual tax amount: $6,489
- Date on market: 8/17/2026
Estimated market value
Not available
Estimated sales range
Not available
Not available
Price history
| Date | Event | Price |
|---|---|---|
| 8/21/2026 | Listed for sale | $500,000+11.1%$463/sqft |
Source:  Smart MLS #24199389 Report a problem Smart MLS #24199389 Report a problem | ||
| 6/15/2025 | Listing removed | $450,000$417/sqft |
Source: Smart MLS #24096085 Report a problem | ||
| 6/7/2025 | Listing removed | $3,000$3/sqft |
Source: Smart MLS #24092605 Report a problem | ||
| 5/15/2025 | Listed for sale | $450,000+19.4%$417/sqft |
Source: Smart MLS #24096085 Report a problem | ||
| 5/14/2025 | Listed for rent | $3,000$3/sqft |
Source: Smart MLS #24092605 Report a problem | ||
| 12/11/2019 | Sold | $377,000-4.6%$349/sqft |
Source:  Greenwich MLS, Inc. #106703 Report a problem Greenwich MLS, Inc. #106703 Report a problem | ||
| 11/5/2019 | Pending sale | $395,000$366/sqft |
Source: Berkshire Hathaway HomeServices New England Properties #170197193 Report a problem | ||
| 9/4/2019 | Price change | $395,000-4.6%$366/sqft |
Source: Berkshire Hathaway HomeServices New England Properties #170197193 Report a problem | ||
| 6/21/2019 | Price change | $414,000-2.4%$383/sqft |
Source: Berkshire Hathaway HomeServices New England Properties #170197193 Report a problem | ||
| 5/21/2019 | Listed for sale | $424,000+8%$393/sqft |
Source: Berkshire Hathaway HomeServices New England Properties #106703 Report a problem | ||
| 11/1/2017 | Sold | $392,500-7.4%$363/sqft |
Source: Public Record Report a problem | ||
| 10/22/2008 | Sold | $423,660$392/sqft |
Source: Smart MLS #98308512 Report a problem | ||
Public tax history
| Year | Property taxes | Tax assessment |
|---|---|---|
| 2025 | $6,510 +2.7% | $271,260 |
| 2024 | $6,337 -7.4% | $271,260 |
| 2023 | $6,847 +4.1% | $271,260 +12.1% |
| 2022 | $6,577 +0.9% | $242,070 |
| 2021 | $6,521 +2.2% | $242,070 |
| 2020 | $6,379 | $242,070 |
| 2019 | $6,379 +3.2% | $242,070 |
| 2018 | $6,180 +7.1% | $242,070 +12.8% |
| 2017 | $5,773 +2.9% | $214,690 |
| 2016 | $5,608 | $214,690 |
Find assessor info on the county website
Monthly payment
Est. payment
Payment breakdown
Explore the cost of this home by adjusting the details. Changes won't be saved.Climate risks
Neighborhood: Downtown
Nearby schools
Schools provided by the listing agent
- Elementary: Newfield
- Middle: Rippowam
- High: Westhill
Source: Smart MLS. This data may not be complete. We recommend contacting the local school district to confirm school assignments for this home.


Similar homes
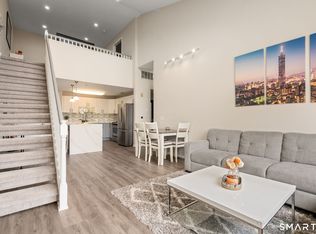
- $569,9002 bd2 ba1.3k sqftEastside Commons, Stamford, CT 06902For Sale
 MLS ID #24208148, Christopher Reid, Coldwell Banker Realty. Smart MLS
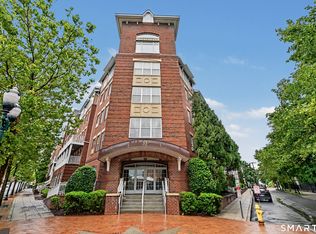
 - $529,0002 bd2 ba1.1k sqftMill River House, Stamford, CT 06902For Sale
 MLS ID #24194428, Karin S. Kenney, William Raveis Real Estate. Smart MLS
 - $570,0002 bd2 ba1.3k sqftMill River House, Stamford, CT 06902For Sale
 MLS ID #24209043, Jodi Boxer, Keller Williams Prestige Prop.. Smart MLS
 - $549,0002 bd2 ba1.1k sqftMill River House, Stamford, CT 06902For Sale
 MLS ID #24193421, Jason Saphire, www.HomeZu.com. Smart MLS
 - $540,0002 bd2 ba1.3k sqftForest Manor, Stamford, CT 06901For SaleMLS ID #24204231, Stephen Mele, Houlihan Lawrence. Smart MLS
- $475,0001 bd2 ba1.1k sqftChesterfield, Stamford, CT 06905For SaleMLS ID #24201027, Adam Wagner, Keller Williams Prestige Prop.. Smart MLS
- $484,0002 bd1 ba1.3k sqftRiverterrace, Stamford, CT 06905For SaleMLS ID #24214505, Fiona Porter, Keller Williams Realty. Smart MLS
- $529,0002 bd2 ba1.3k sqftWashington Mews, Stamford, CT 06902For SaleMLS ID #24205097, Devon Benedict, Real Broker CT, LLC. Smart MLS
- $525,0002 bd2 ba1.2k sqftNewfield East Town Houses, Stamford, CT 06905For SaleMLS ID #24212324, Christopher Giolitto, William Raveis Real Estate. Smart MLS
- $375,0002 bd1 ba1.1k sqftColonial Garden Terrace, Stamford, CT 06902For SaleMLS ID #24199432, Debbie Ramnath, Keller Williams Prestige Prop.. Smart MLS
- $455,0001 bd1 ba875 sqftThe Classic, Stamford, CT 06901For SaleMLS ID #24212889, Aaron Ramkalawan, Keller Williams Prestige Prop.. Smart MLS
- $550,0002 bd3 ba1.1k sqft9 Old North Stamford Rd APT 35A, Stamford, CT 06905For Sale
 MLS ID #125730, Marta Stroll, Houlihan Lawrence. Greenwich MLS, Inc.
 - $299,0002 bd2 ba933 sqftLiberty Square, Stamford, CT 06902For SaleMLS ID #24197921, Christopher Giolitto, William Raveis Real Estate. Smart MLS
- $650,0004 bd2 ba1.3k sqft21 Van Buskirk Avenue, Stamford, CT 06902For SaleMLS ID #24212441, Catherine Aaron, Berkshire Hathaway NE Prop.. Smart MLS
- $295,0001 bd1 ba891 sqft70 Strawberry Hill, Stamford, CT 06902For SaleMLS ID #24199929, Todd Auslander, Keller Williams Prestige Prop.. Smart MLS
- $535,0003 bd2 ba1k sqftRowayton Woods, Norwalk, CT 06854For SaleMLS ID #24195664, Marissa Tartaglia, William Pitt Sotheby's Int'l. Smart MLS
- $465,0001 bd1 ba665 sqftGreenwich Green I, Greenwich, CT 06870For SaleMLS ID #24212997, Charles Nedder, Berkshire Hathaway NE Prop.. Smart MLS
- $474,0002 bd1 ba1.5k sqftLedgebrook, Norwalk, CT 06854For SaleMLS ID #24196205, Susan Hanson, William Raveis Real Estate. Smart MLS
- $425,0002 bd1 ba925 sqft5 Minerva Place #2C, White Plains, NY 10601For Sale
 MLS ID #1034626, Sabina Huq, Listing by: Redfin Real Estate. OneKey® MLS as distributed by MLS GRID
 - $489,0002 bd3 ba1.4k sqftCasagmo, Ridgefield, CT 06877For SaleMLS ID #24213346, Amy Grossfeld, Houlihan Lawrence. Smart MLS
