Skip main navigation
Sold for $505,000
  • $505,000

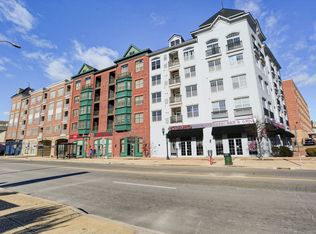
    850 East Main Street #213, Stamford, CT 06902

    3beds
    1,324sqft
    Condominium
    Built in 2008
    -- sqft lot
    $602,300 Zestimate®
    $381/sqft
    $4,402 Estimated rent

    Home value

    $602,300

    $572,000 - $632,000

    $4,402/mo

    Zestimate® history
    Loading
    Loading...

    Owner options

    List your home for rent

    $4,402/mo

    Rent Zestimate®

    Find your next renter with Zillow Rental Manager. Plus, with online applications, you can quickly screen prospective tenants – for free.

    Learn more

    $4,402/mo

    Rent Zestimate®

    Refinance and save

    $4,002/mo

    Est. payment

    Refinancing to a lower rate could help reduce your monthly payments and save thousands over the life of the loan.

    See today's rates

    $4,002/mo

    Est. payment

    Explore your selling options

    Work with a Zillow partner agent

    Leverage their expertise and Zillow's premium Showcase listings to get your home seen by more buyers.

    Get started

    List with your own agent

    Get your home in front of millions of buyers by listing it on Zillow.

    Learn how to do it

    Sell it yourself

    Take full control of how buyers see your home on Zillow by listing For Sale by Owner (FSBO).

    List your home

    What's special

    Beautiful hard wood floorsLarge walk-in closetsFitness centerGranite counter topsOpen concept livingLarge open floor planWood cabinets
    **THE HOME WE HAVE ALL BEEN WAITING FOR** AMAZING 3 Bedroom 2 Bath now available at Eastside Commons. Open concept living with large open floor plan. Light & bright with beautiful hard wood floors and windows throughout. Kitchen features GE Profile SS appliances, granite counter tops & wood cabinets. Primary bedroom with ensuite and large walk-in closets. Bedrooms 2 & 3 are separated by kitchen/living area creating a nice sense of privacy. 2 parking spaces included (1) deeded space #13 in lower level garage and the (2) floating. Building features fitness center, concierge and shuttle to the train. Hurry and make an offer because this unit will not last!! **ALL OFFERS BEST AND FINAL BY THURSDAY SEPTEMBER 21**

    Zillow last checked:

    Listing updated:

    Listed by:

    Scott Androvic 917-804-7508,

    BHGRE Shore & Country 203-504-5005

    Bought with:

    Roberto Graziani, RES.0806318

    Keller Williams Prestige Prop.

    Juan Sosa

    Source: Smart MLS,MLS#: 170596698MLS Logo

    Facts & features

    Interior

    Bedrooms & bathrooms
    • Bedrooms: 3
    • Bathrooms: 2
    • Full bathrooms: 2
    Living room
    • Features: High Ceilings
    • Level: Main
    Heating
    • Gas on Gas, Natural Gas
    Cooling
    • Central Air
    Appliances
    • Included: Cooktop, Oven/Range, Microwave, Refrigerator, Freezer, Dishwasher, Disposal, Washer, Dryer, Water Heater
    Features
    • Basement: None
    • Attic: None
    • Has fireplace: No
    • Common walls with other units/homes: End Unit
    Interior area
    • Total structure area: 1,324
    • Total interior livable area: 1,324 sqft
    • Finished area above ground: 1,324

    Property

    Parking
    • Total spaces: 1
    • Parking features: Garage, Assigned
    • Garage spaces: 1
    Accessibility
    • Accessibility features: Accessible Hallway(s)
    Features
    • Stories: 1
    • Exterior features: Balcony
    Lot
    • Features: Level
    Details
    • Parcel number: 2580911
    • Zoning: Residential

    Construction

    Type & style
    • Home type: Condo
    • Property subtype: Condominium
    • Attached to another structure: Yes
    Materials
    • Brick
    Condition
    • New construction: No
    • Year built: 2008
    Details
    • Builder model: Carlton

    Utilities & green energy

    • Sewer: Public Sewer
    • Water: Public
    Green energy
    • Green verification: ENERGY STAR Certified Homes

    Community & HOA

    Community
    • Security: Security System
    HOA
    • Has HOA: Yes
    • Amenities included: Shuttle Service, Management
    • Services included: Front Desk Receptionist, Maintenance Grounds, Trash, Snow Removal
    • HOA fee: $564 monthly
    Location
    • Region: Stamford

    Financial & listing details

    • Price per square foot: $381/sqft
    • Tax assessed value: $332,180
    • Annual tax amount: $8,384
    • Date on market: 10/24/2023

    Price history

    DateEventPrice
    10/23/2023Sold$505,000+3.3%$381/sqft
    Source: Smart MLS #170596698 Report a problem
    9/16/2023Listed for sale$489,000+23.8%$369/sqft
    Source: Smart MLS #170596698 Report a problem
    7/30/2013Sold$395,000$298/sqft
    Source: Smart MLS #99029553 Report a problem

    Public tax history

    YearProperty taxesTax assessment
    2025$7,972 +2.7%$332,180
    2024$7,760 -7.4%$332,180
    2023$8,384 +4.2%$332,180 +12.1%
    2022$8,048 +0.9%$296,210
    2021$7,980 +2.2%$296,210
    2020$7,805 $296,210
    2019$7,805 +3.2%$296,210
    2018$7,562 +7.1%$296,210 +12.9%
    2017$7,058 +2.9%$262,470
    2016$6,856 $262,470
    Find assessor info on the county website

    Neighborhood: Downtown

    Nearby schools

    GreatSchools rating
    Get pre-qualified for a loan
    At Zillow Home Loans, we can pre-qualify you in as little as 5 minutes with no impact to your credit score.

    An equal housing lender. NMLS #10287.

    Sell for more on Zillow
    Get a Zillow Showcase℠ listing at no additional cost and you could sell for .
    $602,300
    2% more
    +$12,046
    With Zillow Showcase(estimated)
    $614,346