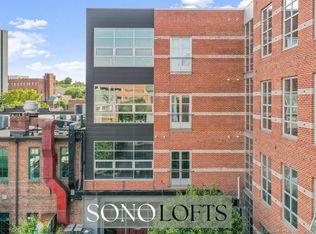
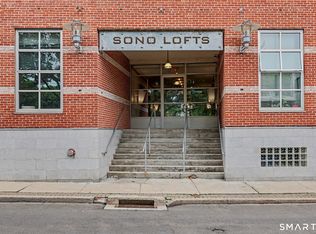
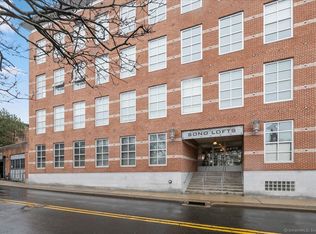
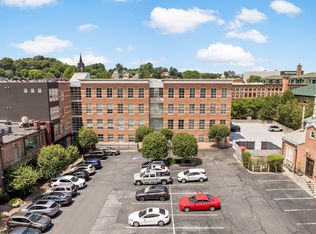
Welcome to Sono Lofts! This is one of Norwalk's Luxury SONO condominium communities. Located in vibrant downtown Norwalk & within walking distance to Norwalk's BEST restaurants, bars & more. The SONO Collection, AMC Movie Theatre, Veterans Park(Oyster Fest), Popular Maritime Aquarium, and Oyster Park all nearby. Calf Pasture Beach, Both Train Stations + All major highways minutes away. Commuter friendly. This building is newer, built in 2004, with plenty of amenities. Gorgeous lobby. Includes a clean & comfortable fitness center, a bicycle storage area, and a fenced storage area divided per unit. 1 Assigned space in covered parking garage & plenty of guest parking. Elevator Access. Unit 401 is on the 4th floor top level, with exquisite views of the neighboring area. Entirely open layout with a sizable kitchen and living room at the center. 9+ foot ceilings and tall windows. Plenty of natural light. Concrete floors throughout give a sleek industrial vibe. Modern kitchen with stainless steel appliances, perfect for entertaining guests. Ample closet/cabinet space. Laundry in unit a perk that most buildings in area don't offer. Subway tiled bathroom with concrete floors & newer vanity/tub. Primary Bedroom includes TWO double closets and additional room for office space, dressers & more. Central air cooling & natural gas heat, hot water & cooking keep the utilities cost LOW! HOA cost is $440/month and management is wonderful and responsive. Pet friendly building!
For sale
$425,000
10 Ann Street #401, Norwalk, CT 06854
1beds
834sqft
Condominium
Built in 2004
-- sqft lot
$418,900 Zestimate®
$510/sqft
$440/mo HOA
What's special
- 39 days
- 348
- 25
Zillow last checked:
Listing updated:
Listed by:
Dean Papadopoulos (203)980-2509,
Realty ONE Group Connect 203-590-1111
Source: Smart MLS,MLS#: 24211555
Facts & features
Interior
Bedrooms & bathrooms
- Bedrooms: 1
- Bathrooms: 1
- Full bathrooms: 1
Primary bedroom
- Features: High Ceilings, Concrete Floor
- Level: Main
Bathroom
- Features: High Ceilings, Concrete Floor
- Level: Main
Kitchen
- Features: High Ceilings, Dining Area, Double-Sink, Concrete Floor
- Level: Main
Living room
- Features: High Ceilings, Dining Area, Concrete Floor
- Level: Main
Heating
- Forced Air, Natural Gas
Cooling
- Central Air
Appliances
- Included: Oven/Range, Microwave, Refrigerator, Freezer, Dishwasher, Washer, Dryer, Gas Water Heater, Water Heater
- Laundry: Main Level
Features
- Elevator, Open Floorplan
- Windows: Thermopane Windows
- Basement: Full,Storage Space,Finished,Garage Access,Interior Entry
- Attic: None
- Has fireplace: No
Interior area
- Total structure area: 834
- Total interior livable area: 834 sqft
- Finished area above ground: 834
Property
Parking
- Total spaces: 1
- Parking features: Garage, Paved, Parking Lot, Garage Door Opener
- Garage spaces: 1
Features
- Stories: 1
- Exterior features: Sidewalk, Awning(s), Lighting
- Has view: Yes
- View description: City
- Waterfront features: Walk to Water
Lot
- Features: Level
Details
- Parcel number: 2484245
- Zoning: RPDE
- Other equipment: Intercom
Construction
Type & style
- Home type: Condo
- Architectural style: Ranch
- Property subtype: Condominium
- Attached to another structure: Yes
Materials
- Brick
Condition
- New construction: No
- Year built: 2004
Utilities & green energy
- Sewer: Public Sewer
- Water: Public
- Utilities for property: Cable Available
Green energy
- Green verification: ENERGY STAR Certified Homes
- Energy efficient items: Insulation, Thermostat, Windows
Community & HOA
Community
- Features: Golf, Library, Medical Facilities, Park, Near Public Transport, Shopping/Mall
- Security: Security System
- Subdivision: SONO
HOA
- Has HOA: Yes
- Amenities included: Elevator(s), Exercise Room/Health Club, Guest Parking, Management
- Services included: Maintenance Grounds, Trash, Snow Removal, Water, Pest Control, Insurance
- HOA fee: $440 monthly
Location
- Region: Norwalk
Financial & listing details
- Price per square foot: $510/sqft
- Tax assessed value: $225,500
- Annual tax amount: $5,389
- Date on market: 10/2/2026
Estimated market value
$418,900
$398,000 - $440,000
$2,501/mo
Price history
| Date | Event | Price |
|---|---|---|
| 10/5/2026 | Listed for sale | $425,000+59.5%$510/sqft |
Source:  Smart MLS #24211555 Report a problem | ||
| 12/2/2024 | Listing removed | $2,325-2.1%$3/sqft |
Source: Zillow Rentals Report a problem | ||
| 11/27/2024 | Price change | $2,375-1%$3/sqft |
Source: Zillow Rentals Report a problem | ||
| 11/20/2024 | Listed for rent | $2,400$3/sqft |
Source: Zillow Rentals Report a problem | ||
| 11/12/2024 | Listing removed | $2,400$3/sqft |
Source: Zillow Rentals Report a problem | ||
| 10/20/2024 | Price change | $2,400-4%$3/sqft |
Source: Zillow Rentals Report a problem | ||
| 10/15/2024 | Listed for rent | $2,500+31.6%$3/sqft |
Source: Zillow Rentals Report a problem | ||
| 3/24/2021 | Listing removed | -- |
Source: Owner Report a problem | ||
| 7/16/2020 | Listing removed | $1,900$2/sqft |
Source: Owner Report a problem | ||
| 7/8/2020 | Listed for rent | $1,900$2/sqft |
Source: Owner Report a problem | ||
| 3/15/2019 | Listing removed | $1,900$2/sqft |
Source: Owner Report a problem | ||
| 3/4/2019 | Listed for rent | $1,900$2/sqft |
Source: Owner Report a problem | ||
| 12/17/2017 | Listing removed | $1,900$2/sqft |
Source: Owner Report a problem | ||
| 11/27/2017 | Price change | $1,900-5%$2/sqft |
Source: Owner Report a problem | ||
| 10/20/2017 | Price change | $2,000-11.1%$2/sqft |
Source: Owner Report a problem | ||
| 10/18/2017 | Listed for rent | $2,250+25.3%$3/sqft |
Source: Owner Report a problem | ||
| 5/31/2017 | Sold | $266,500-0.9%$320/sqft |
Source: Smart MLS #99165528 Report a problem | ||
| 1/17/2017 | Price change | $269,000-1.8%$323/sqft |
Source: Keller Williams #99165528 Report a problem | ||
| 1/12/2017 | Listed for sale | $274,000-3.9%$329/sqft |
Source: Keller Williams #99165528 Report a problem | ||
| 8/23/2016 | Listing removed | $285,000$342/sqft |
Source: Owner #22806353 Report a problem | ||
| 8/16/2016 | Listed for sale | $285,000-13.6%$342/sqft |
Source: Owner #22806353 Report a problem | ||
| 11/20/2013 | Listing removed | $1,795$2/sqft |
Source: Christofor Realty II LLC #99047124 Report a problem | ||
| 11/13/2013 | Listed for rent | $1,795$2/sqft |
Source: Christofor Realty II LLC #99047124 Report a problem | ||
| 8/27/2004 | Sold | $330,000$396/sqft |
Source: Smart MLS #98200495 Report a problem | ||
Public tax history
| Year | Property taxes | Tax assessment |
|---|---|---|
| 2025 | $5,389 +1.5% | $225,500 |
| 2024 | $5,309 +15.3% | $225,500 +22.9% |
| 2023 | $4,604 +2.2% | $183,520 |
| 2022 | $4,504 +2.4% | $183,520 |
| 2021 | $4,399 +0.1% | $183,520 |
| 2020 | $4,396 +2.7% | $183,520 |
| 2019 | $4,279 -10.3% | $183,520 +2.4% |
| 2018 | $4,769 +3.6% | $179,240 |
| 2017 | $4,603 +1.2% | $179,240 |
| 2015 | $4,547 +1.3% | $179,240 |
| 2014 | $4,488 -15.9% | $179,240 -25.6% |
| 2013 | $5,335 +3.8% | $241,010 |
| 2012 | $5,141 +2.8% | $241,010 |
| 2011 | $4,999 +1.1% | $241,010 |
| 2010 | $4,943 +5.6% | $241,010 |
| 2009 | $4,680 +7.8% | $241,010 +24.7% |
| 2008 | $4,341 | $193,200 -3.6% |
| 2007 | $4,341 | $200,410 |
Find assessor info on the county website
Monthly payment
Est. payment
Payment breakdown
Explore the cost of this home by adjusting the details. Changes won't be saved.Climate risks
Neighborhood: 06854
Similar homes
- $455,0001 bd1 ba751 sqftRowayton Woods, Norwalk, CT 06854For Sale

 MLS ID #24217196, Rose Warmingham, Realty ONE Group Connect. Smart MLS
- $369,0001 bd2 ba795 sqftClocktower Close, Norwalk, CT 06851For Sale
 MLS ID #24218680, Jennifer Pavel, eRealty Advisors, Inc.. Smart MLS
- $260,0001 bd1 ba639 sqftHaviland Arms, Norwalk, CT 06854For Sale
 MLS ID #24212705, Bogdan C. Stefanide, KW Legacy Partners. Smart MLS
- $517,7273 bd2 ba1.2k sqft18 Chatham Drive, Norwalk, CT 06854For Sale
 MLS ID #24219463, Brian A. Clarke Jr, Regal Real Estate, LLC. Smart MLS
- $229,000-- bd1 ba429 sqftHaviland Arms, Norwalk, CT 06854For SaleMLS ID #24219119, April Furey, Keller Williams Realty Prtnrs.. Smart MLS
- $297,7272 bd1 ba980 sqftHarborview Heights, Norwalk, CT 06854For SaleMLS ID #24193282, Brian A. Clarke Jr, Regal Real Estate, LLC. Smart MLS
- $375,0002 bd1 ba1k sqftClocktower Close, Norwalk, CT 06851For SaleMLS ID #24215583, Jeff McTernan, Higgins Group Real Estate. Smart MLS
- $225,000-- bd1 ba462 sqftHaviland Arms, Norwalk, CT 06854For SaleMLS ID #24206157, Sivan Kerins, William Raveis Real Estate. Smart MLS
- $499,0003 bd2 ba1k sqftRowayton Woods, Norwalk, CT 06854For SaleMLS ID #24195664, Marissa Tartaglia, William Pitt Sotheby's Int'l. Smart MLS
- $269,9002 bd1 ba704 sqftVan Zant Condominiums, Norwalk, CT 06855For SaleMLS ID #24205032, Charles Driza, Houlihan Lawrence. Smart MLS
- $417,0002 bd1 ba800 sqftWoodale, Stamford, CT 06907For SaleMLS ID #24209786, Michael Carriero, Keller Williams Prestige Prop.. Smart MLS
- $265,0002 bd1 ba704 sqftVan Zant Condominiums, Norwalk, CT 06855For SaleMLS ID #24196198, Sheryl Morrison, Keller Williams Prestige Prop.. Smart MLS
- $339,0002 bd1 ba990 sqftNor-West, Norwalk, CT 06851For SaleMLS ID #24213746, Dante Pio Mazzone, eXp Realty. Smart MLS
- $240,0001 bd1 ba788 sqftSheffield Ridge, Norwalk, CT 06850For SaleMLS ID #24217828, Federico Martinez, Keller Williams Prestige Prop.. Smart MLS
- $439,0001 bd1 ba764 sqft24 Carhart Avenue #201, White Plains, NY 10605For Sale
 MLS ID #1070446, Renata Douglass, Listing by: Houlihan Lawrence Inc.. OneKey® MLS as distributed by MLS GRID
- $250,0001 bd1 ba747 sqftVilla Condos, Norwalk, CT 06850For SaleMLS ID #24215998, Fritz Africot, Robert C White & Company LLC. Smart MLS
- $280,0001 bd1 ba739 sqftWinnipauk Village, Norwalk, CT 06851For SaleMLS ID #24218763, Melodye C. Colucci, Keller Williams Prestige Prop.. Smart MLS
- $380,0002 bd1 ba960 sqftCourtland East, Stamford, CT 06902For SaleMLS ID #24217882, Viola Sallaku, Higgins Group Greenwich. Smart MLS
- $455,0001 bd1 ba875 sqftThe Classic, Stamford, CT 06901For SaleMLS ID #24212889, Aaron Ramkalawan, Keller Williams Prestige Prop.. Smart MLS
- $425,0002 bd1 ba925 sqft5 Minerva Place #2C, White Plains, NY 10601For SaleMLS ID #1034626, Sabina Huq, Listing by: Redfin Real Estate. OneKey® MLS as distributed by MLS GRID
