Skip main navigation
Under contract
  • $440,000

    10 Ann Street #301, Norwalk, CT 06854

    1beds
    834sqft
    : 
    Loading
    Get pre-qualified
    Condominium
    Built in 2004
    -- sqft lot
    $447,600 Zestimate®
    $528/sqft
    $440/mo HOA

    What's special

    Contemporary finishes throughoutAbundant natural lightLarge islandConvenient in-unit laundry closetQuartz countertopsUpgraded bathroomWalk-in shower
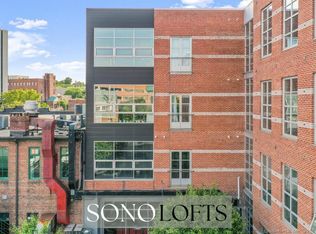
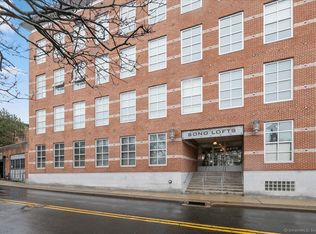
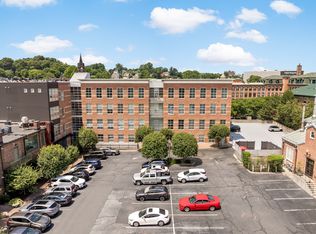
    Welcome to SoNo Lofts, one of South Norwalk's most desirable luxury condominium communities. This beautifully update one-bedroom residence was thoughtfully renovated in 2022 and offers a bright light-filled open floor plan with contemporary finishes throughout. The modern kitchen features stainless steel appliances, quartz countertops and a large island. The kitchen flows seamlessly into the living area, creating a perfect space for everyday living and entertaining. The spacious primary bedroom offers two generous closets and abundant natural light. The upgraded bathroom showcases a walk-in shower, while the convenient in-unit laundry closet adds everyday ease. Additional features include a fitness center, bike room, a locked storage unit, covered parking for one vehicle and elevator access. Ideally located in the heart of vibrant South Norwalk, you'll enjoy a walkable lifestyle with easy access to restaurants, shops, the waterfront, entertainment and The South Norwalk Train station. A perfect home for commuters, with approximately a 60-minute train ridge to New York City. Move-in ready and perfectly updated, this exceptional condo combines luxury, convenience and location. Make your appointment today!
    20 days
    |
    438
    |
    29
    |

    Zillow last checked:

    Listing updated:

    Listed by:

    Lisa Sorbara (203)536-1064,

    William Raveis Real Estate 203-966-3555

    Source: Smart MLS,MLS#: 24186684MLS Logo

      Facts & features

      Interior

      Bedrooms & bathrooms
      • Bedrooms: 1
      • Bathrooms: 1
      • Full bathrooms: 1
      Primary bedroom
      • Features: High Ceilings, Ceiling Fan(s), Vinyl Floor
      • Level: Main
      Bathroom
      • Features: High Ceilings, Built-in Features, Stall Shower, Tile Floor
      • Level: Main
      Kitchen
      • Features: High Ceilings, Breakfast Bar
      • Level: Main
      Living room
      • Features: High Ceilings, Vinyl Floor
      • Level: Main
      Heating
      • Forced Air, Natural Gas
      Cooling
      • Central Air
      Appliances
      • Included: Gas Range, Microwave, Refrigerator, Freezer, Ice Maker, Disposal, Washer, Dryer, Electric Water Heater, Water Heater
      • Laundry: Main Level
      Features
      • Elevator, Open Floorplan
      • Basement: None
      • Attic: None
      • Has fireplace: No
      Interior area
      • Total structure area: 834
      • Total interior livable area: 834 sqft
      • Finished area above ground: 834
      • Finished area below ground: 0

      Property

      Parking
      • Total spaces: 1
      • Parking features: Covered
      • Garage spaces: 1
      Features
      • Stories: 1
      • Waterfront features: Walk to Water, Beach Access
      Details
      • Parcel number: 2456552
      • Zoning: RPDE

      Construction

      Type & style
      • Home type: Condo
      • Property subtype: Condominium
      • Attached to another structure: Yes
      Materials
      • Brick
      Condition
      • New construction: No
      • Year built: 2004

      Utilities & green energy

      • Sewer: Public Sewer
      • Water: Public

      Community & HOA

      Community
      • Features: Park, Playground, Near Public Transport, Shopping/Mall
      • Subdivision: South Norwalk
      HOA
      • Has HOA: Yes
      • Amenities included: Management
      • Services included: Maintenance Grounds, Trash, Snow Removal, Water, Pest Control, Insurance
      • HOA fee: $440 monthly
      Location
      • Region: Norwalk

      Financial & listing details

      • Price per square foot: $528/sqft
      • Tax assessed value: $225,500
      • Annual tax amount: $5,389
      • Date on market: 6/26/2026

        Estimated market value

        $447,600

        $425,000 - $470,000

        $2,552/mo

        Price history

        DateEventPrice
        7/14/2026Pending sale$440,000$528/sqft
        Source: Smart MLS #24186684 Report a problem
        6/26/2026Listed for sale$440,000+29%$528/sqft
        Source: Smart MLS #24186684 Report a problem
        7/12/2022Sold$341,000+13.7%$409/sqft
        Source: Smart MLS #170490652 Report a problem
        6/6/2022Contingent$299,900$360/sqft
        Source: Smart MLS #170490652 Report a problem
        5/18/2022Listed for sale$299,900-1.3%$360/sqft
        Source: Smart MLS #170490652 Report a problem
        12/13/2010Sold$303,700-5.1%$364/sqft
        Source: Smart MLS #98469141 Report a problem
        10/10/2010Price change$319,900-14.7%$384/sqft
        Source: William Pitt Sotheby's International Realty #98469141 Report a problem
        7/8/2010Listed for sale$374,900+17337.2%$450/sqft
        Source: William Pitt Sotheby's International Realty #98469141 Report a problem
        7/11/2008Listing removed$2,150$3/sqft
        Source: Visual Tour #98380404 Report a problem
        5/29/2008Listed for sale$2,150-99.5%$3/sqft
        Source: Visual Tour #98380404 Report a problem
        6/26/2006Sold$437,000+36.3%$524/sqft
        Source: Smart MLS #98283797 Report a problem
        6/18/2004Sold$320,500$384/sqft
        Source: Public Record Report a problem

        Public tax history

        YearProperty taxesTax assessment
        2025$5,389 +1.5%$225,500
        2024$5,309 +15.3%$225,500 +22.9%
        2023$4,604 +2.2%$183,520
        2022$4,504 +2.4%$183,520
        2021$4,399 +0.1%$183,520
        2020$4,396 +2.7%$183,520
        2019$4,279 -10.3%$183,520 +2.4%
        2018$4,769 +3.6%$179,240
        2017$4,603 +1.2%$179,240
        2015$4,547 +1.3%$179,240
        2014$4,488 -15.9%$179,240 -25.6%
        2013$5,335 +3.8%$241,010
        2012$5,141 +2.8%$241,010
        2011$4,999 +1.1%$241,010
        2010$4,943 +5.6%$241,010
        2009$4,680 +7.8%$241,010 +24.7%
        2008$4,341 +2.6%$193,200 -1.1%
        2007$4,233 $195,440
        Find assessor info on the county website

        Monthly payment

        Est. payment

        Payment breakdown

        Explore the cost of this home by adjusting the details. Changes won't be saved.
        All calculations are estimates and provided by Zillow, Inc. for informational purposes only. Actual amounts may vary.
        HOA fees may include property taxes on listings classified as Co-Ops. Contact the listing agent and/or owner for fee details.
        Mortgage interest rates are dependent on a number of factors, including credit score, down payment, and repayment length. Interest rate data provided by Zillow Group Marketplace, Inc. as of 1/1/1970 from various mortgage lenders with which we have lead or other similar arrangements; the Estimated Payment is an average of those rates.
        See how much you could borrow to make a competitive offer.

        Climate risks

        Neighborhood: 06854

        Getting around

        91 / 100
        Walker's Paradise
        58 / 100
        Good Transit
        56 / 100
        Bikeable

        Nearby schools

        GreatSchools rating

        A local agent can set up tours, give advice and negotiate with sellers.

        A local lender can help you make sure your offer is ready when you are.

        Browse local experts

        Similar homes