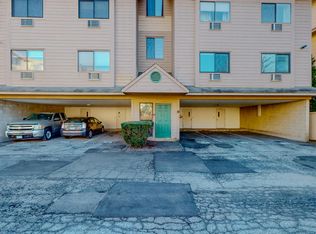
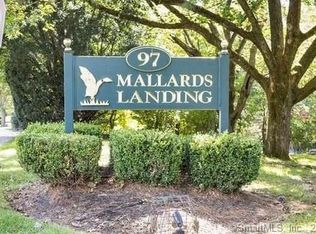
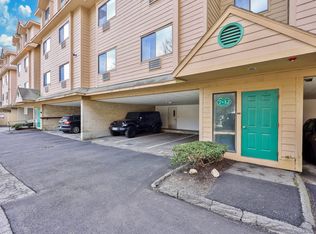
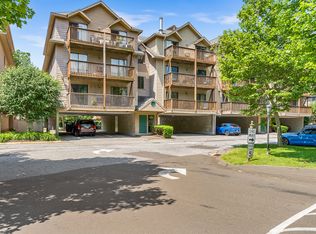
Welcome home to Mallards's Landing Condominium, a beautifully updated, light filled apartment. It offers a one-level living space located on the second floor of the building, with 2 bedrooms, and 2 baths. The open layout concept with gleaming hardwood floors, renovated kitchen, stainless steel appliances, creates an inviting space for everyday stylish living, and entertainment. The spacious primary suite, features abundant closet space with a private bath. The second bedroom offers flexibility for guests, or an at home office. Brand new sliding doors are featured adjacent to the balcony area. Brand new windows were recently installed. Enjoy the convenience of a laundry area inside the unit, two assigned parking spaces, a separate private unit for storage, storage room for bikes, and a private community pool. Relax on your private balcony, and enjoy the peace of mind that comes with a community that has undergone extensive improvements. Capital projects include new siding, roofs, energy efficient windows, energy efficient sliding doors, deck areas. The renovations have tremendously enhanced both the beauty, and the long term value of the property. A monthly special assessment of $395 is expected to be completed by December 2026. The apartment units are conveniently located near the train station, and the I-95 expressway. It is also within walking distance to major supermarkets, and short driving distance to the SONO collection Mall, and the popular SONO entertainment hub.
For sale
$385,000
97 Richards Avenue #B14, Norwalk, CT 06854
2beds
1,196sqft
Condominium
Built in 1988
-- sqft lot
$-- Zestimate®
$322/sqft
$551/mo HOA
What's special
Private balconyPrivate community poolDeck areasEnergy efficient windowsStorage room for bikesSpacious primary suitePrivate bath
- 31 days
- 3,437
- 264
Likely to sell faster than
Zillow last checked:
Listing updated:
Listed by:
James Artell (203)979-8026,
William Raveis Real Estate 203-847-6633
Source: Smart MLS,MLS#: 24192214
Facts & features
Interior
Bedrooms & bathrooms
- Bedrooms: 2
- Bathrooms: 2
- Full bathrooms: 2
Primary bedroom
- Features: Bedroom Suite, Full Bath, Tub w/Shower, Wall/Wall Carpet
- Level: Main
- Area: 196 Square Feet
- Dimensions: 14 x 14
Bedroom
- Features: Wall/Wall Carpet
- Level: Main
- Area: 168 Square Feet
- Dimensions: 12 x 14
Primary bathroom
- Features: Laminate Floor
- Level: Main
Bathroom
- Features: Laminate Floor
- Level: Main
- Area: 54 Square Feet
- Dimensions: 6 x 9
Dining room
- Features: Balcony/Deck, Hardwood Floor
- Level: Main
- Area: 132 Square Feet
- Dimensions: 11 x 12
Kitchen
- Features: Breakfast Bar, Quartz Counters, Hardwood Floor
- Level: Main
- Area: 120 Square Feet
- Dimensions: 10 x 12
Living room
- Features: Balcony/Deck, Sliders, Hardwood Floor
- Level: Main
- Area: 266 Square Feet
- Dimensions: 14 x 19
Heating
- Baseboard, Electric
Cooling
- Wall Unit(s)
Appliances
- Included: Electric Range, Microwave, Refrigerator, Dishwasher, Washer, Dryer, Electric Water Heater, Water Heater
- Laundry: Main Level
Features
- Basement: None
- Attic: None
- Has fireplace: No
- Common walls with other units/homes: End Unit
Interior area
- Total structure area: 1,196
- Total interior livable area: 1,196 sqft
- Finished area above ground: 1,196
Property
Parking
- Total spaces: 2
- Parking features: Parking Lot, Off Street, Assigned
Features
- Stories: 1
- Exterior features: Balcony
- Has private pool: Yes
- Pool features: In Ground
Lot
- Features: Secluded
Details
- Parcel number: 251698
- Zoning: D
Construction
Type & style
- Home type: Condo
- Architectural style: Ranch
- Property subtype: Condominium
- Attached to another structure: Yes
Materials
- Vinyl Siding
Condition
- New construction: No
- Year built: 1988
Utilities & green energy
- Sewer: Public Sewer
- Water: Public
Community & HOA
Community
- Features: Near Public Transport, Golf, Health Club, Library, Medical Facilities, Paddle Tennis, Shopping/Mall
- Subdivision: West Norwalk
HOA
- Has HOA: Yes
- Amenities included: Pool
- Services included: Maintenance Grounds, Trash, Snow Removal, Pool Service
- HOA fee: $551 monthly
Location
- Region: Norwalk
Financial & listing details
- Price per square foot: $322/sqft
- Tax assessed value: $221,330
- Annual tax amount: $5,254
- Date on market: 9/23/2026
Estimated market value
Not available
Estimated sales range
Not available
Not available
Price history
| Date | Event | Price |
|---|---|---|
| 9/23/2026 | Listed for sale | $385,000+40%$322/sqft |
Source:  Smart MLS #24192214 Report a problem Smart MLS #24192214 Report a problem | ||
| 8/4/2020 | Sold | $275,000+3.8%$230/sqft |
Source: Smart MLS #170311315 Report a problem | ||
| 8/4/2020 | Listed for sale | $265,000$222/sqft |
Source: Higgins Group Real Estate #170311315 Report a problem | ||
| 7/10/2020 | Pending sale | $265,000$222/sqft |
Source: Higgins Group Real Estate #170311315 Report a problem | ||
| 7/7/2020 | Listed for sale | $265,000+17.8%$222/sqft |
Source: Higgins Group Real Estate #170311315 Report a problem | ||
| 7/10/2018 | Sold | $225,000-4.3%$188/sqft |
Source: Smart MLS #170055783 Report a problem | ||
| 5/8/2018 | Pending sale | $235,000$196/sqft |
Source: Kinard Realty Group #170055783 Report a problem | ||
| 4/4/2018 | Listed for sale | $235,000-31.9%$196/sqft |
Source: Kinard Realty Group #170055783 Report a problem | ||
| 3/17/2006 | Sold | $345,000+43.8%$288/sqft |
Source: Smart MLS #98263695 Report a problem | ||
| 4/1/2002 | Sold | $239,900+91.9%$201/sqft |
Source: Public Record Report a problem | ||
| 7/26/1996 | Sold | $125,000$105/sqft |
Source: Public Record Report a problem | ||
Public tax history
| Year | Property taxes | Tax assessment |
|---|---|---|
| 2025 | $5,254 +1.5% | $221,330 |
| 2024 | $5,174 +19.7% | $221,330 +27.8% |
| 2023 | $4,323 +15.2% | $173,170 |
| 2022 | $3,754 +3.7% | $173,170 |
| 2021 | $3,621 -11.4% | $173,170 |
| 2020 | $4,088 +1.3% | $173,170 |
| 2019 | $4,036 -3.1% | $173,170 +7.8% |
| 2018 | $4,165 +3.6% | $160,610 |
| 2017 | $4,019 +9.5% | $160,610 |
| 2015 | $3,670 -8.8% | $160,610 |
| 2014 | $4,022 -12.9% | $160,610 -22.9% |
| 2013 | $4,618 +3.8% | $208,180 |
| 2012 | $4,450 +2.8% | $208,180 |
| 2011 | $4,330 +1.1% | $208,180 |
| 2010 | $4,282 +3.7% | $208,180 |
| 2009 | $4,130 +5.5% | $208,180 +19.9% |
| 2008 | $3,913 +0.2% | $173,600 -3.5% |
| 2007 | $3,906 | $179,830 |
Find assessor info on the county website
Monthly payment
Est. payment
Payment breakdown
Explore the cost of this home by adjusting the details. Changes won't be saved.Climate risks
Neighborhood: 06854
Nearby schools
Schools provided by the listing agent
- Elementary: Fox Run
- Middle: Ponus
- High: Brien McMahon
Source: Smart MLS. This data may not be complete. We recommend contacting the local school district to confirm school assignments for this home.
Similar homes
- $349,9002 bd2 ba1.1k sqftMallards Landing, Norwalk, CT 06854For Sale
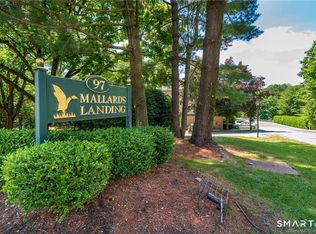
 MLS ID #24147960, Adam Wagner, Keller Williams Prestige Prop.. Smart MLS
 - $470,0002 bd2 ba1.2k sqftHarbor Heights, Norwalk, CT 06854For Sale
 MLS ID #24208424, Wendye Pardue, William Raveis Real Estate. Smart MLS
 - $375,0002 bd1 ba1k sqftClocktower Close, Norwalk, CT 06851For Sale
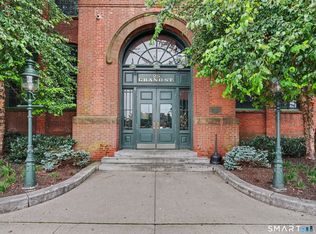 MLS ID #24215583, Jeff McTernan, Higgins Group Real Estate. Smart MLS
 - $384,9002 bd1 ba1.1k sqftWinnipauk Village, Norwalk, CT 06851For Sale
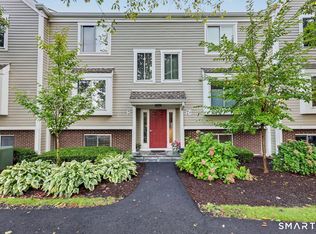 MLS ID #24210363, Joe Balestriere, William Raveis Real Estate. Smart MLS
 - $406,5001 bd2 ba997 sqftRolling Ridge, Norwalk, CT 06851For SaleMLS ID #24215304, Leigh Ann Lengyel, RE/MAX Heritage. Smart MLS
- $449,9002 bd2 ba1.5k sqftLedgebrook, Norwalk, CT 06854For SaleMLS ID #24198643, Kevin D. Rockoff, Rockoff Realty. Smart MLS
- $390,0002 bd2 ba867 sqftThe Windemere, Stamford, CT 06902For SaleMLS ID #24216387, Kim Papachristou Byrne, William Raveis Real Estate. Smart MLS
- $375,0002 bd1 ba1.1k sqftLinden Terrace, Norwalk, CT 06851For SaleMLS ID #24200322, Ellen Balazs, Berkshire Hathaway NE Prop.. Smart MLS
- $305,0003 bd2 ba1k sqftSono Gardens, Norwalk, CT 06854For SaleMLS ID #24201728, Mike Boyd, eXp Realty. Smart MLS
- $425,0001 bd1 ba834 sqftSono Lofts, Norwalk, CT 06854For SaleMLS ID #24211555, Dean Papadopoulos, Realty ONE Group Connect. Smart MLS
- $465,0002 bd1 ba1k sqftLedgebrook, Norwalk, CT 06854For SaleMLS ID #24192311, Leslie Soyland, William Raveis Real Estate. Smart MLS
- $490,0002 bd2 ba1.6k sqftLedgebrook, Norwalk, CT 06854For SaleMLS ID #24192233, Todd Auslander, Keller Williams Prestige Prop.. Smart MLS
- $409,9991 bd1 ba793 sqftSono Lofts, Norwalk, CT 06854For SaleMLS ID #24192186, Staci A. Fabian, Redfin Corporation. Smart MLS
- $375,0001 bd2 ba956 sqftRolling Ridge, Norwalk, CT 06851For SaleMLS ID #24203547, Jacqueline Rabinowitz, Houlihan Lawrence. Smart MLS
- $379,0001 bd1 ba780 sqftFillow Ridge, Norwalk, CT 06850For SaleMLS ID #24205173, Donna Karnes, Century 21 AllPoints Realty. Smart MLS
- $474,0002 bd1 ba1.5k sqftLedgebrook, Norwalk, CT 06854For SaleMLS ID #24196205, Susan Hanson, William Raveis Real Estate. Smart MLS
- $489,0002 bd2 ba1.6k sqftLedgebrook, Norwalk, CT 06854For SaleMLS ID #24183127, Lucia C. Rilling, William Raveis Real Estate. Smart MLS
- $339,0002 bd1 ba990 sqftNor-West, Norwalk, CT 06851For SaleMLS ID #24213746, Dante Pio Mazzone, eXp Realty. Smart MLS
- $535,0003 bd2 ba1k sqftRowayton Woods, Norwalk, CT 06854For SaleMLS ID #24195664, Marissa Tartaglia, William Pitt Sotheby's Int'l. Smart MLS
- $397,0001 bd2 ba950 sqftRolling Ridge, Norwalk, CT 06851For SaleMLS ID #24182889, Johnny P. Cardamone Sr, William Raveis Real Estate. Smart MLS
