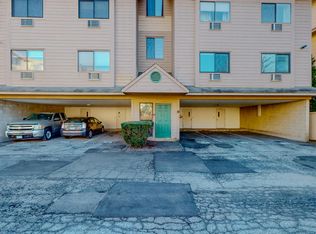
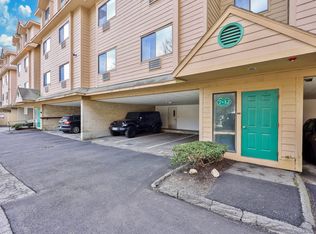
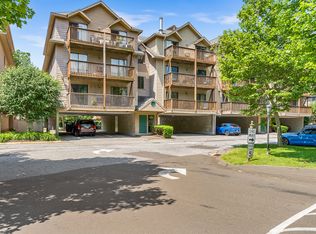
Welcome to Mallard's Landing, where exciting improvements are underway, including brand-new siding and new decks that will give the complex a fresh, updated look. This bright and spacious second-floor condominium has an peaceful view of landscaped grounds and trees from the deck. It offers convenient one-level living with two generously sized bedrooms and two full bathrooms. The primary bedroom features a walk-in closet and a private ensuite bath complete with both a tub and shower. The open-concept floor plan connects the living room, dining area, and eat-in kitchen. Sliding glass doors lead from the living area to a private deck, creating the perfect space for fresh air and to relax outdoors. Recent updates include fresh paint and recent carpeting throughout much of the home. The convenience of in-unit laundry adds to its appeal. Additional highlights include a dedicated storage unit, a carport plus an assigned parking space and access to the community's well-maintained in-ground pool. Ideally situated on the Norwalk/Darien border, this desirable location set back from the road offers exceptional convenience with easy access to Route 1, I-95, SoNo, the train station, and walking distance to a wide variety of shopping, dining, and everyday amenities. One new air conditioner and new microwave May 2026. Washer and dryer, May 2025. Freshly painted interior, 2026. Most wall to wall carpeting, 2025.
Accepting backups
$339,000
97 Richards Avenue #F15, Norwalk, CT 06854
2beds
1,196sqft
Condominium
Built in 1988
-- sqft lot
$-- Zestimate®
$283/sqft
$525/mo HOA
What's special
Convenience of in-unit laundryTwo generously sized bedroomsConvenient one-level living
- 137 days
- 120
- 4
Likely to sell faster than
Zillow last checked:
Listing updated:
Listed by:
Michael Pavlicin (203)858-1827,
Coldwell Banker Realty 203-227-8424
Source: Smart MLS,MLS#: 24179433
Facts & features
Interior
Bedrooms & bathrooms
- Bedrooms: 2
- Bathrooms: 2
- Full bathrooms: 2
Primary bedroom
- Features: Full Bath, Wall/Wall Carpet
- Level: Main
Bedroom
- Features: Wall/Wall Carpet
- Level: Main
Dining room
- Features: Balcony/Deck, Sliders, Wall/Wall Carpet
- Level: Main
Living room
- Features: Balcony/Deck, Dining Area, Sliders, Wall/Wall Carpet
- Level: Main
Heating
- Baseboard, Electric
Cooling
- Wall Unit(s)
Appliances
- Included: Electric Range, Microwave, Dishwasher, Washer, Dryer, Electric Water Heater, Water Heater
- Laundry: Main Level
Features
- Wired for Data
- Basement: None
- Attic: None
- Has fireplace: No
Interior area
- Total structure area: 1,196
- Total interior livable area: 1,196 sqft
- Finished area above ground: 1,196
Video & virtual tour
Property
Parking
- Total spaces: 2
- Parking features: Carport, Paved, Off Street
- Garage spaces: 1
- Has carport: Yes
Features
- Stories: 1
- Patio & porch: Deck
- Has private pool: Yes
- Pool features: Concrete, In Ground
- Waterfront features: Beach Access
Lot
- Features: Level, In Flood Zone
Details
- Additional structures: Pool House
- Parcel number: 251759
- Zoning: D
Construction
Type & style
- Home type: Condo
- Architectural style: Ranch
- Property subtype: Condominium
Materials
- Vinyl Siding
Condition
- New construction: No
- Year built: 1988
Utilities & green energy
- Sewer: Public Sewer
- Water: Public
Community & HOA
Community
- Features: Golf, Health Club, Library, Medical Facilities, Park, Public Rec Facilities, Near Public Transport, Shopping/Mall
- Subdivision: West Norwalk
HOA
- Has HOA: Yes
- Amenities included: Pool, Management
- Services included: Maintenance Grounds, Trash, Snow Removal, Water, Pool Service, Road Maintenance, Flood Insurance
- HOA fee: $525 monthly
Location
- Region: Norwalk
Financial & listing details
- Price per square foot: $283/sqft
- Tax assessed value: $209,700
- Annual tax amount: $4,190
- Date on market: 6/11/2026
Estimated market value
Not available
Estimated sales range
Not available
Not available
Price history
| Date | Event | Price |
|---|---|---|
| 7/7/2026 | Price change | $339,000-2.6%$283/sqft |
Source:  Smart MLS #24179433 Report a problem Smart MLS #24179433 Report a problem | ||
| 6/29/2026 | Price change | $348,000-0.6%$291/sqft |
Source: Smart MLS #24179433 Report a problem | ||
| 6/11/2026 | Listed for sale | $350,000+191.4%$293/sqft |
Source: Smart MLS #24179433 Report a problem | ||
| 12/15/1992 | Sold | $120,100-36.8%$100/sqft |
Source: Public Record Report a problem | ||
| 1/27/1989 | Sold | $189,900$159/sqft |
Source: Public Record Report a problem | ||
Public tax history
| Year | Property taxes | Tax assessment |
|---|---|---|
| 2025 | $5,271 +1.6% | $222,050 |
| 2024 | $5,190 +20.4% | $222,050 +28.6% |
| 2023 | $4,310 +15.1% | $172,650 |
| 2022 | $3,743 +3.7% | $172,650 |
| 2021 | $3,610 -11.4% | $172,650 |
| 2020 | $4,076 +1.3% | $172,650 |
| 2019 | $4,024 -3.9% | $172,650 +7% |
| 2018 | $4,186 +3.6% | $161,430 |
| 2017 | $4,040 +9.5% | $161,430 |
| 2015 | $3,689 -8.7% | $161,430 |
| 2014 | $4,042 -13.6% | $161,430 -23.5% |
| 2013 | $4,679 +3.8% | $210,910 |
| 2012 | $4,509 +2.8% | $210,910 |
| 2011 | $4,387 +1.1% | $210,910 |
| 2010 | $4,338 +3.7% | $210,910 |
| 2009 | $4,184 +6.2% | $210,910 +20.6% |
| 2008 | $3,941 +0.2% | $174,860 -3.4% |
| 2007 | $3,932 | $181,020 |
Find assessor info on the county website
Monthly payment
Est. payment
Payment breakdown
Explore the cost of this home by adjusting the details. Changes won't be saved.Climate risks
Neighborhood: 06854
Nearby schools
Schools provided by the listing agent
- Elementary: PBOE
Source: Smart MLS. This data may not be complete. We recommend contacting the local school district to confirm school assignments for this home.
Similar homes
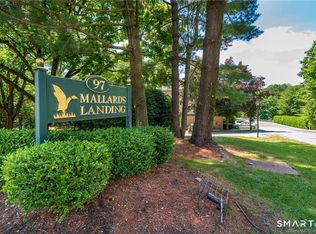
- $349,9002 bd2 ba1.1k sqftMallards Landing, Norwalk, CT 06854For Sale
 MLS ID #24147960, Adam Wagner, Keller Williams Prestige Prop.. Smart MLS
 - $324,9001 bd1 ba806 sqftSilvermine, Norwalk, CT 06850For Sale
 MLS ID #24215714, Kelly Adcock, KAS Realty Group LLC. Smart MLS
 - $315,0002 bd2 ba1k sqftCoach Run, Norwalk, CT 06851For Sale
 MLS ID #24178917, Sandy Petrino, William Pitt Sotheby's Int'l. Smart MLS
 - $489,0002 bd2 ba1.6k sqftLedgebrook, Norwalk, CT 06854For Sale
 MLS ID #24183127, Lucia C. Rilling, William Raveis Real Estate. Smart MLS
 - $289,0002 bd1 ba861 sqftHope Street (900 & 960), Stamford, CT 06907For SaleMLS ID #24215355, Vi Iaropoli, Coldwell Banker Realty. Smart MLS
- $375,0001 bd2 ba956 sqftRolling Ridge, Norwalk, CT 06851For SaleMLS ID #24203547, Jacqueline Rabinowitz, Houlihan Lawrence. Smart MLS
- $406,5001 bd2 ba997 sqftRolling Ridge, Norwalk, CT 06851For SaleMLS ID #24215304, Leigh Ann Lengyel, RE/MAX Heritage. Smart MLS
- $375,0002 bd1 ba1.1k sqftColonial Garden Terrace, Stamford, CT 06902For SaleMLS ID #24199432, Debbie Ramnath, Keller Williams Prestige Prop.. Smart MLS
- $340,0001 bd2 ba1k sqftVista Towers, Stamford, CT 06902For SaleMLS ID #24213924, Priti Kothari, William Raveis Real Estate. Smart MLS
- $474,0002 bd1 ba1.5k sqftLedgebrook, Norwalk, CT 06854For SaleMLS ID #24196205, Susan Hanson, William Raveis Real Estate. Smart MLS
- $269,9002 bd1 ba704 sqftVan Zant Condominiums, Norwalk, CT 06855For SaleMLS ID #24205032, Charles Driza, Houlihan Lawrence. Smart MLS
- $265,0002 bd1 ba704 sqftVan Zant Condominiums, Norwalk, CT 06855For SaleMLS ID #24196198, Sheryl Morrison, Keller Williams Prestige Prop.. Smart MLS
- $340,0001 bd1 ba680 sqft307 Woodland Hills Road #307, White Plains, NY 10603For Sale
 MLS ID #1063963, Ana Gorea, Listing by: Corcoran Legends Realty. OneKey® MLS as distributed by MLS GRID
 - $299,0002 bd2 ba933 sqftLiberty Square, Stamford, CT 06902For SaleMLS ID #24197921, Christopher Giolitto, William Raveis Real Estate. Smart MLS
- $370,0003 bd2 ba1.3k sqftCandlelight Terrace, Stamford, CT 06905For SaleMLS ID #24194286, Ruth O. Held, Coldwell Banker Realty. Smart MLS
- $339,9002 bd2 ba1.6k sqftInwood South, Bridgeport, CT 06604For SaleMLS ID #24164841, Kyle Neumann, Houlihan Lawrence. Smart MLS
- $398,9002 bd2 ba1.3k sqftRegency Towers, Stamford, CT 06902For SaleMLS ID #24204924, G.R. Schwamm, Berkshire Hathaway NE Prop.. Smart MLS
- $350,0002 bd2 ba1.2k sqftFairfield Village, Bridgeport, CT 06606For SaleMLS ID #24210149, Nelly Cordova, Keller Williams Prestige Prop.. Smart MLS
- $499,0002 bd2 ba1.1k sqftHeywood Heights, Stamford, CT 06902For SaleMLS ID #24212353, Louise L. Petersen, Century 21 AllPoints Realty. Smart MLS
- $309,9002 bd2 ba1.1k sqftVillage At Black Rock Condo, Bridgeport, CT 06605For SaleMLS ID #24195995, Alan D. Stewart Jr, ASJ Realty Partners. Smart MLS
