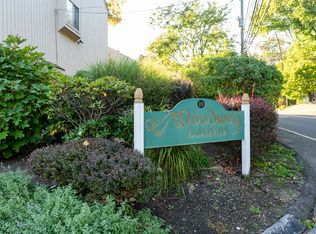
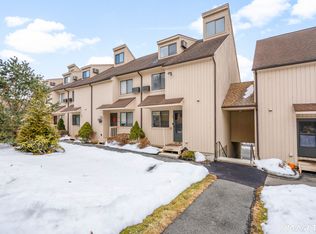
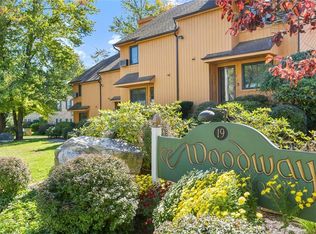
Welcome to Woodway Common. This lovely end unit is turnkey, and ready to move right in. Gleaming hardwood floors throughout and a well equipped kitchen with a pass through window to the dining area. The dining and living room area has a lovely stone fireplace and sliders to the private deck. The upper level consists of two spacious bedrooms with generous closet space and two full baths, one in the main suite. The attic has plenty of room for storage. As this is an end unit it is right next to the stairway leading to the carport. The storage room is located at the front of the carport space. This community is close to public transportation, shopping, and schools while offering spacious, well maintained grounds and a feeling of privacy.
For sale
$465,000
19 Woodway Road #25, Stamford, CT 06907
2beds
1,250sqft
Condominium, Townhouse
Built in 1985
-- sqft lot
$-- Zestimate®
$372/sqft
$405/mo HOA
What's special
Lovely stone fireplaceGleaming hardwood floors throughoutWell equipped kitchen
- 16 hours
- 209
- 20
Zillow last checked:
Listing updated:
Listed by:
Mary M. Russo (203)979-2951,
Keller Williams Prestige Prop. 203-327-6700
Source: Smart MLS,MLS#: 24204823
Facts & features
Interior
Bedrooms & bathrooms
- Bedrooms: 2
- Bathrooms: 3
- Full bathrooms: 2
- 1/2 bathrooms: 1
Primary bedroom
- Features: Hardwood Floor
- Level: Upper
Bedroom
- Features: Hardwood Floor
- Level: Upper
Primary bathroom
- Features: Stall Shower, Tile Floor
- Level: Upper
Bathroom
- Level: Main
Bathroom
- Features: Tub w/Shower, Tile Floor
- Level: Upper
Dining room
- Features: Hardwood Floor
- Level: Main
Kitchen
- Features: Ceiling Fan(s), Granite Counters, Hardwood Floor
- Level: Main
Living room
- Features: Balcony/Deck, Combination Liv/Din Rm, Fireplace, Sliders, Hardwood Floor
- Level: Main
Heating
- Baseboard, Electric
Cooling
- Wall Unit(s)
Appliances
- Included: Electric Range, Microwave, Range Hood, Refrigerator, Dishwasher, Washer, Dryer, Water Heater
- Laundry: Main Level
Features
- Basement: None
- Attic: Storage,Pull Down Stairs
- Number of fireplaces: 1
- Common walls with other units/homes: End Unit
Interior area
- Total structure area: 1,250
- Total interior livable area: 1,250 sqft
- Finished area above ground: 1,250
Property
Parking
- Total spaces: 2
- Parking features: Carport, Paved
- Garage spaces: 1
- Has carport: Yes
Features
- Stories: 2
- Patio & porch: Deck
- Exterior features: Lighting
Details
- Parcel number: 344513
- Zoning: RM1
Construction
Type & style
- Home type: Condo
- Architectural style: Townhouse
- Property subtype: Condominium, Townhouse
- Attached to another structure: Yes
Materials
- Vertical Siding, Cedar
Condition
- New construction: No
- Year built: 1985
Utilities & green energy
- Sewer: Public Sewer
- Water: Public
Community & HOA
Community
- Subdivision: Springdale
HOA
- Has HOA: Yes
- Amenities included: Management
- Services included: Maintenance Grounds, Trash, Snow Removal, Water, Sewer, Road Maintenance, Insurance
- HOA fee: $405 monthly
Location
- Region: Stamford
Financial & listing details
- Price per square foot: $372/sqft
- Tax assessed value: $240,170
- Annual tax amount: $5,682
- Date on market: 9/10/2026
Estimated market value
Not available
Estimated sales range
Not available
Not available
Price history
| Date | Event | Price |
|---|---|---|
| 9/10/2026 | Listed for sale | $465,000+40.9%$372/sqft |
Source:  Smart MLS #24204823 Report a problem Smart MLS #24204823 Report a problem | ||
| 12/2/2019 | Sold | $330,000-2.9%$264/sqft |
Source: Smart MLS #170246557 Report a problem | ||
| 10/26/2019 | Pending sale | $339,900$272/sqft |
Source: NewBridge Properties #170246557 Report a problem | ||
| 10/22/2019 | Listed for sale | $339,900-8.4%$272/sqft |
Source: NewBridge Properties #170246557 Report a problem | ||
| 10/6/2005 | Sold | $371,000+95.3%$297/sqft |
Source: Public Record Report a problem | ||
| 7/15/1998 | Sold | $190,000-7.3%$152/sqft |
Source: Smart MLS #98010557 Report a problem | ||
| 11/7/1988 | Sold | $205,000$164/sqft |
Source: Public Record Report a problem | ||
Public tax history
| Year | Property taxes | Tax assessment |
|---|---|---|
| 2025 | $5,702 +2.6% | $240,170 |
| 2024 | $5,558 -6.9% | $240,170 |
| 2023 | $5,971 +4.2% | $240,170 +12.1% |
| 2022 | $5,730 +1.1% | $214,280 |
| 2021 | $5,668 +2.6% | $214,280 |
| 2020 | $5,522 | $214,280 |
| 2019 | $5,522 +3.8% | $214,280 |
| 2018 | $5,318 +2.9% | $214,280 +7.8% |
| 2017 | $5,170 +2.9% | $198,860 |
| 2016 | $5,025 | $198,860 |
Find assessor info on the county website
Monthly payment
Est. payment
Payment breakdown
Explore the cost of this home by adjusting the details. Changes won't be saved.Climate risks
Neighborhood: Springdale
Nearby schools
Schools provided by the listing agent
- Elementary: Springdale
- Middle: Dolan
- High: Stamford
Source: Smart MLS. This data may not be complete. We recommend contacting the local school district to confirm school assignments for this home.

Similar homes
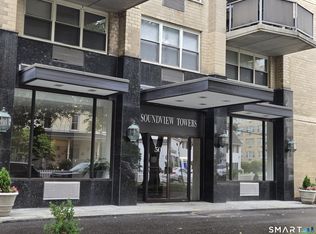
- $449,9992 bd2 ba1.2k sqftSoundview Towers, Stamford, CT 06902For Sale
 MLS ID #24186098, Antoinette Mallozzi, William Raveis Real Estate. Smart MLS
 - $425,0002 bd2 ba1.3k sqftGlen Royal, Stamford, CT 06902For Sale
 MLS ID #24198924, Carol Frattaroli, William Pitt Sotheby's Int'l. Smart MLS
 - $440,0003 bd2 ba1.2k sqftWashington Commons, Stamford, CT 06902For Sale
 MLS ID #24183547, Lenka Hladikova, Keller Williams Prestige Prop.. Smart MLS
 - $474,0002 bd1 ba1.5k sqftLedgebrook, Norwalk, CT 06854For Sale
 MLS ID #24196205, Susan Hanson, William Raveis Real Estate. Smart MLS
 - $560,0002 bd2 ba1.2k sqftNewfield East Town Houses, Stamford, CT 06905For SaleMLS ID #24198848, Anthony Longo II, William Raveis Real Estate. Smart MLS
- $425,0002 bd1 ba1.2k sqft20 N Broadway #A304, White Plains, NY 10601For Sale
 MLS ID #1040032, Michael W. Locke, Listing by: Houlihan Lawrence Inc.. OneKey® MLS as distributed by MLS GRID
 - $475,0002 bd1 ba988 sqftOenoke, New Canaan, CT 06840For SaleMLS ID #24197833, Laura Danforth, William Raveis Real Estate. Smart MLS
- $375,0002 bd1 ba1.1k sqftColonial Garden Terrace, Stamford, CT 06902For SaleMLS ID #24199432, Debbie Ramnath, Keller Williams Prestige Prop.. Smart MLS
- $334,0001 bd1 ba844 sqftStanhope, Stamford, CT 06907For SaleMLS ID #24171555, Janice Perna-Nicholas, Douglas Elliman of Connecticut. Smart MLS
- $499,0002 bd2 ba1.6k sqftLedgebrook, Norwalk, CT 06854For SaleMLS ID #24183127, Lucia C. Rilling, William Raveis Real Estate. Smart MLS
- $689,0003 bd2 ba1.2k sqft218 Knickerbocker Avenue, Stamford, CT 06907For SaleMLS ID #24189737, Gedna Jean-Pierre, Keller Williams Prestige Prop.. Smart MLS
- $499,5003 bd2 ba1.8k sqftLedgebrook, Norwalk, CT 06854For SaleMLS ID #24186629, Kate Johnson, William Raveis Real Estate. Smart MLS
- $499,0002 bd2 ba1.2k sqftSilvermine Crossing, Norwalk, CT 06850For SaleMLS ID #24201767, Lindsay Dix, Keller Williams Prestige Prop.. Smart MLS
- $388,0002 bd1 ba1k sqftEdgewater, Stamford, CT 06905For SaleMLS ID #24163358, Vito P. Quivelli, Brown Harris Stevens. Smart MLS
- $499,0002 bd2 ba864 sqftEast Hills, New Canaan, CT 06840For SaleMLS ID #24170520, Fatou Niang, William Pitt Sotheby's Int'l. Smart MLS
- $375,0003 bd2 ba1.3k sqftCandlelight Terrace, Stamford, CT 06905For SaleMLS ID #24194286, Ruth O. Held, Coldwell Banker Realty. Smart MLS
- $675,0004 bd3 ba1.4k sqft28 Ridgewood Avenue, Stamford, CT 06907For SaleMLS ID #24198485, Justin Morhunsky, Sunbelt Sales & Development. Smart MLS
- $309,0002 bd2 ba933 sqftLiberty Square, Stamford, CT 06902For SaleMLS ID #24197921, Christopher Giolitto, William Raveis Real Estate. Smart MLS
- $695,0003 bd3 ba1.4k sqftNewfield Estates-Verify In Process!, Stamford, CT 06905For SaleMLS ID #24199165, Lisa Linzer, L & S Realty. Smart MLS
- $499,9003 bd1 ba1.2k sqft5167 Main Street, Trumbull, CT 06611For SaleMLS ID #24205095, Kristin Egmont, Coldwell Banker Realty. Smart MLS
