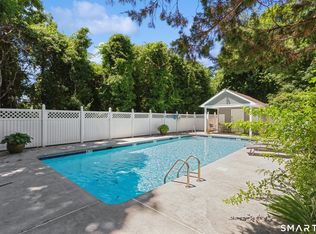
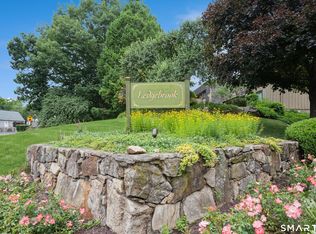
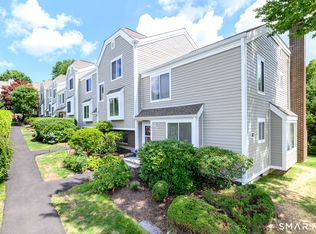
Set against the wooded backdrop of Silvermine Crossing, this updated two-bedroom townhouse offers a rare combination of privacy, convenience, and easy condo living along the Norwalk/Wilton line. Thoughtfully refreshed and ready to enjoy, the home feels tucked away while keeping everyday essentials and commuting options close at hand. The main level is designed for comfortable, connected living. A bright eat-in kitchen flows naturally into the dining and living spaces, where a wood-burning fireplace creates a warm focal point. Sliding doors extend the living space outdoors to a private deck and garden area surrounded by greenery-an inviting spot for morning coffee, outdoor dining, or unwinding at the end of the day. Upstairs, the primary bedroom features an updated bath and generous closet space. The second bedroom, complete with a walk-in closet, offers flexibility for guests, a home office, or both. A recently refreshed second-floor laundry area adds another layer of everyday convenience. Silvermine Crossing residents enjoy access to a community pool, clubhouse with kitchen, pet-friendly grounds, and nearby walking opportunities, including the Norwalk River Valley Trail. Merritt 7, Metro-North service, shopping, dining, the Merritt Parkway, and I-95 are all within easy reach. For buyers looking for a move-in-ready home with a peaceful setting, private outdoor space, and excellent access to everything the area has to offer, this one stands out.
For sale
$499,000
123 Old Belden Hill Road #40, Norwalk, CT 06850
2beds
1,220sqft
Condominium, Townhouse
Built in 1983
-- sqft lot
$-- Zestimate®
$409/sqft
$483/mo HOA
What's special
- 13 hours |
- 112 |
- 13 |
Zillow last checked:
Listing updated:
Listed by:
Lindsay Dix (203)246-5123,
Keller Williams Prestige Prop. 203-327-6700
Source: Smart MLS,MLS#: 24201767
Facts & features
Interior
Bedrooms & bathrooms
- Bedrooms: 2
- Bathrooms: 2
- Full bathrooms: 1
- 1/2 bathrooms: 1
Primary bedroom
- Level: Main
Bedroom
- Level: Main
Kitchen
- Level: Main
Living room
- Level: Main
Heating
- Forced Air, Electric
Cooling
- Central Air
Appliances
- Included: Electric Range, Refrigerator, Dishwasher, Washer, Dryer, Water Heater
- Laundry: Main Level
Features
- Basement: None
- Attic: Pull Down Stairs
- Number of fireplaces: 1
Interior area
- Total structure area: 1,220
- Total interior livable area: 1,220 sqft
- Finished area above ground: 1,220
Property
Features
- Stories: 2
- Has private pool: Yes
- Pool features: In Ground
Lot
- Features: Few Trees, Cul-De-Sac
Details
- Parcel number: 244396
- Zoning: B
Construction
Type & style
- Home type: Condo
- Architectural style: Townhouse
- Property subtype: Condominium, Townhouse
Materials
- Shingle Siding, Vertical Siding, Wood Siding
Condition
- New construction: No
- Year built: 1983
Utilities & green energy
- Sewer: Public Sewer
- Water: Public
Community & HOA
Community
- Subdivision: Silvermine
HOA
- Has HOA: Yes
- Amenities included: Clubhouse, Guest Parking, Pool, Management
- Services included: Maintenance Grounds, Trash, Snow Removal, Water, Pool Service, Insurance
- HOA fee: $483 monthly
Location
- Region: Norwalk
Financial & listing details
- Price per square foot: $409/sqft
- Tax assessed value: $262,160
- Annual tax amount: $6,224
- Date on market: 8/25/2026
Estimated market value
Not available
Estimated sales range
Not available
Not available
Price history
| Date | Event | Price |
|---|---|---|
| 8/26/2026 | Listed for rent | $3,600$3/sqft |
Source: Smart MLS #24202010 Report a problem | ||
| 4/2/2026 | Sold | $457,000-1.5%$375/sqft |
Source:  Smart MLS #24152898 Report a problem Smart MLS #24152898 Report a problem | ||
| 3/14/2026 | Pending sale | $464,000$380/sqft |
Source: Smart MLS #24152898 Report a problem | ||
| 3/5/2026 | Price change | $464,000-2.3%$380/sqft |
Source: Smart MLS #24152898 Report a problem | ||
| 2/7/2026 | Listed for sale | $475,000$389/sqft |
Source: Smart MLS #24152898 Report a problem | ||
| 2/1/2026 | Listing removed | $475,000$389/sqft |
Source: Smart MLS #24123183 Report a problem | ||
| 1/20/2026 | Listed for sale | $475,000$389/sqft |
Source: Smart MLS #24123183 Report a problem | ||
| 11/24/2025 | Pending sale | $475,000$389/sqft |
Source: Smart MLS #24123183 Report a problem | ||
| 9/28/2025 | Price change | $475,000-4.8%$389/sqft |
Source: Smart MLS #24123183 Report a problem | ||
| 9/2/2025 | Listed for sale | $499,000+47.2%$409/sqft |
Source: Smart MLS #24123183 Report a problem | ||
| 11/18/2003 | Sold | $339,000+42.4%$278/sqft |
Source: Smart MLS #98175160 Report a problem | ||
| 5/19/2000 | Sold | $238,000+28.6%$195/sqft |
Source: Public Record Report a problem | ||
| 5/7/1999 | Sold | $185,000$152/sqft |
Source: Public Record Report a problem | ||
Public tax history
| Year | Property taxes | Tax assessment |
|---|---|---|
| 2025 | $6,224 +1.6% | $262,160 |
| 2024 | $6,128 +16.4% | $262,160 +24.3% |
| 2023 | $5,265 +15.2% | $210,870 |
| 2022 | $4,572 +3.7% | $210,870 |
| 2021 | $4,409 -11.4% | $210,870 |
| 2020 | $4,978 +1.3% | $210,870 |
| 2019 | $4,915 -5.1% | $210,870 +5.6% |
| 2018 | $5,179 +3.6% | $199,720 |
| 2017 | $4,998 +9.5% | $199,720 |
| 2015 | $4,564 -8.7% | $199,720 |
| 2014 | $5,001 -2.5% | $199,720 -13.6% |
| 2013 | $5,128 +3.8% | $231,140 |
| 2012 | $4,941 +2.8% | $231,140 |
| 2011 | $4,808 +1.1% | $231,140 |
| 2010 | $4,755 +3.7% | $231,140 |
| 2009 | $4,586 +2.2% | $231,140 +16.1% |
| 2008 | $4,486 +3.9% | $199,010 +0.1% |
| 2007 | $4,319 | $198,870 |
Find assessor info on the county website
Monthly payment
Est. payment
Payment breakdown
Explore the cost of this home by adjusting the details. Changes won't be saved.Climate risks
Neighborhood: 06850
Nearby schools
GreatSchools rating
- 4/10Silvermine Dual Language Magnet SchoolGrades: K-5Distance: 1.1 mi
- 5/10West Rocks Middle SchoolGrades: 6-8Distance: 1.8 mi
- 3/10Norwalk High SchoolGrades: 9-12Distance: 3.1 mi
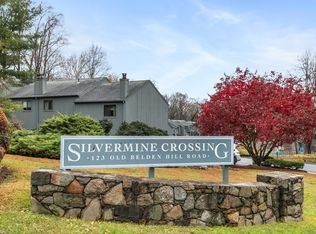
- $555,0002 bd2 ba1.2k sqft123 Old Belden Hill Rd APT 14, Norwalk, CT 06850Sold
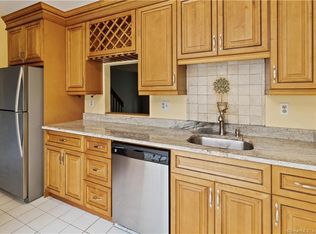
- $403,3332 bd2 ba1.2k sqft123 Old Belden Hill Rd APT 15, Norwalk, CT 06850Sold
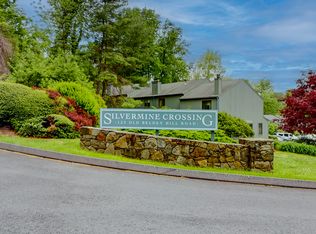
- $500,0002 bd2 ba1.2k sqft123 Old Belden Hill Rd APT 16, Norwalk, CT 06850Sold
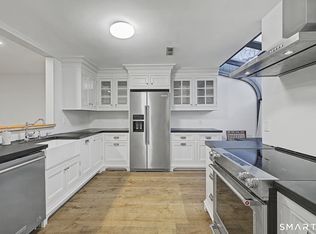
- $540,0002 bd2 ba1.2k sqft123 Old Belden Hill Rd APT 19, Norwalk, CT 06850Sold
- $481,0002 bd2 ba1.2k sqft123 Old Belden Hill Rd APT 24, Norwalk, CT 06850Sold
- $523,5002 bd2 ba1.2k sqft123 Old Belden Hill Rd APT 41, Norwalk, CT 06850Sold
- $575,0002 bd3 ba1.8k sqft123 Old Belden Hill Rd APT 1, Norwalk, CT 06850Sold
- $470,9002 bd1 ba1.2k sqft123 Old Belden Hill Rd APT 11, Norwalk, CT 06850Off Market
A local agent can set up tours, give advice and negotiate with sellers.
A local lender can help you make sure your offer is ready when you are.
Similar homes
- $550,0002 bd3 ba1.4k sqftKingswood, Norwalk, CT 06851For Sale
 MLS ID #24185101, Kate Johnson, William Raveis Real Estate. Smart MLS
 - $499,0002 bd2 ba1.6k sqftLedgebrook, Norwalk, CT 06854For Sale
 MLS ID #24183127, Lucia C. Rilling, William Raveis Real Estate. Smart MLS
 - $499,5003 bd2 ba1.8k sqftLedgebrook, Norwalk, CT 06854For Sale
 MLS ID #24186629, Kate Johnson, William Raveis Real Estate. Smart MLS
 - $450,0002 bd1 ba1.1k sqftWinnipauk Village, Norwalk, CT 06851For Sale
 MLS ID #24196550, Geo Crume, Keller Williams Realty. Smart MLS
 - $524,4442 bd1 ba1.5k sqftLedgebrook, Norwalk, CT 06854For SaleMLS ID #24196205, Susan Hanson, William Raveis Real Estate. Smart MLS
- $505,0003 bd2 ba1.2k sqftLa Condominium, Norwalk, CT 06854For SaleMLS ID #24182793, Angela Araujo, Keller Williams Realty. Smart MLS
- $475,0002 bd1 ba988 sqftOenoke, New Canaan, CT 06840For SaleMLS ID #24197833, Laura Danforth, William Raveis Real Estate. Smart MLS
- $375,0002 bd1 ba1.1k sqftLinden Terrace, Norwalk, CT 06851For SaleMLS ID #24197345, Joe Balestriere, William Raveis Real Estate. Smart MLS
- $499,0002 bd2 ba864 sqftEast Hills, New Canaan, CT 06840For SaleMLS ID #24170520, Fatou Niang, William Pitt Sotheby's Int'l. Smart MLS
- $650,0002 bd2 ba1.4k sqftRowayton Woods, Norwalk, CT 06854For SaleMLS ID #24199819, Meg Douglas, Compass Connecticut, LLC. Smart MLS
- $619,9003 bd2 ba1.1k sqft36 West Norwalk Road, Norwalk, CT 06850For SaleMLS ID #24194599, Carl J. Guild, Carl Guild & Associates. Smart MLS
- $399,0001 bd2 ba956 sqftRolling Ridge, Norwalk, CT 06851For SaleMLS ID #24169992, Joe Balestriere, William Raveis Real Estate. Smart MLS
- $560,0002 bd2 ba1.2k sqftNewfield East Town Houses, Stamford, CT 06905For SaleMLS ID #24198848, Anthony Longo II, William Raveis Real Estate. Smart MLS
- $599,9003 bd2 ba1.2k sqft18 Chatham Drive, Norwalk, CT 06854For SaleMLS ID #24196471, Donna Karnes, Century 21 AllPoints Realty. Smart MLS
- $355,0002 bd1 ba990 sqftNor-West, Norwalk, CT 06851For SaleMLS ID #24196939, Diana Bayona, Keller Williams Realty. Smart MLS
- $499,0002 bd3 ba1.4k sqftCasagmo, Ridgefield, CT 06877For SaleMLS ID #24177413, Amy Grossfeld, Houlihan Lawrence. Smart MLS
- $620,0003 bd2 ba1k sqftRowayton Woods, Norwalk, CT 06854For SaleMLS ID #24195664, Marissa Tartaglia, William Pitt Sotheby's Int'l. Smart MLS
- $699,0002 bd3 ba1.2k sqftGlen River, Wilton, CT 06897For SaleMLS ID #24192946, Todd Auslander, Keller Williams Prestige Prop.. Smart MLS
- $679,9005 bd2 ba1.7k sqft116 Stuart Avenue, Norwalk, CT 06850For SaleMLS ID #24176275, Michele Pierce, Coldwell Banker Realty. Smart MLS
- $510,0002 bd2 ba1.4k sqftFox Hill - Ridgefield Iii, Ridgefield, CT 06877For SaleMLS ID #24197075, Dee Braaten, Keller Williams Realty. Smart MLS
