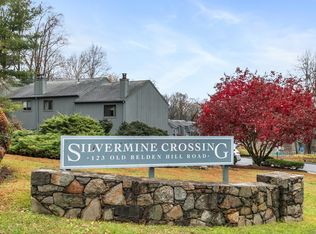
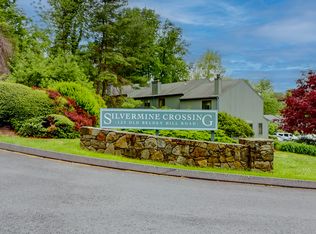
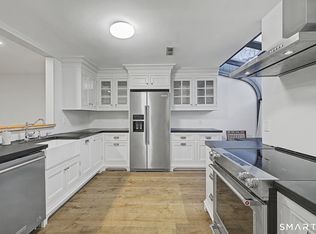
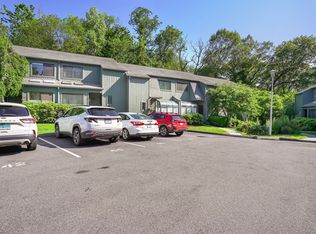
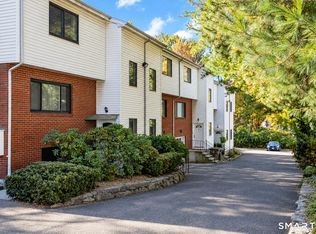
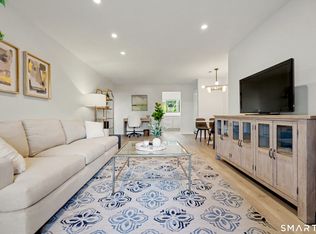
Welcome to Silvermine Crossing, where this beautifully updated townhome offers the space, privacy and feel of a single-family home with the convenience and warmth of friendly community living. The open-concept main level features updated flooring, a spacious living room with a wood-burning fireplace, and an updated kitchen with premium stainless steel appliances, newer fixtures and an under-sink water filtration system serving both the kitchen faucet and refrigerator. A sliding glass door opens to a private patio, walkout deck and backyard-an ideal extension of the main living space for dining and entertaining. Upstairs are two generously sized bedrooms, including a primary bedroom with a custom closet and a second bedroom with a walk-in closet. A Jack-and-Jill full bath serves both bedrooms, and the bedroom-level washer and dryer add everyday convenience. There is abundant closet and storage space throughout. Recent improvements include a newer energy-efficient heat pump, fresh interior paint, updated light fixtures, ceiling fans in both bedrooms, a smart thermostat/HVAC system and smart electronic entry lock. Central air is in excellent condition. The unit is the closest home to Silvermine Crossing's beautiful community pool and spacious, recently updated clubhouse, making summer gatherings and pool parties especially convenient. Conveniently located just minutes from SoNo's restaurants, shopping and entertainment, with easy access to the Route 7 Connector, I-95, the Merritt Parkway and Metro North. The property borders Wilton at the rear, adding to its private setting. An exceptionally well-maintained home that truly lives like a single-family residence, with the added benefits of Silvermine Crossing's community setting and amenities. Come see for yourself this unique combination of space, privacy and convenience!
Under contract
$499,000
123 Old Belden Hill Road #10, Norwalk, CT 06850
2beds
1,220sqft
Condominium, Townhouse
Built in 1983
-- sqft lot
$-- Zestimate®
$409/sqft
$483/mo HOA
What's special
- 30 days
- 582
- 36
Likely to sell faster than
Zillow last checked:
Listing updated:
Listed by:
Dave DeVito (347)886-6716,
Call It Closed Realty 914-559-2913
Source: Smart MLS,MLS#: 24210786
Facts & features
Interior
Bedrooms & bathrooms
- Bedrooms: 2
- Bathrooms: 2
- Full bathrooms: 1
- 1/2 bathrooms: 1
Primary bedroom
- Level: Upper
Bedroom
- Level: Upper
Bathroom
- Level: Main
Bathroom
- Level: Upper
Kitchen
- Features: Remodeled, Quartz Counters, Dining Area
- Level: Main
Living room
- Features: Dining Area, Fireplace, Patio/Terrace, Sliders
- Level: Main
Heating
- Forced Air, Electric
Cooling
- Central Air
Appliances
- Included: Electric Range, Microwave, Refrigerator, Dishwasher, Electric Water Heater, Water Heater
Features
- Smart Thermostat
- Basement: None
- Attic: Pull Down Stairs
- Number of fireplaces: 1
Interior area
- Total structure area: 1,220
- Total interior livable area: 1,220 sqft
- Finished area above ground: 1,220
Property
Parking
- Total spaces: 2
- Parking features: Parking Lot, Off Street, Assigned
Features
- Stories: 2
- Has private pool: Yes
- Pool features: In Ground
Lot
- Features: Few Trees, Cul-De-Sac
Details
- Parcel number: 244363
- Zoning: B
Construction
Type & style
- Home type: Condo
- Architectural style: Townhouse
- Property subtype: Condominium, Townhouse
Materials
- Shingle Siding, Wood Siding
Condition
- New construction: No
- Year built: 1983
Utilities & green energy
- Sewer: Public Sewer
- Water: Public
Community & HOA
Community
- Features: Health Club, Library, Medical Facilities, Park, Near Public Transport, Shopping/Mall
HOA
- Has HOA: Yes
- Amenities included: Clubhouse, Guest Parking, Management
- Services included: Maintenance Grounds, Trash, Snow Removal, Water, Pool Service, Road Maintenance
- HOA fee: $483 monthly
Location
- Region: Norwalk
Financial & listing details
- Price per square foot: $409/sqft
- Tax assessed value: $261,730
- Annual tax amount: $6,213
- Date on market: 9/30/2026
Estimated market value
Not available
Estimated sales range
Not available
Not available
Price history
| Date | Event | Price |
|---|---|---|
| 10/6/2026 | Pending sale | $499,000$409/sqft |
Source:  Smart MLS #24210786 Report a problem | ||
| 10/1/2026 | Listed for sale | $499,000+44.6%$409/sqft |
Source: Smart MLS #24210786 Report a problem | ||
| 5/21/2021 | Sold | $345,000+1.8%$283/sqft |
Source: Smart MLS #170384225 Report a problem | ||
| 4/8/2021 | Contingent | $339,000$278/sqft |
Source: Smart MLS #170384225 Report a problem | ||
| 3/30/2021 | Listed for sale | $339,000$278/sqft |
Source: Smart MLS #170384225 Report a problem | ||
| 11/1/2018 | Listing removed | $2,100$2/sqft |
Source: Gary Knauf Real Estate Services, Inc #170132628 Report a problem | ||
| 10/10/2018 | Listed for rent | $2,100$2/sqft |
Source: Gary Knauf Real Estate Services, Inc #170132628 Report a problem | ||
Public tax history
| Year | Property taxes | Tax assessment |
|---|---|---|
| 2025 | $6,213 +1.6% | $261,730 |
| 2024 | $6,118 +16.2% | $261,730 +24.1% |
| 2023 | $5,265 +15.2% | $210,870 |
| 2022 | $4,572 +3.7% | $210,870 |
| 2021 | $4,409 -11.4% | $210,870 |
| 2020 | $4,978 +1.3% | $210,870 |
| 2019 | $4,915 -5% | $210,870 +5.7% |
| 2018 | $5,174 +3.6% | $199,540 |
| 2017 | $4,993 +9.5% | $199,540 |
| 2015 | $4,559 -8.7% | $199,540 |
| 2014 | $4,996 -1.8% | $199,540 -13% |
| 2013 | $5,089 +3.8% | $229,390 |
| 2012 | $4,904 +2.8% | $229,390 |
| 2011 | $4,771 +1.1% | $229,390 |
| 2010 | $4,719 +3.7% | $229,390 |
| 2009 | $4,551 +1.8% | $229,390 +15.6% |
| 2008 | $4,471 +3.9% | $198,380 +0.1% |
| 2007 | $4,304 | $198,170 |
Find assessor info on the county website
Monthly payment
Est. payment
Payment breakdown
Explore the cost of this home by adjusting the details. Changes won't be saved.Climate risks
Neighborhood: 06850
- $555,0002 bd2 ba1.2k sqft123 Old Belden Hill Rd APT 14, Norwalk, CT 06850Sold
- $500,0002 bd2 ba1.2k sqft123 Old Belden Hill Rd APT 16, Norwalk, CT 06850Sold
- $540,0002 bd2 ba1.2k sqft123 Old Belden Hill Rd APT 19, Norwalk, CT 06850Sold
- $481,0002 bd2 ba1.2k sqft123 Old Belden Hill Rd APT 24, Norwalk, CT 06850Sold
Similar homes
- $489,0002 bd2 ba1.6k sqftLedgebrook, Norwalk, CT 06854For Sale

 MLS ID #24183127, Lucia C. Rilling, William Raveis Real Estate. Smart MLS
- $519,0002 bd3 ba1.7k sqftDoral Condominium, Stamford, CT 06906For Sale
 MLS ID #24215722, Tricia Neylan, Brown Harris Stevens. Smart MLS
- $535,0003 bd2 ba1k sqftRowayton Woods, Norwalk, CT 06854For Sale
 MLS ID #24195664, Marissa Tartaglia, William Pitt Sotheby's Int'l. Smart MLS
- $425,0001 bd1 ba900 sqftRowayton Woods, Norwalk, CT 06854For Sale
 MLS ID #24217080, Mary Petro Noonan, Coldwell Banker Realty. Smart MLS
- $499,0002 bd2 ba1.1k sqftHeywood Heights, Stamford, CT 06902For SaleMLS ID #24212353, Louise L. Petersen, Century 21 AllPoints Realty. Smart MLS
- $699,9992 bd1 ba1.4k sqft4 Mallard Rd, Norwalk, CT 06850For Sale
 MLS ID #126068, Steven Magnuson, Douglas Elliman of Connecticut. Greenwich MLS, Inc.
- $539,9001 bd2 ba1.1k sqftGlen River, Wilton, CT 06897For SaleMLS ID #24203303, Drew Slack, ERA Insite Realty Services. Smart MLS
- $525,0001 bd2 ba1k sqftChesterfield, Stamford, CT 06905For SaleMLS ID #24214383, Diane Delvecchio, Corcoran Centric Realty. Smart MLS
- $525,0002 bd2 ba1.2k sqftNewfield East Town Houses, Stamford, CT 06905For SaleMLS ID #24212324, Christopher Giolitto, William Raveis Real Estate. Smart MLS
- $599,0002 bd2 ba1.3k sqftRowayton Woods, Norwalk, CT 06854For SaleMLS ID #24200753, Jenny Friedman, Compass Connecticut, LLC. Smart MLS
- $375,0001 bd2 ba956 sqftRolling Ridge, Norwalk, CT 06851For SaleMLS ID #24203547, Jacqueline Rabinowitz, Houlihan Lawrence. Smart MLS
- $489,0002 bd3 ba1.4k sqftCasagmo, Ridgefield, CT 06877For SaleMLS ID #24213346, Amy Grossfeld, Houlihan Lawrence. Smart MLS
- $484,0002 bd1 ba1.3k sqftRiverterrace, Stamford, CT 06905For SaleMLS ID #24214505, Fiona Porter, Keller Williams Realty. Smart MLS
- $499,9003 bd2 ba1.3k sqft75 Hemlock Street, Bridgeport, CT 06605For SaleMLS ID #24212515, Jose E. Montilla, eXp Realty. Smart MLS
- $535,0003 bd2 ba1.7k sqftMaple Plaza West, Stamford, CT 06906For SaleMLS ID #24212504, Laquana Jackson, RE/Max DHP. Smart MLS
- $489,0002 bd3 ba1.5k sqftStonehouse Commons, Ridgefield, CT 06877For SaleMLS ID #24152445, Mark Travaglini, Houlihan Lawrence. Smart MLS
- $689,0003 bd2 ba1.8k sqftLedgebrook, Norwalk, CT 06854For SaleMLS ID #24211517, Tammy Langalis, William Raveis Real Estate. Smart MLS
- $549,0002 bd3 ba1.7k sqftIsland Walk, Stamford, CT 06902For SaleMLS ID #24210212, Lynne Somerville, Compass Connecticut, LLC. Smart MLS
- $669,9005 bd2 ba1.7k sqft116 Stuart Avenue, Norwalk, CT 06850For SaleMLS ID #24176275, Michele Pierce, Coldwell Banker Realty. Smart MLS
- $530,0002 bd2 ba1.1k sqft464 Church Hill Road, Trumbull, CT 06611For SaleMLS ID #24206471, Ruth O. Held, Coldwell Banker Realty. Smart MLS
