Welcome to this beautifully appointed 2-bedroom, 2.5-bath townhome offering 1,584 sq. ft. of comfortable, thoughtfully designed living space in a peaceful, well-maintained community. The open main level is ideal for both everyday living and entertaining, featuring a warm and inviting living room with a wood-burning fireplace, custom mantle and hearth, a spacious dining area, and a functional updated kitchen with granite countertops, stainless-steel appliances, abundant cabinetry, and a large pantry. Rich 5-inch-wide cherry flooring adds warmth and character throughout the main living areas. A convenient powder room, coat/storage closet, and laundry/utility room complete the first floor. Upstairs, the oversized primary suite offers generous his-and-her closet space and a private full bath with makeup vanity. The spacious second bedroom features a large walk-in closet, providing excellent comfort and storage. Additional highlights include TWO UNDER-UNIT GARAGE SPACES, a huge pull-down attic with plywood flooring for exceptional storage, a dedicated storage unit, a charming bluestone patio, and abundant visitor parking. With a newer HVAC system (approximately 3-4 years old), this turnkey home offers easy, low-hassle living in a highly convenient location, just minutes from Ridgefield's historic downtown, I-84, and NYC commuter lines. Move right in and enjoy all the comfort, convenience, and amenities that make Ridgefield such a desirable place to call home. AGENT/OWNER
For sale
$489,000
631 Danbury Road #30, Ridgefield, CT 06877
2beds
1,584sqft
Condominium, Townhouse
Built in 1995
-- sqft lot
$-- Zestimate®
$309/sqft
$549/mo HOA
What's special
Wood-burning fireplaceCharming bluestone patioCustom mantle and hearthTwo under-unit garage spacesAbundant visitor parkingSpacious second bedroomOpen main level
- 33 days
- 719
- 35
Likely to sell faster than
Zillow last checked:
Listing updated:
Listed by:
Mark Travaglini (203)417-1211,
Houlihan Lawrence 203-438-0455,
Nancy Ollinger 203-733-9615,
Houlihan Lawrence
Source: Smart MLS,MLS#: 24152445
Facts & features
Interior
Bedrooms & bathrooms
- Bedrooms: 2
- Bathrooms: 3
- Full bathrooms: 2
- 1/2 bathrooms: 1
Rooms
- Room types: Laundry
Primary bedroom
- Features: Ceiling Fan(s), Full Bath, Tub w/Shower, Walk-In Closet(s), Wall/Wall Carpet
- Level: Upper
Bedroom
- Features: Ceiling Fan(s), Walk-In Closet(s), Wall/Wall Carpet
- Level: Upper
Dining room
- Features: Hardwood Floor
- Level: Main
Kitchen
- Features: Breakfast Nook, Granite Counters, Pantry, Hardwood Floor
- Level: Main
Living room
- Features: Combination Liv/Din Rm, Fireplace, Hardwood Floor
- Level: Main
- Area: 204 Square Feet
- Dimensions: 12 x 17
Heating
- Heat Pump, Forced Air, Electric
Cooling
- Central Air, Heat Pump
Appliances
- Included: Electric Range, Convection Oven, Microwave, Refrigerator, Dishwasher, Washer, Dryer, Electric Water Heater, Water Heater
- Laundry: Main Level
Features
- Wired for Data, Open Floorplan, Entrance Foyer
- Basement: None
- Attic: Storage,Floored,Pull Down Stairs
- Number of fireplaces: 1
Interior area
- Total structure area: 1,584
- Total interior livable area: 1,584 sqft
- Finished area above ground: 1,584
Property
Parking
- Total spaces: 2
- Parking features: Garage
- Garage spaces: 2
Features
- Stories: 2
- Patio & porch: Patio
- Exterior features: Lighting
Details
- Parcel number: 281302
- Zoning: B-2
Construction
Type & style
- Home type: Condo
- Architectural style: Townhouse
- Property subtype: Condominium, Townhouse
Materials
- Vinyl Siding
Condition
- New construction: No
- Year built: 1995
Utilities & green energy
- Sewer: Public Sewer
- Water: Public
- Utilities for property: Underground Utilities
Community & HOA
Community
- Features: Basketball Court, Health Club, Lake, Library, Medical Facilities, Park, Playground, Public Rec Facilities
HOA
- Has HOA: Yes
- Amenities included: Guest Parking, Management
- Services included: Maintenance Grounds, Trash, Snow Removal, Water, Pest Control
- HOA fee: $549 monthly
Location
- Region: Ridgefield
Financial & listing details
- Price per square foot: $309/sqft
- Tax assessed value: $222,390
- Annual tax amount: $6,307
- Date on market: 10/5/2026
Estimated market value
Not available
Estimated sales range
Not available
Not available
Price history
| Date | Event | Price |
|---|---|---|
| 10/5/2026 | Listed for sale | $489,000+54%$309/sqft |
Source:  Smart MLS #24152445 Report a problem | ||
| 2/18/2004 | Sold | $317,500+44.4%$200/sqft |
Source: Smart MLS #98185689 Report a problem | ||
| 4/2/2001 | Sold | $219,900+18.9%$139/sqft |
Source: Public Record Report a problem | ||
| 6/18/1997 | Sold | $185,000+2.8%$117/sqft |
Source: Smart MLS #97004064 Report a problem | ||
| 8/4/1995 | Sold | $180,000$114/sqft |
Source: Public Record Report a problem | ||
Public tax history
| Year | Property taxes | Tax assessment |
|---|---|---|
| 2025 | $6,091 +3.9% | $222,390 |
| 2024 | $5,860 +2.1% | $222,390 |
| 2023 | $5,740 +6.2% | $222,390 +17% |
| 2022 | $5,403 +0.8% | $190,050 |
| 2021 | $5,361 +0.3% | $190,050 |
| 2020 | $5,344 | $190,050 |
| 2019 | $5,344 +1.2% | $190,050 |
| 2018 | $5,280 -5.5% | $190,050 -7.4% |
| 2017 | $5,586 +2% | $205,300 |
| 2016 | $5,479 +2.6% | $205,300 |
| 2015 | $5,340 | $205,300 |
| 2014 | $5,340 +6.1% | $205,300 -16.9% |
| 2012 | $5,031 -1.2% | $246,970 |
| 2011 | $5,090 +1% | $246,970 |
| 2010 | $5,038 +2% | $246,970 |
| 2009 | $4,939 +0.4% | $246,970 |
| 2008 | $4,917 +9.5% | $246,970 +36.8% |
| 2007 | $4,489 | $180,480 |
Find assessor info on the county website
Monthly payment
Est. payment
Payment breakdown
Explore the cost of this home by adjusting the details. Changes won't be saved.Climate risks
Neighborhood: 06877
Nearby schools
Schools provided by the listing agent
- Elementary: Barlow Mountain
- Middle: Scotts Ridge
- High: Ridgefield
Source: Smart MLS. This data may not be complete. We recommend contacting the local school district to confirm school assignments for this home.
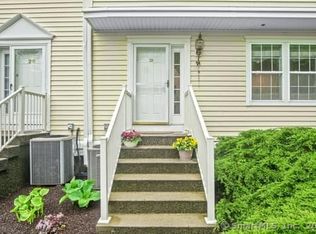
- $429,0002 bd3 ba1.5k sqft631 Danbury Rd APT 29, Ridgefield, CT 06877Sold
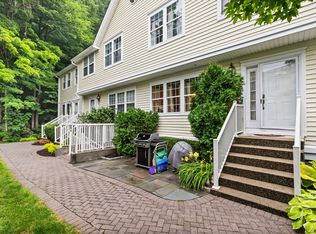
- $459,0002 bd3 ba1.5k sqft631 Danbury Rd APT 34, Ridgefield, CT 06877Sold
- $407,9002 bd2 ba1.4k sqft633 Danbury Rd APT 18, Ridgefield, CT 06877Off Market

- $474,4002 bd2 ba1.5k sqft633 Danbury Rd APT 19, Ridgefield, CT 06877Off Market
Similar homes
- $577,0002 bd3 ba1.7k sqftKensington Woods, Danbury, CT 06810For Sale

 MLS ID #24213606, Lynn Platania, William Raveis Real Estate. Smart MLS
- $525,0002 bd3 ba1.4k sqftKensington Woods, Danbury, CT 06810For Sale
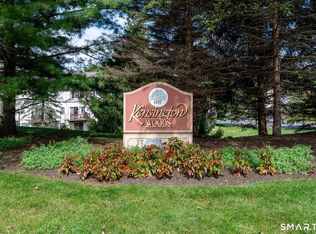 MLS ID #24212014, Stone Hammel, William Pitt Sotheby's Int'l. Smart MLS
- $490,0002 bd2 ba1.1k sqft314 Heritage Hills #A, Somers, NY 10589For Sale
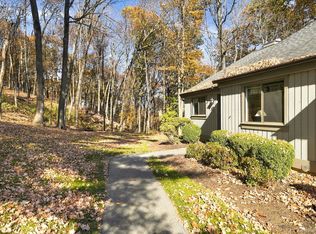
 MLS ID #1069650, Teresa Chang, Listing by: Houlihan Lawrence Inc.. OneKey® MLS as distributed by MLS GRID
- $525,0002 bd2 ba1.3k sqftLong Hill Village, Trumbull, CT 06611For Sale
 MLS ID #24217556, Victoria Scarnuley, Coldwell Banker Realty. Smart MLS
- $539,9003 bd2 ba1.9k sqft2 Ken Oaks Drive, Danbury, CT 06810For SaleMLS ID #24215699, Thais Godinho, Keller Williams Realty. Smart MLS
- $520,0003 bd3 ba1.8k sqft41 Arapaho Road, Brookfield, CT 06804For SaleMLS ID #24216147, Ben Keeney, RE/MAX Right Choice. Smart MLS
- $499,0002 bd2 ba1.1k sqftRiverrun, Stamford, CT 06905For SaleMLS ID #24219545, Luke Broughton, Compass Connecticut, LLC. Smart MLS
- $524,9002 bd2 ba1.3k sqftWoodfield Village, Fairfield, CT 06825For SaleMLS ID #24219691, Carol Wanat, Rockoff Realty. Smart MLS
- $499,9993 bd2 ba2.1k sqft13 Ken Oaks Drive, Danbury, CT 06810For SaleMLS ID #24207699, Andrea Mancusi, Coldwell Banker Realty. Smart MLS
- $535,0002 bd3 ba1.2k sqftWalnut Tree Village, Newtown, CT 06482For SaleMLS ID #24219302, Thomas Shrum, Century 21 AllPoints Realty. Smart MLS
- $474,9002 bd2 ba1.2k sqftRivington - Mews & Ridge, Danbury, CT 06810For SaleMLS ID #24200516, Chelsea Stinson, Lake Homes Realty, LLC. Smart MLS
- $498,9002 bd2 ba1.5k sqftNewtown Woods, Newtown, CT 06470For SaleMLS ID #24203843, Jill Wolowitz, Berkshire Hathaway NE Prop.. Smart MLS
- $415,0002 bd2 ba1.3k sqftWestville Commons Condo, Danbury, CT 06811For SaleMLS ID #24212418, Joseph Dimyan, Tower Realty Corp. Smart MLS
- $469,0002 bd2 ba1.6k sqft806 Orchard Hill Lane, Brewster, NY 10509For SaleMLS ID #941610, Mark Boyland, Listing by: Keller Williams Realty Partner. OneKey® MLS as distributed by MLS GRID
- $475,0002 bd2 ba1.2k sqftRivington - Mews & Ridge, Danbury, CT 06810For SaleMLS ID #24196346, Antonio Zaccardo, Coldwell Banker Realty. Smart MLS
- $465,0003 bd2 ba1.6k sqft13 Terre Haute Road, Danbury, CT 06810For SaleMLS ID #24200344, Dena Cutler, The Bella Group, LLC. Smart MLS
- $589,0003 bd3 ba1.7k sqft7 Carriage Lane, Danbury, CT 06810For SaleMLS ID #24214568, Kim Gifford, Coldwell Banker Realty. Smart MLS
- $379,9002 bd2 ba1.3k sqftWestwood Village, Danbury, CT 06811For SaleMLS ID #24211143, Michael Vartolone, William Raveis Real Estate. Smart MLS
- $495,0002 bd2 ba1.4k sqftNewtown Woods, Newtown, CT 06470For SaleMLS ID #24206941, Mary Pat Sexton, Keller Williams Realty. Smart MLS
- $525,0003 bd3 ba1.8k sqft8 Old Bridge Road West, New Fairfield, CT 06812For SaleMLS ID #24194908, Jean Flynn, Luks Realty. Smart MLS
