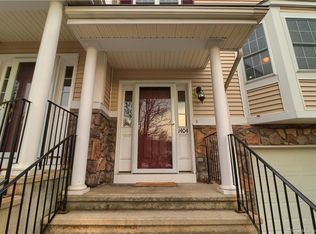
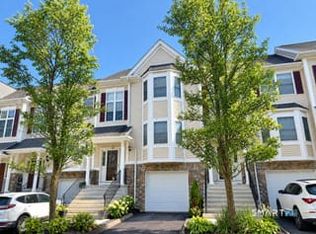
This unit has a beautiful overlook of protective preserve on both upper and lower decks and patio area on each deck. The kitchen and bathrooms have been upgraded to include high end kitchen appliances, granite countertops, large upgraded refrigerator with changeable front appearance panels. Kitchen also boasts a separate food pantry with an etched glass door and an area with plenty of counter space and cabinets for a morning coffee with sunshine! This is a 2 full and half bathroom unit with a lower level finished room with a walk out. Upper level has 2 fully upgraded bathrooms, bedrooms with large closets plus a hall walk in closet. Upper level washer and dryer unit in the hall closet, convenient for bedroom folding and storage. Garage and tandem parking as well as Visitor parking locations. Main level with all hardwood floors leading into the upgraded kitchen. Plenty of storage in private garage and additional closets. Lower level has an attached wall heating system. Security system included.
For sale
$577,000
1205 Larson Drive #1205, Danbury, CT 06810
2beds
1,719sqft
Condominium, Townhouse
Built in 2001
-- sqft lot
$-- Zestimate®
$336/sqft
$456/mo HOA
What's special
Attached wall heating systemGarage and tandem parkingBedrooms with large closetsVisitor parking locationsHall walk in closetGranite countertops
- 2 days
- 220
- 17
Zillow last checked:
Listing updated:
Listed by:
Lynn Platania (917)750-9021,
William Raveis Real Estate 203-794-9494
Source: Smart MLS,MLS#: 24213606
Facts & features
Interior
Bedrooms & bathrooms
- Bedrooms: 2
- Bathrooms: 3
- Full bathrooms: 2
- 1/2 bathrooms: 1
Primary bedroom
- Level: Upper
Bedroom
- Level: Upper
Dining room
- Level: Main
Living room
- Level: Main
Heating
- Forced Air, Natural Gas
Cooling
- Central Air
Appliances
- Included: Gas Range, Microwave, Refrigerator, Dishwasher, Gas Water Heater, Water Heater
Features
- Basement: Full,Finished
- Attic: None
- Number of fireplaces: 1
Interior area
- Total structure area: 1,719
- Total interior livable area: 1,719 sqft
- Finished area above ground: 1,719
Property
Parking
- Total spaces: 1
- Parking features: Garage, Tandem
- Garage spaces: 1
Features
- Stories: 3
- Has private pool: Yes
- Pool features: In Ground
Lot
- Features: Few Trees
Details
- Parcel number: 2305597
- Zoning: RMF1
Construction
Type & style
- Home type: Condo
- Architectural style: Townhouse
- Property subtype: Condominium, Townhouse
Materials
- Vinyl Siding
Condition
- New construction: No
- Year built: 2001
Utilities & green energy
- Sewer: Public Sewer
- Water: Public
Community & HOA
HOA
- Has HOA: Yes
- Amenities included: Clubhouse, Management
- Services included: Maintenance Grounds, Trash, Snow Removal
- HOA fee: $456 monthly
Location
- Region: Danbury
Financial & listing details
- Price per square foot: $336/sqft
- Tax assessed value: $261,940
- Annual tax amount: $6,609
- Date on market: 11/4/2026
Estimated market value
Not available
Estimated sales range
Not available
Not available
Price history
| Date | Event | Price |
|---|---|---|
| 11/4/2026 | Listed for sale | $577,000+132.8%$336/sqft |
Source:  Smart MLS #24213606 Report a problem | ||
| 11/26/2001 | Sold | $247,900$144/sqft |
Source: Smart MLS #98109949 Report a problem | ||
Public tax history
Tax history is unavailable.
Monthly payment
Est. payment
Payment breakdown
Explore the cost of this home by adjusting the details. Changes won't be saved.Climate risks
Neighborhood: 06810
Similar homes
- $525,0002 bd3 ba1.4k sqftKensington Woods, Danbury, CT 06810For Sale
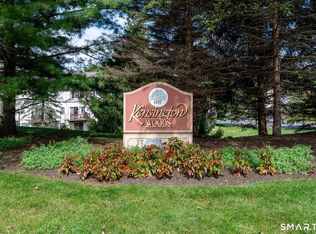
 MLS ID #24212014, Stone Hammel, William Pitt Sotheby's Int'l. Smart MLS
- $559,0003 bd4 ba2.3k sqftWoodland Hills, Danbury, CT 06810For Sale
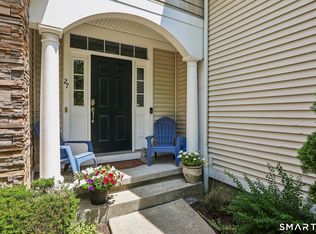 MLS ID #24219423, Gail Ryder, William Raveis Real Estate. Smart MLS
- $539,9003 bd2 ba1.9k sqft2 Ken Oaks Drive, Danbury, CT 06810For Sale
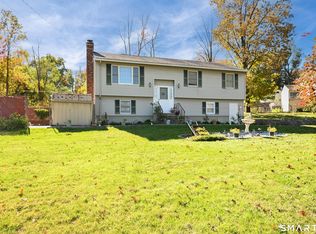 MLS ID #24215699, Thais Godinho, Keller Williams Realty. Smart MLS
- $499,9993 bd2 ba2.1k sqft13 Ken Oaks Drive, Danbury, CT 06810For Sale
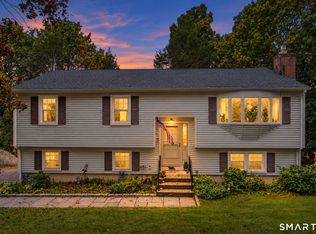 MLS ID #24207699, Andrea Mancusi, Coldwell Banker Realty. Smart MLS
- $474,9002 bd2 ba1.2k sqftRivington - Mews & Ridge, Danbury, CT 06810For SaleMLS ID #24200516, Chelsea Stinson, Lake Homes Realty, LLC. Smart MLS
- $589,0003 bd3 ba1.7k sqft7 Carriage Lane, Danbury, CT 06810For SaleMLS ID #24214568, Kim Gifford, Coldwell Banker Realty. Smart MLS
- $624,4443 bd3 ba1.9k sqft115 Forty Acre Mountain Road, Danbury, CT 06811For SaleMLS ID #24211903, Lisa Cozzi, Century 21 AllPoints Realty. Smart MLS
- $379,9002 bd2 ba1.3k sqftWestwood Village, Danbury, CT 06811For SaleMLS ID #24211143, Michael Vartolone, William Raveis Real Estate. Smart MLS
- $535,0002 bd3 ba1.2k sqftWalnut Tree Village, Newtown, CT 06482For SaleMLS ID #24219302, Thomas Shrum, Century 21 AllPoints Realty. Smart MLS
- $318,0002 bd2 ba1.1k sqftGas Light Village, Danbury, CT 06810For SaleMLS ID #24218034, Melissa Karaffa, William Raveis Real Estate. Smart MLS
- $525,0004 bd2 ba1.9k sqft49 Old Middle Road, Brookfield, CT 06804For SaleMLS ID #24218977, Ummad Farooq, eXp Realty. Smart MLS
- $520,0003 bd3 ba1.8k sqft41 Arapaho Road, Brookfield, CT 06804For SaleMLS ID #24216147, Ben Keeney, RE/MAX Right Choice. Smart MLS
- $315,0002 bd2 ba1.6k sqftColonial Court, Danbury, CT 06810For SaleMLS ID #24214655, Jasmine Guerrero, Compass Connecticut, LLC. Smart MLS
- $415,0002 bd2 ba1.3k sqftWestville Commons Condo, Danbury, CT 06811For SaleMLS ID #24212418, Joseph Dimyan, Tower Realty Corp. Smart MLS
- $579,0003 bd2 ba2.5k sqft4 Beach Road, Danbury, CT 06811For SaleMLS ID #24190827, Shola Nagy, Coldwell Banker Realty. Smart MLS
- $465,0003 bd2 ba1.6k sqft13 Terre Haute Road, Danbury, CT 06810For SaleMLS ID #24200344, Dena Cutler, The Bella Group, LLC. Smart MLS
- $599,0005 bd2 ba1.5k sqft9 Reservoir Street, Bethel, CT 06801For SaleMLS ID #24215970, Stephen Mele, Houlihan Lawrence. Smart MLS
- $585,0003 bd3 ba2.2k sqft8 Payne Road, Bethel, CT 06801For SaleMLS ID #24209192, Lisa Gallagher, William Raveis Real Estate. Smart MLS
- $525,0003 bd3 ba1.8k sqft8 Old Bridge Road West, New Fairfield, CT 06812For SaleMLS ID #24194908, Jean Flynn, Luks Realty. Smart MLS
- $350,0002 bd2 ba1.3k sqftPark Manor, Danbury, CT 06810For SaleMLS ID #24206878, Rebeca DaSilva, Coldwell Banker Realty. Smart MLS
