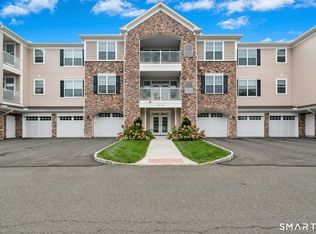
Move right in and enjoy easy one-level living in this beautifully 2-bedroom, 2.5 bath condo with an attached garage & a finished walk-out lower level located in Walnut Tree Village-Phase II. The bright, open main floor features vaulted ceilings, & new oak hardwood floors in the living room, with a door out to a private deck overlooking the trees. The white kitchen offers a breakfast bar, plenty of cabinetry & stainless steel appliances new in 2023: refrigerator, gas range, microwave and dishwasher. It opens to a generous dining area for everyday meals or entertaining. The primary bedroom has new oak hardwood floors, a vaulted ceiling, a walk-in closet and its own full bath. The second bedroom also has a vaulted ceiling & works well as a guest room or home office. Both main-level full baths were updated in 2023 with new vanities, toilets, lighting and mirrors, and the main-floor laundry has a new washer & dryer (2023). The lower level is a rare find: it's filled with fantastic natural light, which most units in the community don't have. It includes a family room, a half bath & a large flex room with its own huge walk-in closet. The flex room is ideal as an exercise room, game room, home office or private space for overnight guests. A utility room and two more walk-in closets add excellent storage. The walk-out leads to a brick paver patio under the deck, a shaded spot to relax outdoors. Major systems are updated too: new gas forced-air furnace (2024) & new water heater (2026)
For sale
$535,000
163 Jennifer Lane #163, Newtown, CT 06482
2beds
1,264sqft
Condominium
Built in 2003
-- sqft lot
$-- Zestimate®
$423/sqft
$391/mo HOA
What's special
- 9 days
- 233
- 4
Zillow last checked:
Listing updated:
Listed by:
Thomas Shrum (203)984-6088,
Century 21 AllPoints Realty 203-481-7247
Source: Smart MLS,MLS#: 24219302
Facts & features
Interior
Bedrooms & bathrooms
- Bedrooms: 2
- Bathrooms: 3
- Full bathrooms: 2
- 1/2 bathrooms: 1
Primary bedroom
- Features: Vaulted Ceiling(s), Ceiling Fan(s), Full Bath, Walk-In Closet(s), Hardwood Floor
- Level: Main
Bedroom
- Features: Vaulted Ceiling(s), Ceiling Fan(s), Hardwood Floor
- Level: Main
Family room
- Features: Wall/Wall Carpet
- Level: Lower
Kitchen
- Features: Breakfast Bar, Hardwood Floor
- Level: Main
Living room
- Features: Vaulted Ceiling(s), Balcony/Deck, Ceiling Fan(s), Dining Area, Hardwood Floor
- Level: Main
Rec play room
- Features: Walk-In Closet(s), Wall/Wall Carpet
- Level: Lower
Heating
- Forced Air, Natural Gas
Cooling
- Central Air
Appliances
- Included: Gas Range, Microwave, Refrigerator, Dishwasher, Washer, Dryer, Water Heater
- Laundry: Main Level
Features
- Open Floorplan, Entrance Foyer
- Basement: Full,Finished,Interior Entry
- Attic: Access Via Hatch
- Has fireplace: No
Interior area
- Total structure area: 1,264
- Total interior livable area: 1,264 sqft
- Finished area above ground: 1,264
Property
Parking
- Total spaces: 1
- Parking features: Attached, Paved, Driveway, Garage Door Opener
- Attached garage spaces: 1
- Has uncovered spaces: Yes
Features
- Stories: 2
- Patio & porch: Deck, Patio
Details
- Parcel number: 2308470
- Zoning: EH-10
Construction
Type & style
- Home type: Condo
- Architectural style: Ranch
- Property subtype: Condominium
Materials
- Vinyl Siding
Condition
- New construction: No
- Year built: 2003
Utilities & green energy
- Sewer: Public Sewer
- Water: Public
Community & HOA
Community
- Features: Adult Community 55, Library, Medical Facilities, Park, Pool, Shopping/Mall
- Security: Security System
- Senior community: Yes
- Subdivision: Sandy Hook
HOA
- Has HOA: Yes
- Amenities included: Clubhouse, Management
- Services included: Maintenance Grounds, Snow Removal
- HOA fee: $391 monthly
Location
- Region: Sandy Hook
Financial & listing details
- Price per square foot: $423/sqft
- Tax assessed value: $259,170
- Annual tax amount: $7,583
- Date on market: 11/4/2026
- Exclusions: Fireplace is a "free-standing" electric fireplace and is not included in the sale.
Estimated market value
Not available
Estimated sales range
Not available
Not available
Price history
| Date | Event | Price |
|---|---|---|
| 11/7/2026 | Listed for sale | $535,000+23%$423/sqft |
Source:  Smart MLS #24219302 Report a problem | ||
| 6/13/2023 | Sold | $434,900$344/sqft |
Source: Smart MLS #170565645 Report a problem | ||
| 5/10/2023 | Contingent | $434,900$344/sqft |
Source: Smart MLS #170565645 Report a problem | ||
| 4/28/2023 | Listed for sale | $434,900$344/sqft |
Source: Smart MLS #170565645 Report a problem | ||
Public tax history
Tax history is unavailable.
Monthly payment
Est. payment
Payment breakdown
Explore the cost of this home by adjusting the details. Changes won't be saved.Climate risks
Neighborhood: Sandy Hook
Nearby schools
Schools provided by the listing agent
- High: Newtown
Source: Smart MLS. This data may not be complete. We recommend contacting the local school district to confirm school assignments for this home.



Similar homes
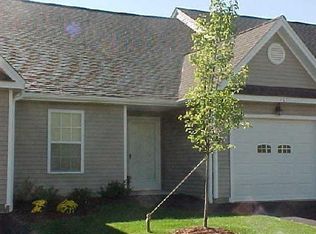
- $540,0002 bd2 ba1.6k sqftRegency At Newtown, Newtown, CT 06482For Sale
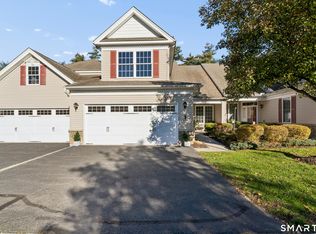
 MLS ID #24217374, Kris Kling, Compass Connecticut, LLC. Smart MLS
- $429,9001 bd1 ba1k sqftWalnut Tree Village, Newtown, CT 06482For Sale
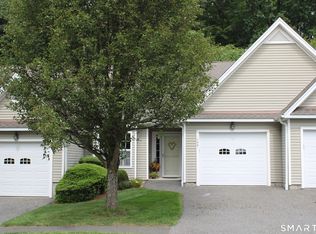 MLS ID #24209291, Rick Maiolo Jr, Coldwell Banker Realty. Smart MLS
- $499,0002 bd2 ba1.1k sqft51 Bankside Trail, Newtown, CT 06482For Sale
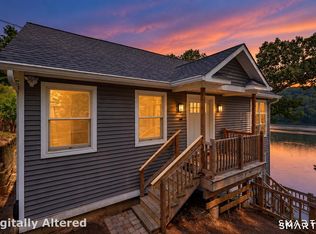 MLS ID #24212564, Tony Persaud, KW Legacy Partners. Smart MLS
- $498,9002 bd2 ba1.5k sqftNewtown Woods, Newtown, CT 06470For Sale
 MLS ID #24203843, Jill Wolowitz, Berkshire Hathaway NE Prop.. Smart MLS
- $495,0002 bd2 ba1.4k sqftNewtown Woods, Newtown, CT 06470For SaleMLS ID #24206941, Mary Pat Sexton, Keller Williams Realty. Smart MLS
- $460,0002 bd1 ba1.2k sqft47 Parmalee Hill Road, Newtown, CT 06470For SaleMLS ID #24216856, JC Martel, Fathom Realty CT LLC. Smart MLS
- $530,0003 bd2 ba1.3k sqft41 Elbow Hill Road, Brookfield, CT 06804For SaleMLS ID #24198844, Thais Godinho, Keller Williams Realty. Smart MLS
- $524,9002 bd2 ba1.3k sqftWoodfield Village, Fairfield, CT 06825For SaleMLS ID #24219691, Carol Wanat, Rockoff Realty. Smart MLS
- $525,0003 bd1 ba1.4k sqft178 Church Street, Monroe, CT 06468For SaleMLS ID #24204003, Federico Martinez, Keller Williams Prestige Prop.. Smart MLS
- $554,9003 bd2 ba1.6k sqft9 Chimney Drive, Bethel, CT 06801For SaleMLS ID #24201222, Kim Gifford, Coldwell Banker Realty. Smart MLS
- $525,0002 bd3 ba1.4k sqftKensington Woods, Danbury, CT 06810For SaleMLS ID #24212014, Stone Hammel, William Pitt Sotheby's Int'l. Smart MLS
- $525,0002 bd3 ba1.3k sqft33 Old Field Hill Road #18, Southbury, CT 06488For SaleMLS ID #24199216, Alex LaRosa, Coldwell Banker Realty. Smart MLS
- $465,0002 bd3 ba1.3k sqftPond Spring Village, Beacon Falls, CT 06403For SaleMLS ID #24219644, Carl Demander, Coldwell Banker Realty. Smart MLS
- $577,0002 bd3 ba1.7k sqftKensington Woods, Danbury, CT 06810For SaleMLS ID #24213606, Lynn Platania, William Raveis Real Estate. Smart MLS
- $599,5002 bd2 ba1.3k sqftOld Field, Southbury, CT 06488For SaleMLS ID #24202578, Terry Lee Adams, Adams & Adams Real Estate. Smart MLS
- $475,0002 bd2 ba1.4k sqftHeritage Village, Southbury, CT 06488For SaleMLS ID #24211492, Jeff Colt, Showcase Realty, Inc.. Smart MLS
- $530,0002 bd2 ba1.1k sqft464 Church Hill Road, Trumbull, CT 06611For SaleMLS ID #24206471, Ruth O. Held, Coldwell Banker Realty. Smart MLS
- $529,9002 bd2 ba1.7k sqft25 Orowoc Trail, Shelton, CT 06484For SaleMLS ID #24218612, Marissa Papa, Preston Gray Real Estate. Smart MLS
- $525,0003 bd3 ba1.8k sqft8 Old Bridge Road West, New Fairfield, CT 06812For SaleMLS ID #24194908, Jean Flynn, Luks Realty. Smart MLS
- $500,0004 bd2 ba1.5k sqft47 Atwood Road, Woodbury, CT 06798For SaleMLS ID #24219457, Mark Mermelstein, eXp Realty. Smart MLS
