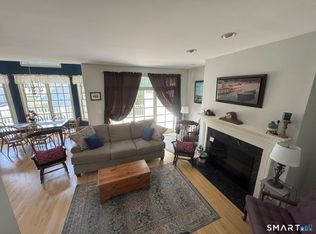
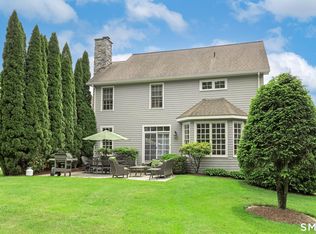
What a lovely place to call home... Where stone, wood, and mature Landscaping meet the surrounding harmony of nature's natural beauty! Note the privacy and beautiful stone patio as you walk to the front door. #16 Old Field is a well maintained, hard to find, freshly painted Ranch Styled Condominium. The Living / Dining room is spacious, with high ceilings and natural light. The Fireplace is equipped with natural gas logs. The Kitchen offers ample cabinetry and a gas stove. There are two bedrooms. The Primary is en-suite. A main level laundry adds to the convenient features. Hardwood Floors throughout the main level. The Lower-Level is finished, adding to more usable living space and storage, The attached two car garage has a clean-finished floor and extra storage cabinetry, offering a highly appealing upgrade. New HVAC, newer Hot-water heater and extra blown-in-insulation, ensures year-round comfort. The large architectural window (to the right of the front door) replacement is on order and should be installed in November, subject to the contractor's scheduling. This highly sought-after condominium complex is close to shopping conveniences and excellent restaurants to suit every cuisine palette. The access to east and west on I84 is easy! Under two hours to NYC. Boston is about 2.5 hours away. Plan your private tour to this unique, thoughtfully purposed, upscale Ranch-style home today! Make Your Dreams Come True!
For sale
$599,500
33 Old Field Hill Road #16, Southbury, CT 06488
2beds
1,335sqft
Condominium
Built in 2000
-- sqft lot
$-- Zestimate®
$449/sqft
$434/mo HOA
What's special
High ceilingsMature landscapingMain level laundryNatural lightStone patioGas stove
- 7 days
- 380
- 11
Zillow last checked:
Listing updated:
Listed by:
Terry Lee Adams (203)592-6062,
Adams & Adams Real Estate 203-592-6062
Source: Smart MLS,MLS#: 24202578
Facts & features
Interior
Bedrooms & bathrooms
- Bedrooms: 2
- Bathrooms: 2
- Full bathrooms: 2
Primary bedroom
- Features: Cathedral Ceiling(s), Bedroom Suite
- Level: Main
Bedroom
- Level: Main
Dining room
- Level: Main
Living room
- Features: Cathedral Ceiling(s), Combination Liv/Din Rm
- Level: Main
Heating
- Forced Air, Natural Gas
Cooling
- Central Air
Appliances
- Included: Oven/Range, Microwave, Range Hood, Refrigerator, Dishwasher, Washer, Dryer, Electric Water Heater, Water Heater
- Laundry: Main Level
Features
- Windows: Thermopane Windows
- Basement: Full,Storage Space,Garage Access,Interior Entry
- Attic: None
- Number of fireplaces: 1
- Common walls with other units/homes: End Unit
Interior area
- Total structure area: 1,335
- Total interior livable area: 1,335 sqft
- Finished area above ground: 1,135
- Finished area below ground: 200
Property
Parking
- Total spaces: 2
- Parking features: Attached, Paved, Driveway
- Attached garage spaces: 2
- Has uncovered spaces: Yes
Features
- Stories: 1
- Patio & porch: Patio
- Exterior features: Sidewalk, Stone Wall, Underground Sprinkler
- Has private pool: Yes
- Pool features: In Ground
Lot
- Features: Wooded
Details
- Parcel number: 2242928
- Zoning: RES
Construction
Type & style
- Home type: Condo
- Architectural style: Ranch
- Property subtype: Condominium
- Attached to another structure: Yes
Materials
- Clapboard
Condition
- New construction: No
- Year built: 2000
Details
- Builder model: Ranch Style
Utilities & green energy
- Sewer: Septic Tank
- Water: Public
- Utilities for property: Underground Utilities
Green energy
- Energy efficient items: Windows
Community & HOA
Community
- Features: Lake, Library, Medical Facilities, Park, Playground, Private School(s)
HOA
- Has HOA: Yes
- Amenities included: Clubhouse, Pool, Tennis Court(s), Management
- Services included: Maintenance Grounds, Trash, Snow Removal, Sewer
- HOA fee: $434 monthly
Location
- Region: Southbury
Financial & listing details
- Price per square foot: $449/sqft
- Tax assessed value: $226,510
- Annual tax amount: $5,753
- Date on market: 9/9/2026
Estimated market value
Not available
Estimated sales range
Not available
Not available
Price history
| Date | Event | Price |
|---|---|---|
| 9/9/2026 | Listed for sale | $599,500+124.5%$449/sqft |
Source:  Smart MLS #24202578 Report a problem Smart MLS #24202578 Report a problem | ||
| 10/13/2017 | Sold | $267,000-4.3%$200/sqft |
Source: Smart MLS #W10201678 Report a problem | ||
| 3/6/2017 | Listed for sale | $279,000-10%$209/sqft |
Source: William Raveis Real Estate #W10201678 Report a problem | ||
| 6/15/2007 | Sold | $310,000-40.3%$232/sqft |
Source: Smart MLS #98321626 Report a problem | ||
| 5/3/2004 | Sold | $519,000+79%$389/sqft |
Source: Public Record Report a problem | ||
| 2/5/2003 | Sold | $289,900$217/sqft |
Source: Smart MLS #W1009818 Report a problem | ||
Public tax history
| Year | Property taxes | Tax assessment |
|---|---|---|
| 2025 | $5,482 +2.5% | $226,510 |
| 2024 | $5,346 +4.9% | $226,510 |
| 2023 | $5,096 +5.7% | $226,510 +34.5% |
| 2022 | $4,822 -2.3% | $168,360 |
| 2021 | $4,933 | $168,360 |
| 2020 | $4,933 +0.7% | $168,360 |
| 2019 | $4,899 +0.3% | $168,360 |
| 2018 | $4,882 -11.3% | $168,360 -10.4% |
| 2017 | $5,503 +3.2% | $187,820 |
| 2015 | $5,334 +2.9% | $187,820 |
| 2014 | $5,184 +4.6% | $187,820 |
| 2013 | $4,958 +1.8% | $187,820 -18.2% |
| 2012 | $4,870 -0.9% | $229,700 |
| 2011 | $4,916 -0.5% | $229,700 |
| 2010 | $4,939 +2.9% | $229,700 |
| 2009 | $4,801 -0.9% | $229,700 |
| 2008 | $4,847 -9.5% | $229,700 +9% |
| 2007 | $5,355 | $210,830 |
Find assessor info on the county website
Monthly payment
Est. payment
Payment breakdown
Explore the cost of this home by adjusting the details. Changes won't be saved.Climate risks
Neighborhood: 06488
Nearby schools
Schools provided by the listing agent
- High: Pomperaug
Source: Smart MLS. This data may not be complete. We recommend contacting the local school district to confirm school assignments for this home.
- $514,9812 bd3 ba1.4k sqft33 Old Field Hill Rd UNIT 6, Southbury, CT 06488Pending
- $650,0003 bd3 ba1.9k sqft33 Old Field Hill Rd UNIT 4, Southbury, CT 06488Sold
- $740,0003 bd4 ba3.2k sqft33 Old Field Hill Rd UNIT 48, Southbury, CT 06488Pending

- $582,9002 bd3 ba1.9k sqft33 Old Field Hill Rd UNIT 11, Southbury, CT 06488Off Market
Similar homes
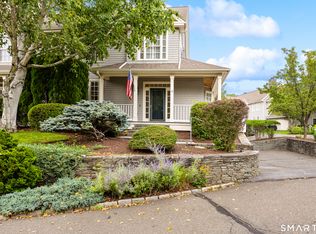
- $525,0002 bd3 ba1.3k sqft33 Old Field Hill Road #18, Southbury, CT 06488For Sale
 MLS ID #24199216, Alex LaRosa, Coldwell Banker Realty. Smart MLS
 - $579,9003 bd2 ba1.7k sqftHeritage Village, Southbury, CT 06488For Sale
 MLS ID #24188677, Justin Bette, Century 21 Bette Real Estate. Smart MLS
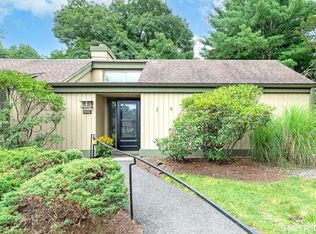
 - $419,0002 bd2 ba1.3k sqftHeritage Village, Southbury, CT 06488For Sale
 MLS ID #24202988, Lorraine Consiglio, BHGRE Gaetano Marra Homes. Smart MLS
 - $465,0002 bd2 ba1.3k sqftHeritage Circle, Southbury, CT 06488For Sale
 MLS ID #24201102, Elizabeth Altobelli, William Raveis Real Estate. Smart MLS
 - $499,9003 bd2 ba1.2k sqft125 Luna Trl Extension, Southbury, CT 06488For SaleMLS ID #24203500, Marian Van Egas, Berkshire Hathaway NE Prop.. Smart MLS
- $574,9003 bd2 ba1.7k sqft1049 Kettletown Road, Southbury, CT 06488For SaleMLS ID #24179621, Yong Yang, Vylla Home (CT) LLC. Smart MLS
- $505,0003 bd3 ba1.7k sqft40 Stony Corners Lane, Southbury, CT 06488For SaleMLS ID #24198279, Jessica Patterson-Kibbe, IMT Realty. Smart MLS
- $518,0003 bd2 ba1.7k sqftHeritage Village, Southbury, CT 06488For SaleMLS ID #24191347, Tricia Farin, Real Broker CT, LLC. Smart MLS
- $427,5002 bd2 ba1.3k sqftHeritage Village, Southbury, CT 06488For SaleMLS ID #24203559, Giuseppe Melillo, William Raveis Real Estate. Smart MLS
- $649,9003 bd2 ba1.8k sqft10 Weekeepeemee Road, Woodbury, CT 06798For SaleMLS ID #24207451, Joyce Drakeley, Drakeley Real Estate, Inc.. Smart MLS
- $525,0003 bd2 ba1.8k sqft208 Strongtown Road, Southbury, CT 06488For SaleMLS ID #24194206, Sadiki A. Thames, Weichert Realtors MRG. Smart MLS
- $319,0002 bd2 ba1.4k sqftHeritage Village, Southbury, CT 06488For SaleMLS ID #24204374, Li Zhang, Golden Heights LLC. Smart MLS
- $315,0002 bd2 ba1k sqftHeritage Village, Southbury, CT 06488For SaleMLS ID #24203817, Jeannette Zapata, Home Sweet Home Realty & Devel. Smart MLS
- $355,0002 bd2 ba1.3k sqftHeritage Village, Southbury, CT 06488For SaleMLS ID #24200504, Mary Guertin, William Pitt Sotheby's Int'l. Smart MLS
- $389,9002 bd2 ba1.4k sqftHeritage Village, Southbury, CT 06488For SaleMLS ID #24191044, Cynthia Clark, Century 21 Bette Real Estate. Smart MLS
- $374,5002 bd2 ba1.3k sqftHeritage Village, Southbury, CT 06488For SaleMLS ID #24196891, Ruth Zeiss, William Raveis Real Estate. Smart MLS
- $599,9003 bd2 ba1.6k sqft153 Old Sherman Hill Road, Woodbury, CT 06798For SaleMLS ID #24194640, Heather Weber, Coldwell Banker Realty. Smart MLS
- $419,9002 bd2 ba1.4k sqftHeritage Village, Southbury, CT 06488For SaleMLS ID #24200929, Lou Capellaro, Keller Williams Realty. Smart MLS
- $409,0002 bd2 ba1.4k sqftHeritage Village, Southbury, CT 06488For SaleMLS ID #24175490, Tammi Ligouri, Independent Realty Group. Smart MLS
- $314,9002 bd2 ba1k sqftHeritage Village, Southbury, CT 06488For SaleMLS ID #24200889, Michelle Alvord, Berkshire Hathaway NE Prop.. Smart MLS
