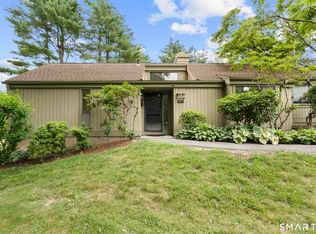
This stunning and simple Sherman model condominium is located in Heritage Village, a 55+ active adult community in Southbury. The unit offers two bedrooms and two full bathrooms within 1,432 square feet of living space, designed for comfortable, single-level living. Situated in the peaceful Hill Top area of Heritage Village, the condo provides a serene environment. The interior boasts beautiful flooring (with completed slab work), fresh paint, updated windows and sliders, and an updated heat pump system. A cozy wood-burning fireplace adds to the ambiance. The unit also includes a convenient pantry, popcorn-free ceilings, new lighting fixtures, and ample attic storage. One of the notable features is the garage, offering a flat walk to the unit's front door, enhancing accessibility and ease of living. Heritage Village itself is known for its wide array of amenities, including golf courses, multiple swimming pools, activity buildings, an indoor walking track, tennis courts, and various clubs and social activities designed to foster a vibrant community among residents. There is a one time equity fee due at closing in the amount of $5000.00 by the buyers.
For sale
Price cut: $11K (7/1)
$379,000
916 Heritage Village #A, Southbury, CT 06488
2beds
1,432sqft
Condominium
Built in 1972
-- sqft lot
$374,200 Zestimate®
$265/sqft
$783/mo HOA
What's special
- 110 days |
- 331 |
- 11 |
Zillow last checked:
Listing updated:
Listed by:
Bonnie Wilson (203)232-4588,
Berkshire Hathaway NE Prop. 203-264-2880
Source: Smart MLS,MLS#: 24172651
Facts & features
Interior
Bedrooms & bathrooms
- Bedrooms: 2
- Bathrooms: 2
- Full bathrooms: 2
Primary bedroom
- Level: Main
Bedroom
- Level: Main
Dining room
- Level: Main
Kitchen
- Level: Main
Living room
- Level: Main
Heating
- Heat Pump, Radiant, Electric
Cooling
- Central Air
Appliances
- Included: Electric Range, Microwave, Refrigerator, Dishwasher, Washer, Dryer, Water Heater
- Laundry: Main Level
Features
- Wired for Data
- Basement: None
- Attic: Pull Down Stairs
- Number of fireplaces: 1
- Common walls with other units/homes: End Unit
Interior area
- Total structure area: 1,432
- Total interior livable area: 1,432 sqft
- Finished area above ground: 1,432
- Finished area below ground: 0
Property
Parking
- Total spaces: 2
- Parking features: Detached, Paved, Parking Lot, Driveway, Garage Door Opener
- Garage spaces: 1
- Has uncovered spaces: Yes
Features
- Stories: 1
- Patio & porch: Patio
- Has private pool: Yes
- Pool features: Gunite, Heated, In Ground
Lot
- Features: Secluded, Few Trees
Details
- Additional structures: Pool House
- Parcel number: 1335630
- Zoning: RES 30
Construction
Type & style
- Home type: Condo
- Architectural style: Ranch
- Property subtype: Condominium
- Attached to another structure: Yes
Materials
- Cedar
Condition
- New construction: No
- Year built: 1972
Details
- Builder model: Sherman
Utilities & green energy
- Sewer: Public Sewer
- Water: Public
Community & HOA
Community
- Features: Adult Community 55, Golf, Library, Medical Facilities, Putting Green, Shopping/Mall, Stables/Riding
- Senior community: Yes
- Subdivision: Heritage Village
HOA
- Has HOA: Yes
- Amenities included: Bocci Court, Clubhouse, Exercise Room/Health Club, Gardening Area, Golf Course, Guest Parking, Pool, Security
- Services included: Maintenance Grounds, Trash, Snow Removal, Pest Control, Pool Service
- HOA fee: $783 monthly
Location
- Region: Southbury
Financial & listing details
- Price per square foot: $265/sqft
- Tax assessed value: $212,720
- Annual tax amount: $5,403
- Date on market: 5/8/2026
Estimated market value
$374,200
$355,000 - $393,000
$2,855/mo
Price history
| Date | Event | Price |
|---|---|---|
| 7/1/2026 | Price change | $379,000-2.8%$265/sqft |
Source:  Smart MLS #24172651 Report a problem Smart MLS #24172651 Report a problem | ||
| 5/11/2026 | Listed for sale | $390,000-1.3%$272/sqft |
Source: Smart MLS #24172651 Report a problem | ||
| 11/27/2025 | Listing removed | $395,000$276/sqft |
Source: Smart MLS #24133580 Report a problem | ||
| 11/16/2025 | Price change | $395,000-4.8%$276/sqft |
Source: Smart MLS #24133580 Report a problem | ||
| 10/24/2025 | Listed for sale | $415,000+59.6%$290/sqft |
Source: Smart MLS #24133580 Report a problem | ||
| 12/30/2022 | Sold | $260,000+46.1%$182/sqft |
Source: Public Record Report a problem | ||
| 8/6/2001 | Sold | $178,000+67.1%$124/sqft |
Source: Public Record Report a problem | ||
| 6/2/1995 | Sold | $106,500$74/sqft |
Source: Public Record Report a problem | ||
Public tax history
| Year | Property taxes | Tax assessment |
|---|---|---|
| 2025 | $4,612 +2.5% | $190,580 |
| 2024 | $4,498 +4.9% | $190,580 |
| 2023 | $4,288 +48.7% | $190,580 +89.3% |
| 2022 | $2,883 -2.2% | $100,660 |
| 2021 | $2,949 | $100,660 |
| 2020 | $2,949 +0.7% | $100,660 |
| 2019 | $2,929 +0.3% | $100,660 |
| 2018 | $2,919 +29.7% | $100,660 +31.1% |
| 2017 | $2,250 +3.2% | $76,800 |
| 2015 | $2,181 +2.9% | $76,800 |
| 2014 | $2,120 +4.5% | $76,800 |
| 2013 | $2,028 -41% | $76,800 -52.6% |
| 2012 | $3,437 -1% | $162,130 |
| 2011 | $3,470 -0.5% | $162,130 |
| 2010 | $3,486 +2.9% | $162,130 |
| 2009 | $3,389 -0.9% | $162,130 |
| 2008 | $3,421 +16.5% | $162,130 +40.3% |
| 2007 | $2,936 | $115,600 |
Find assessor info on the county website
Monthly payment
Est. payment
Payment breakdown
Explore the cost of this home by adjusting the details. Changes won't be saved.Climate risks
Neighborhood: Heritage Village
Nearby schools
GreatSchools rating
- 8/10Gainfield Elementary SchoolGrades: PK-5Distance: 1.3 mi
- 7/10Rochambeau Middle SchoolGrades: 6-8Distance: 1.8 mi
- 8/10Pomperaug Regional High SchoolGrades: 9-12Distance: 4.5 mi
Schools provided by the listing agent
- Elementary: Gainfield
- High: Pomperaug
Source: Smart MLS. This data may not be complete. We recommend contacting the local school district to confirm school assignments for this home.
- $388,6003 bd2 ba1.7k sqft916 Heritage Vlg #B, Southbury, CT 06488Off Market

- $250,0002 bd2 ba1.4k sqft915 Heritage Vlg #A, Southbury, CT 06488Sold

- $311,3002 bd2 ba1.3k sqft918 Heritage Vlg #A, Southbury, CT 06488Off Market
- $298,7002 bd2 ba1.4k sqft918 Heritage Vlg #B, Southbury, CT 06488Off Market
- $236,8002 bd2 ba1k sqft914 Heritage Vlg #C, Southbury, CT 06488Off Market
- $259,1002 bd2 ba1k sqft914 Heritage Vlg #D, Southbury, CT 06488Off Market
- $242,4002 bd2 ba1k sqft914 Heritage Vlg #A, Southbury, CT 06488Off Market
- $222,9001 bd1 ba938 sqft914C Heritage Vlg, Southbury, CT 06488Off Market
A local agent can set up tours, give advice and negotiate with sellers.
Similar homes
- $419,9002 bd2 ba1.3k sqftHeritage Village, Southbury, CT 06488For Sale

 MLS ID #24166135, Dawn Ciappetta, Coldwell Banker Realty. Smart MLS
 - $399,9002 bd2 ba1.3k sqftHeritage Village, Southbury, CT 06488For Sale
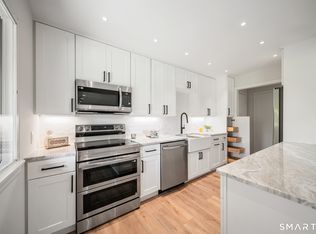
 MLS ID #24188456, Terence Dominick, Exceptional Real Estate LLC. Smart MLS
 - $314,9002 bd2 ba1k sqftHeritage Village, Southbury, CT 06488For Sale
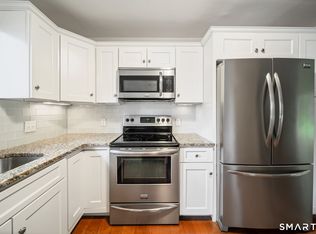
 MLS ID #24200889, Michelle Alvord, Berkshire Hathaway NE Prop.. Smart MLS
 - $339,0002 bd2 ba1.4k sqftHeritage Village, Southbury, CT 06488For Sale
 MLS ID #24195419, Michelle Alvord, Berkshire Hathaway NE Prop.. Smart MLS
 - $418,0003 bd2 ba1.7k sqftHeritage Village, Southbury, CT 06488For SaleMLS ID #24170080, Susan Hotchkiss, Realty ONE Group Connect. Smart MLS
- $518,0003 bd2 ba1.7k sqftHeritage Village, Southbury, CT 06488For SaleMLS ID #24191347, Tricia Farin, Real Broker CT, LLC. Smart MLS
- $215,0002 bd2 ba1k sqftHeritage Village, Southbury, CT 06488For SaleMLS ID #24188160, Macey Mazzella, RE/MAX RISE. Smart MLS
- $225,0002 bd2 ba1k sqftHeritage Village, Southbury, CT 06488For SaleMLS ID #24183678, Michelle Alvord, Berkshire Hathaway NE Prop.. Smart MLS
- $200,0002 bd2 ba1k sqftHeritage Village, Southbury, CT 06488For SaleMLS ID #24195710, Bonnie Wilson, Berkshire Hathaway NE Prop.. Smart MLS
- $245,0001 bd1 ba928 sqftHeritage Village, Southbury, CT 06488For SaleMLS ID #24196977, Jacqueline Ruppert, Berkshire Hathaway NE Prop.. Smart MLS
- $525,0002 bd3 ba1.3k sqft33 Old Field Hill Road #18, Southbury, CT 06488For SaleMLS ID #24199216, Alex LaRosa, Coldwell Banker Realty. Smart MLS
- $404,9002 bd2 ba1.4k sqftStony Hill Village, Brookfield, CT 06804For SaleMLS ID #24194205, Betty Hensal, William Pitt Sotheby's Int'l. Smart MLS
- $390,0002 bd2 ba1.5k sqftCamelot Court, Danbury, CT 06810For SaleMLS ID #24183600, Dan Leyden, KW Legacy Partners. Smart MLS
- $409,9002 bd2 ba1.4k sqftNorthbrook Of Monroe, Monroe, CT 06468For SaleMLS ID #24189083, Jeff Fulchino, BHGRE Gaetano Marra Homes. Smart MLS
- $369,9003 bd2 ba1.3k sqft178 Osborn Road, Naugatuck, CT 06770For SaleMLS ID #24194719, Kristin Egmont, Coldwell Banker Realty. Smart MLS
- $399,0002 bd2 ba1.2k sqftValley View Townhomes, Seymour, CT 06483For SaleMLS ID #24185005, Alexa Skalandunas, William Raveis Real Estate. Smart MLS
- $359,9003 bd1 ba1.2k sqft198 Beacon Manor Road, Naugatuck, CT 06770For SaleMLS ID #24184899, Alison Behlman, Tier 1 Real Estate. Smart MLS
- $395,9003 bd2 ba1.2k sqft115 Inwood Drive, Naugatuck, CT 06770For SaleMLS ID #24198600, Agnes Duszynska, Carbutti & Co., Realtors. Smart MLS
- $385,0002 bd2 ba1.3k sqftWestwood Village, Danbury, CT 06811For SaleMLS ID #24187607, Arleen Norton, Coldwell Banker Realty. Smart MLS
- $329,0001 bd2 ba1.2k sqftRollingwood, Brookfield, CT 06804For SaleMLS ID #24200852, Tama Murphy, Keller Williams Realty. Smart MLS
